
4047 S 70th STREET, Milwaukee, WI 53220
Local realty services provided by:ERA MyPro Realty
Listed by: claudia just
Office: dream realty llc.
MLS#:1970569
Source:Metro MLS
Price summary
- Price:$409,000
- Price per sq. ft.:$209.96
About this home
Lovingly maintained by the original owner for 43 years!! This exceptional Colonial is ready for its next chapter! Offering 1,948 sq. ft., 3 spacious bedrooms & tasteful updates throughout. This move-in-ready home blends timeless character w/ modern comfort. The sunken living room features a beautiful natural fireplace, while the updated kitchen offers a pantry & built-in workstation. Main-floor den provides flexible living space. The dining room opens to a private backyard with a patio, above-ground pool & fire pit. Upstairs, the spacious primary suite includes a walk-in closet & updated walk-through bath. The partially finished lower level adds extra living space & storage. Completing the package is a 2.5-car attached garage. See documents for a complete list of updates and dates.
Contact an agent
Home facts
- Year built:1984
- Listing ID #:1970569
- Added:35 day(s) ago
- Updated:August 03, 2026 at 05:01 AM
Rooms and interior
- Bedrooms:3
- Total bathrooms:2
- Full bathrooms:1
- Dining Description:On Main Level
- Kitchen Description:Dishwasher, Microwave, On Main Level, Oven, Range, Refrigerator
- Bedroom Description:Master Bedroom On Upper Level, Walk-In Closet(s), Walk-Through Bedroom
- Basement Description:8'+ Ceiling, Full, Partially Finished
- Living area:1,948 sq. ft.
Heating and cooling
- Cooling:Central Air, Forced Air
- Heating:Forced Air, Natural Gas
Structure and exterior
- Year built:1984
- Building area:1,948 sq. ft.
- Lot area:0.18 Acres
- Architectural Style:Colonial
- Construction Materials:Aluminum, Aluminum/Steel
- Exterior Features:Deck, Patio
- Foundation Description:Block
- Levels:2 Story
Utilities
- Water:Municipal Water
- Sewer:Municipal Sewer
Finances and disclosures
- Price:$409,000
- Price per sq. ft.:$209.96
- Tax amount:$6,786 (2026)
Features and amenities
- Appliances:Dishwasher, Microwave, Oven, Range, Refrigerator, Washer
- Laundry features:Dryer, Washer
- Amenities:Cable/Satellite Available, High Speed Internet
- Pool features:Above Ground Pool
Parking
- Parking description:2 Car Garage, Garage - Attached, Garage Opener Included
- Garage spaces:2
New listings near 4047 S 70th STREET
- New
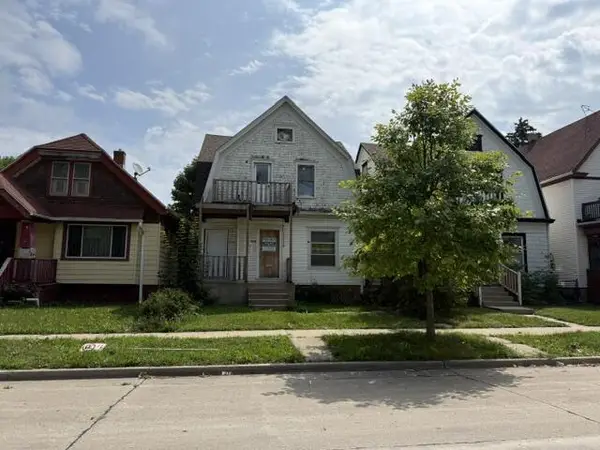 $35,000Active-- beds -- baths1,813 sq. ft.
3626 N 9th STREET #3628, Milwaukee, WI 53206
MLS# 1975870Listed by: HOMESTEAD REALTY, INC - New
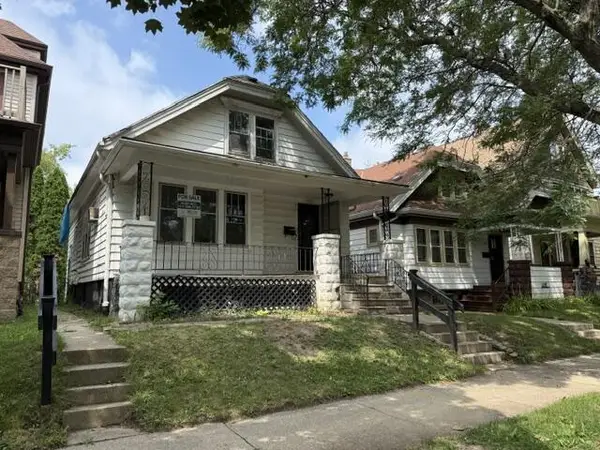 $69,900Active3 beds 1 baths1,240 sq. ft.
3223 N 40th STREET, Milwaukee, WI 53216
MLS# 1975871Listed by: HOMESTEAD REALTY, INC - New
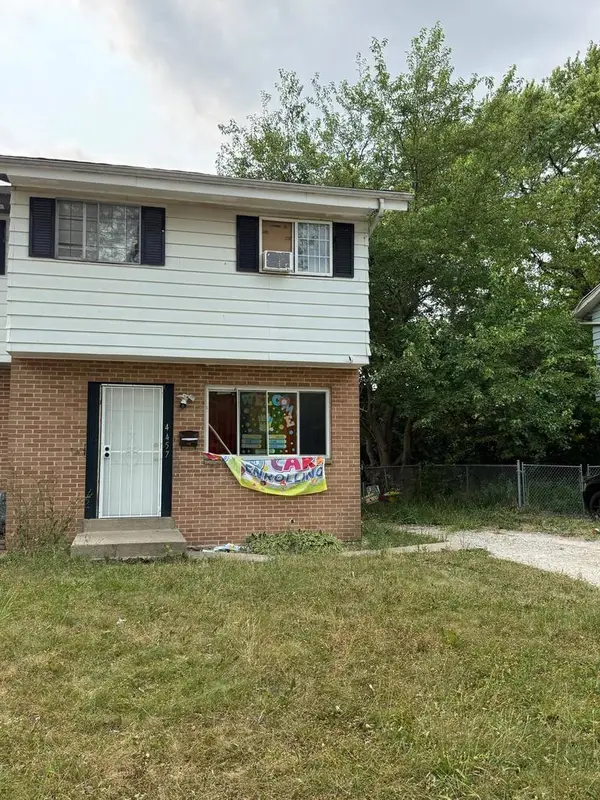 $120,000Active3 beds 2 baths1,021 sq. ft.
4457 N 47th STREET, Milwaukee, WI 53218
MLS# 1975825Listed by: EXP REALTY, LLC MKE - New
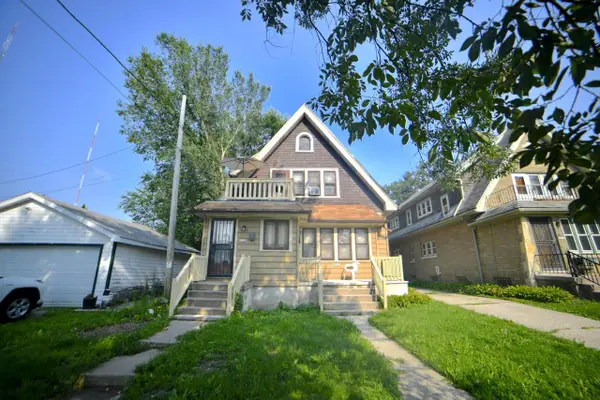 $165,000Active-- beds -- baths2,090 sq. ft.
4956-4958 N 19th STREET, Milwaukee, WI 53209
MLS# 1975826Listed by: SHOREWEST REALTORS - SOUTH METRO - New
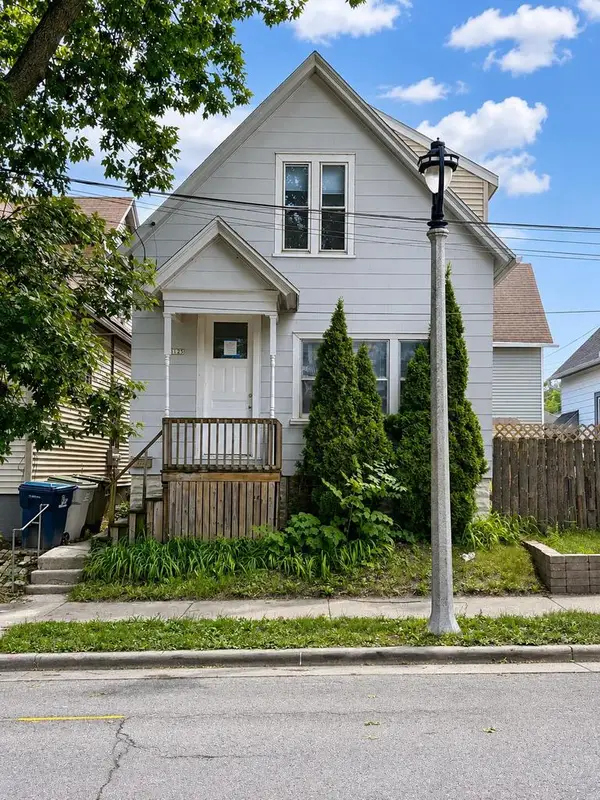 $196,900Active3 beds 1 baths1,062 sq. ft.
1125 E Clarke STREET, Milwaukee, WI 53212
MLS# 1975834Listed by: KELLER WILLIAMS-MNS WAUWATOSA - New
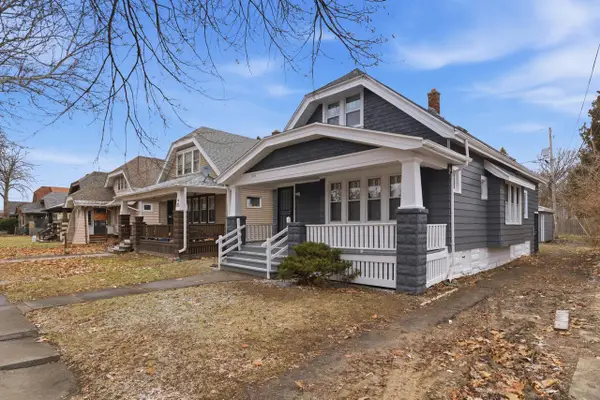 $219,900Active4 beds 1 baths1,589 sq. ft.
3718 N 18th STREET, Milwaukee, WI 53206
MLS# 1975855Listed by: KELLER WILLIAMS-MNS WAUWATOSA 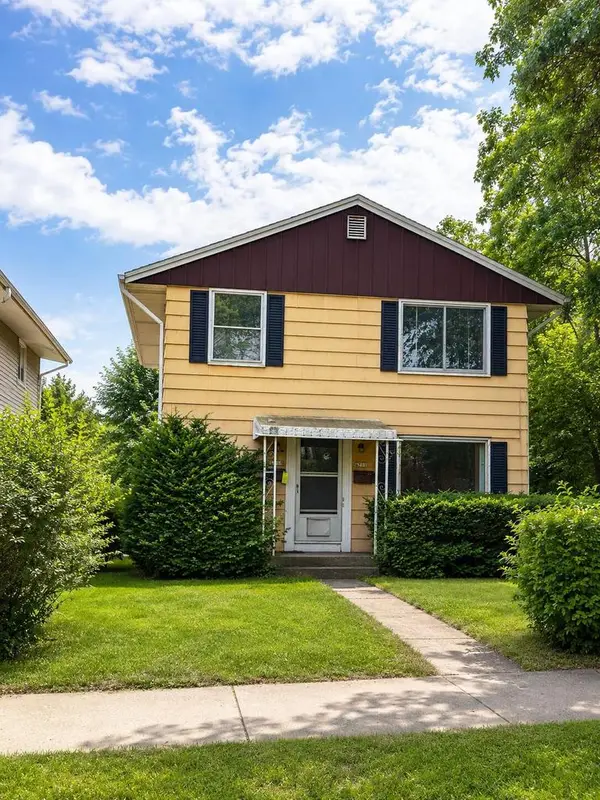 $129,000Active-- beds -- baths1,601 sq. ft.
6709 W Carmen AVENUE #6711, Milwaukee, WI 53218
MLS# 1975830Listed by: ANDERSON REAL ESTATE SERVICES- New
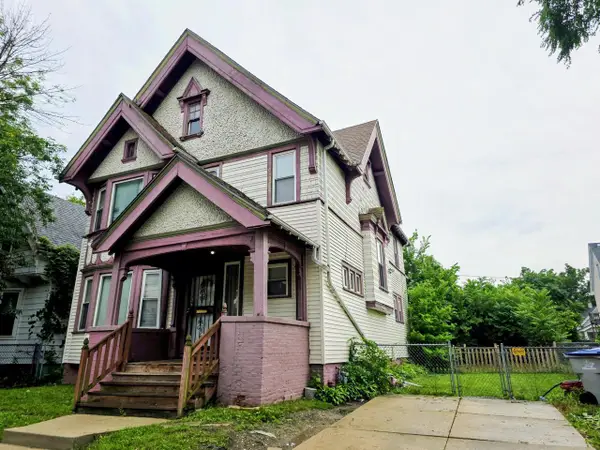 $149,900Active4 beds 2 baths2,376 sq. ft.
2563 N 12th STREET, Milwaukee, WI 53206
MLS# 1975794Listed by: RE/MAX LAKESIDE-NORTH - New
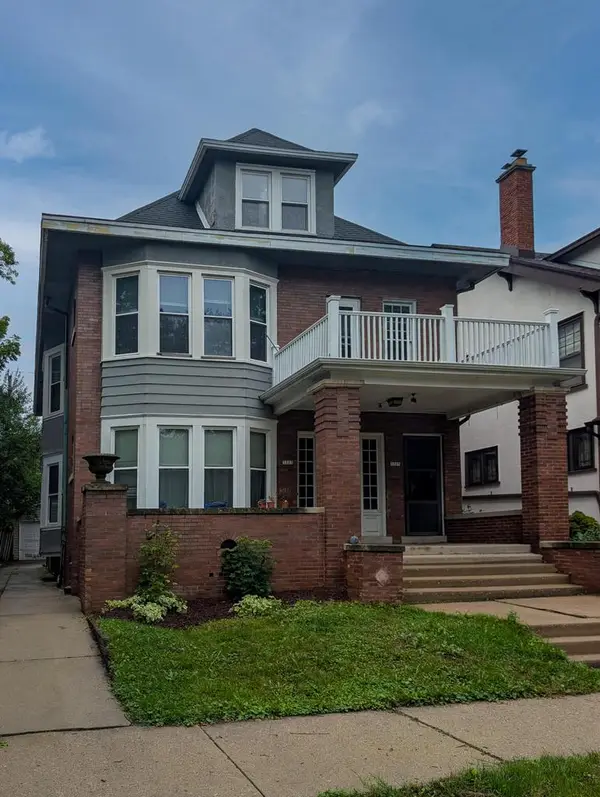 $515,000Active-- beds -- baths3,300 sq. ft.
3223 N Marietta AVENUE #3225, Milwaukee, WI 53211
MLS# 1975802Listed by: MCKENNA REAL ESTATE LLC - New
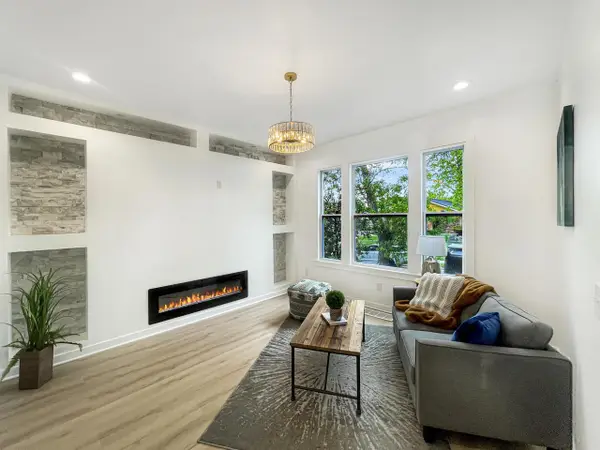 $219,900Active3 beds 2 baths1,709 sq. ft.
1431 N 22nd STREET, Milwaukee, WI 53205
MLS# 1975804Listed by: HOMESTEAD REALTY, INC


Protect your home and budget from life's surprises with an Assurant Home Warranty, backed by a partner that supports you through every step of homeownership. Explore Plans.
© 2023 - 2026 ERA Franchise Systems LLC. All rights reserved. ERA Franchise Systems LLC fully supports the principles of the Fair Housing Act and the Equal Opportunity Act. ERA, ERA Real Estate powered, and their respective logos are registered service marks of ERA Franchise Systems LLC. Each office is independently owned and operated.