
4047 S 70th STREET, Milwaukee, WI 53220
Local realty services provided by:ERA MyPro Realty
Listed by: claudia just
Office: dream realty llc.
MLS#:1974581
Source:Metro MLS
4047 S 70th STREET,Milwaukee, WI 53220
$425,000
- 3 Beds
- 2 Baths
- 1,948 sq. ft.
- Single family
- Active
Price summary
- Price:$425,000
- Price per sq. ft.:$218.17
About this home
Pride of ownership shines throughout this beautifully maintained Colonial, lovingly cared for by the same owner for 43 years! Offering 1,948 sq. ft., 3 spacious bedrooms & tasteful updates throughout. Major recent improvements include a brand-new roof (2026). This move-in-ready home blends timeless charm w/ modern comfort. The sunken living room features a natural fireplace, while the updated kitchen offers a pantry & built-in workstation. A versatile main-floor den adds flexible living space. The dining room opens to a private backyard with a patio, above-ground pool& fire pit. Upstairs, the spacious primary suite includes a walk-in closet & an updated walk-through bath. Partially finished lower level, 2.5-car attached garage. See documents for the complete list of updates.
Contact an agent
Home facts
- Year built:1984
- Listing ID #:1974581
- Added:1 day(s) ago
- Updated:August 04, 2026 at 07:08 PM
Rooms and interior
- Bedrooms:3
- Total bathrooms:2
- Full bathrooms:1
- Dining Description:On Main Level
- Kitchen Description:Dishwasher, Microwave, On Main Level, Oven, Range, Refrigerator
- Bedroom Description:Master Bedroom On Upper Level, Walk-In Closet(s), Walk-Through Bedroom
- Basement Description:8'+ Ceiling, Full, Partially Finished
- Living area:1,948 sq. ft.
Heating and cooling
- Cooling:Central Air, Forced Air
- Heating:Forced Air, Natural Gas
Structure and exterior
- Year built:1984
- Building area:1,948 sq. ft.
- Lot area:0.18 Acres
- Architectural Style:Colonial
- Construction Materials:Vinyl
- Exterior Features:Deck, Patio
- Foundation Description:Block
- Levels:2 Story
Utilities
- Water:Municipal Water
- Sewer:Municipal Sewer
Finances and disclosures
- Price:$425,000
- Price per sq. ft.:$218.17
- Tax amount:$6,786 (2025)
Features and amenities
- Appliances:Dishwasher, Microwave, Oven, Range, Refrigerator, Washer
- Laundry features:Dryer, Washer
- Amenities:Cable/Satellite Available, High Speed Internet
- Pool features:Above Ground Pool
Parking
- Parking description:2 Car Garage, Garage - Attached, Garage Opener Included
- Garage spaces:2
New listings near 4047 S 70th STREET
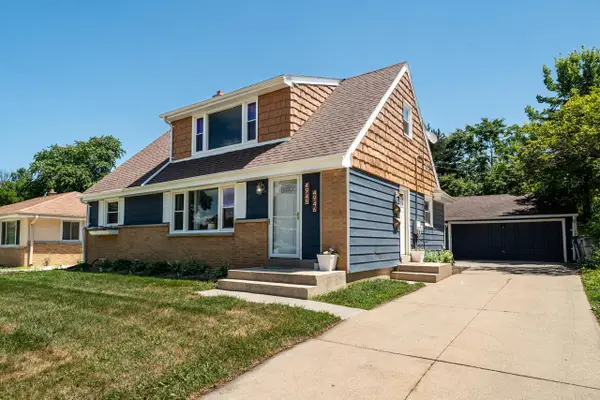 $329,900Active-- beds -- baths1,740 sq. ft.
4946 N 108th STREET #4948, Milwaukee, WI 53225
MLS# 1974629Listed by: KELLER WILLIAMS MILWAUKEE NORTH SHORE- New
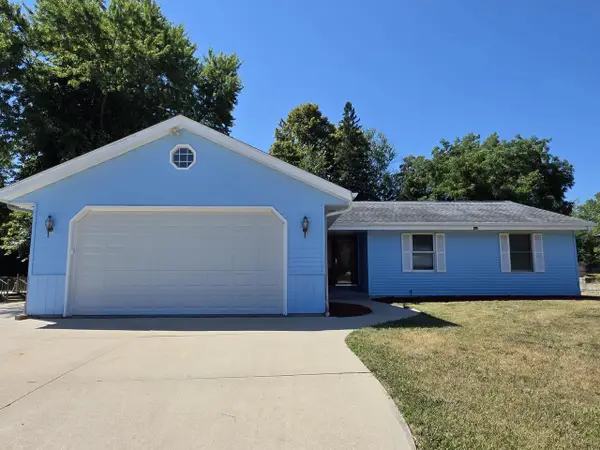 $395,000Active3 beds 2 baths1,582 sq. ft.
10719 W Calumet ROAD, Milwaukee, WI 53224
MLS# 1974630Listed by: EXP REALTY, LLC MKE  $329,900Active-- beds -- baths2,734 sq. ft.
2704 N 84th STREET #2708, Milwaukee, WI 53222
MLS# 1974603Listed by: FIRST WEBER INC - MENOMONEE FALLS- New
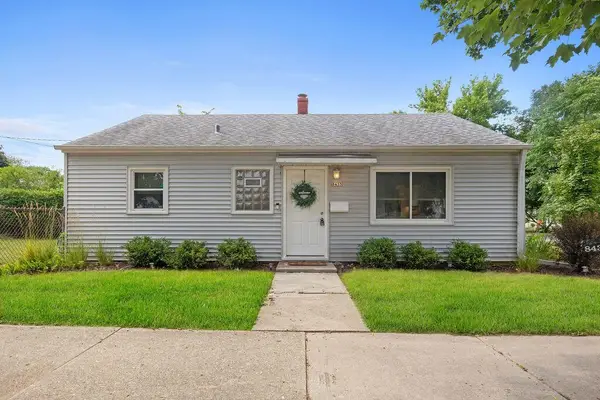 $184,900Active2 beds 1 baths855 sq. ft.
8435 W Concordia AVENUE, Milwaukee, WI 53222
MLS# 1974607Listed by: KELLER WILLIAMS REALTY-LAKE COUNTRY 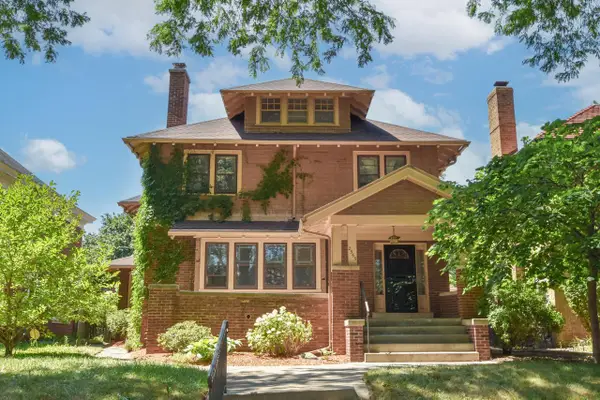 $339,900Active4 beds 2 baths2,903 sq. ft.
2565 N Grant BOULEVARD, Milwaukee, WI 53210
MLS# 1974595Listed by: COMPASS RE WI-NORTHSHORE- New
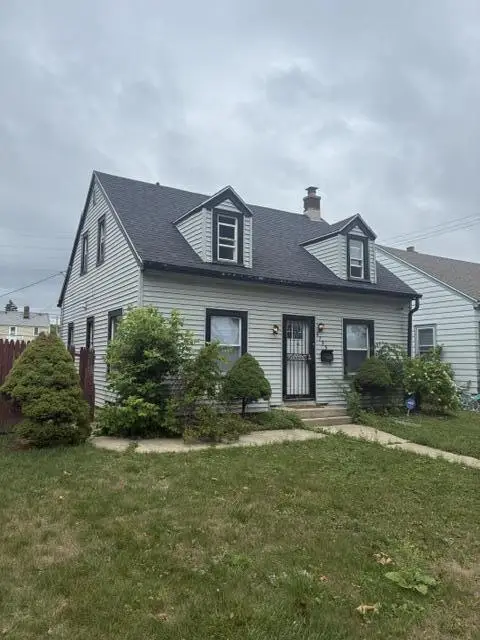 $89,900Active4 beds 1 baths1,219 sq. ft.
4753 N 19 POINT, Milwaukee, WI 53209
MLS# 1974596Listed by: CENTURY 21 AFFILIATED-WAUWATOSA - New
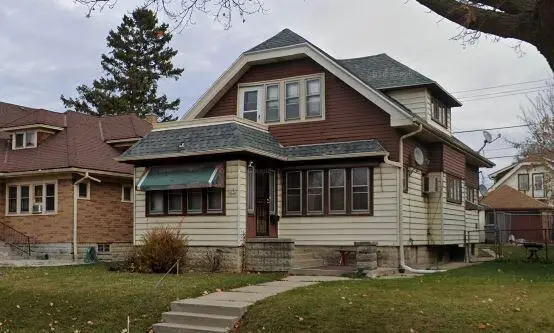 $174,900Active-- beds -- baths1,963 sq. ft.
4136 N 21 STREET, Milwaukee, WI 53209
MLS# 1974569Listed by: COLDWELL BANKER REALTY - New
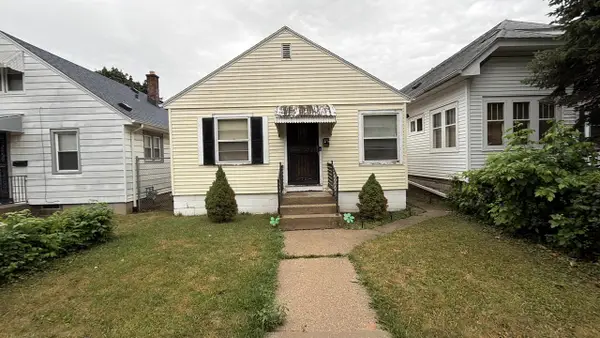 $105,000Active2 beds 1 baths667 sq. ft.
4572 N 37 STREET, Milwaukee, WI 53209
MLS# 1974565Listed by: QUORUM ENTERPRISES, INC. - New
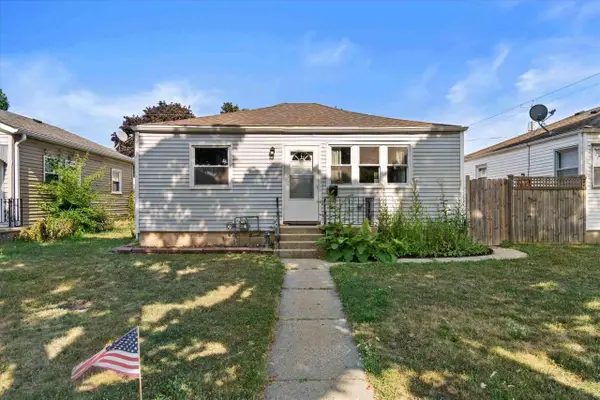 $235,000Active3 beds 1 baths698 sq. ft.
3850 S 18th STREET, Milwaukee, WI 53221
MLS# 1974566Listed by: QUORUM ENTERPRISES, INC.


Protect your home and budget from life's surprises with an Assurant Home Warranty, backed by a partner that supports you through every step of homeownership. Explore Plans.
© 2023 - 2026 ERA Franchise Systems LLC. All rights reserved. ERA Franchise Systems LLC fully supports the principles of the Fair Housing Act and the Equal Opportunity Act. ERA, ERA Real Estate powered, and their respective logos are registered service marks of ERA Franchise Systems LLC. Each office is independently owned and operated.