
4113 S Austin STREET, Milwaukee, WI 53207
Local realty services provided by:ERA MyPro Realty
Listed by: wendy kaprelian
Office: shorewest realtors, inc.
MLS#:1978864
Source:Metro MLS
Upcoming open houses
- Sat, Sep 0511:00 am - 12:30 pm
- Sun, Sep 0611:00 am - 12:30 pm
Price summary
- Price:$285,000
- Price per sq. ft.:$285
About this home
Don't miss this completely updated 2-bedroom brick ranch in the heart of sought-after Bay View! The home offers beautiful hardwood floors, stylish updates throughout, and a finished lower-level office/workout room--perfect for today's flexible lifestyle. Enjoy the convenience of a 1.5-car garage plus off-street driveway parking. This move-in-ready home is only available due to a job transfer, creating an incredible opportunity to own in one of Milwaukee's most desirable neighborhoods. Schedule your showing today!
Contact an agent
Home facts
- Year built:1946
- Listing ID #:1978864
- Added:1 day(s) ago
- Updated:September 03, 2026 at 10:02 PM
Rooms and interior
- Bedrooms:2
- Total bathrooms:1
- Full bathrooms:1
- Flooring:Wood Floors
- Bathrooms Description:Ceramic Tile, Shower Over Tub, Tub Only
- Kitchen Description:On Main Level, Oven, Range, Refrigerator
- Bedroom Description:Master Bedroom On Main Level
- Basement Description:Full, Partially Finished
- Living area:1,000 sq. ft.
Heating and cooling
- Cooling:Central Air, Forced Air
- Heating:Forced Air, Natural Gas
Structure and exterior
- Year built:1946
- Building area:1,000 sq. ft.
- Lot area:0.12 Acres
- Lot Features:Sidewalks
- Architectural Style:Ranch
- Construction Materials:Brick, Brick/Stone
- Exterior Features:Fenced Yard
- Levels:1 Story
Utilities
- Water:Municipal Water
- Sewer:Municipal Sewer
Finances and disclosures
- Price:$285,000
- Price per sq. ft.:$285
- Tax amount:$4,402 (2025)
Features and amenities
- Appliances:Oven, Range, Refrigerator, Washer
- Laundry features:Dryer, Washer
- Amenities:Cable/Satellite Available
Parking
- Parking description:1 Car Garage, Garage - Detached, Garage Opener Included
- Garage spaces:1
New listings near 4113 S Austin STREET
- New
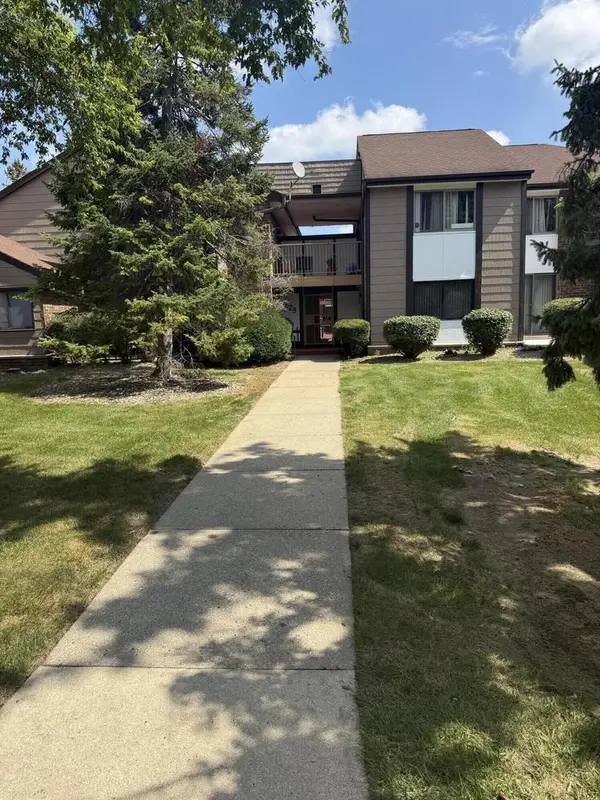 $114,900Active2 beds 2 baths1,024 sq. ft.
8629 N Servite DRIVE #104, Milwaukee, WI 53223
MLS# 1979047Listed by: ALL MCKAY REALTY - New
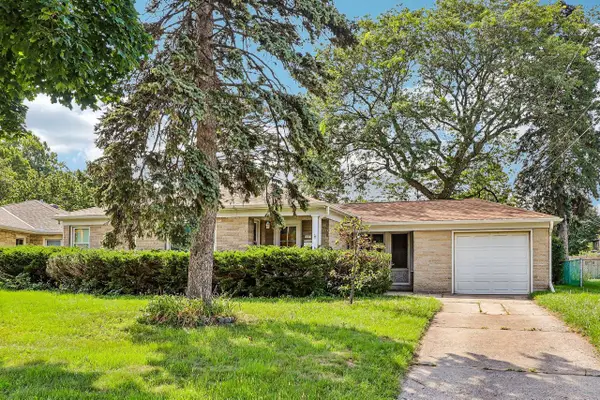 $259,900Active2 beds 2 baths1,157 sq. ft.
1011 W Silver Spring DRIVE, Milwaukee, WI 53209
MLS# 1979054Listed by: REAL BROKER MILWAUKEE - New
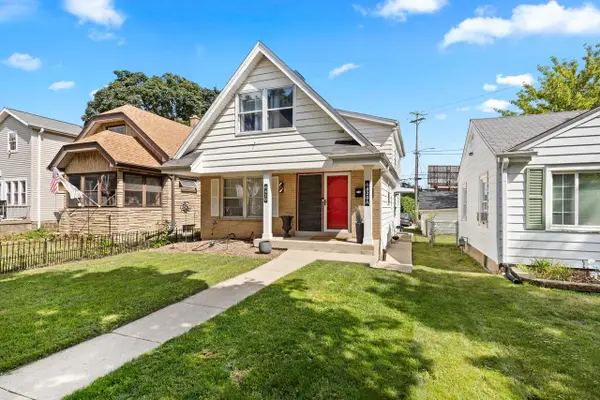 $299,900Active-- beds -- baths1,025 sq. ft.
6420-6420A W Moltke AVENUE, Milwaukee, WI 53210
MLS# 1979072Listed by: ABOVE AND BEYOND REAL ESTATE PARTNERS - New
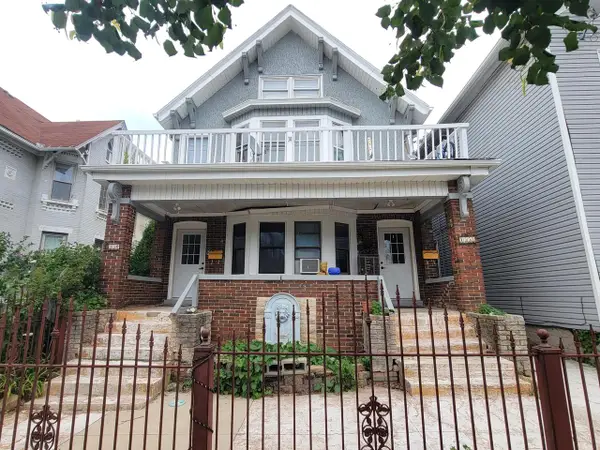 $250,000Active-- beds -- baths2,818 sq. ft.
1550 S 10th STREET #1552, Milwaukee, WI 53204
MLS# 1979030Listed by: LUNA LISTINGS - New
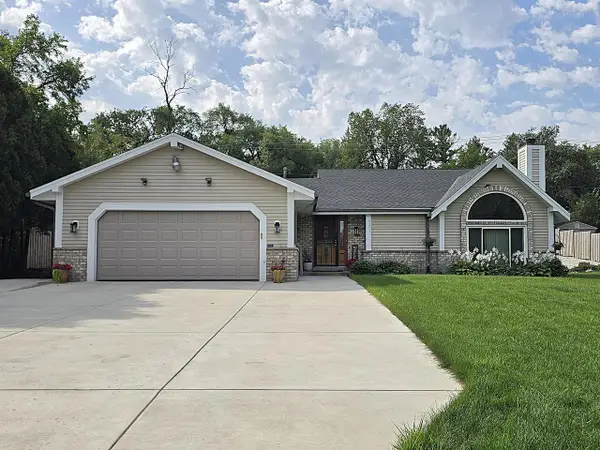 $469,900Active3 beds 2 baths2,041 sq. ft.
9201 W County Line ROAD, Milwaukee, WI 53224
MLS# 1979032Listed by: TERRANOVA REAL ESTATE - New
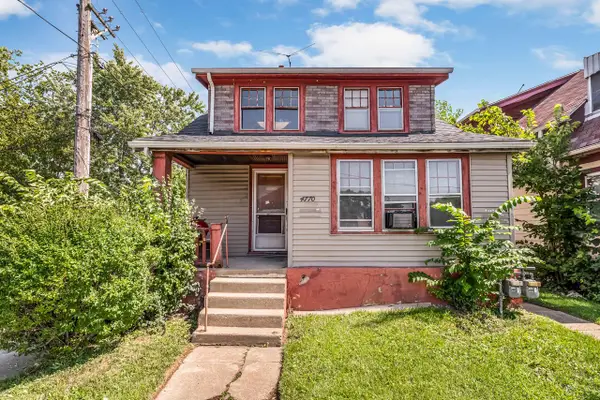 $99,000Active-- beds -- baths1,346 sq. ft.
4770 N 37th STREET #4770A, Milwaukee, WI 53209
MLS# 1979004Listed by: KELLER WILLIAMS-MNS WAUWATOSA - New
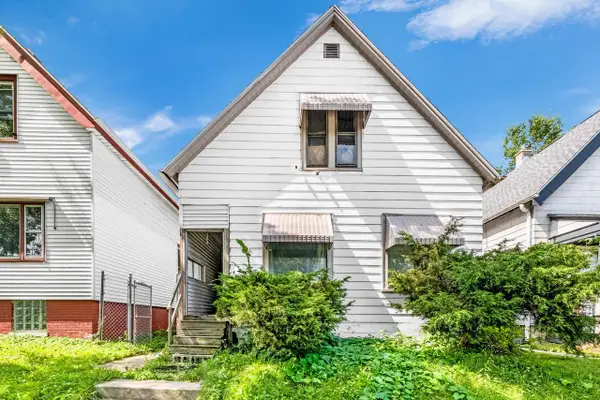 $69,900Active2 beds 1 baths1,255 sq. ft.
3531 N 8th STREET, Milwaukee, WI 53206
MLS# 1979016Listed by: KELLER WILLIAMS-MNS WAUWATOSA - New
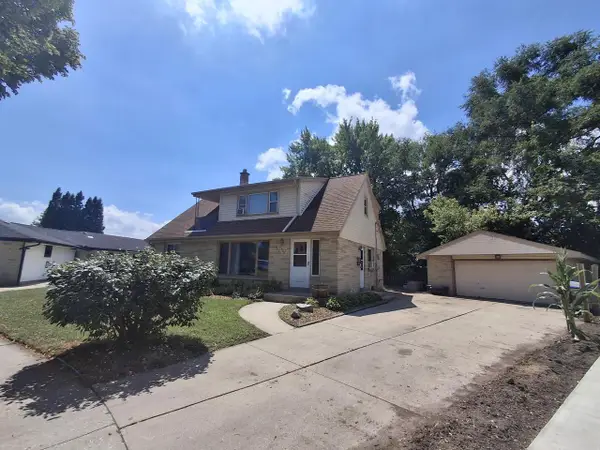 $399,900Active-- beds -- baths1,849 sq. ft.
2537 W Bridge STREET #2539, Milwaukee, WI 53221
MLS# 1979023Listed by: RE/MAX LAKESIDE-SOUTH - New
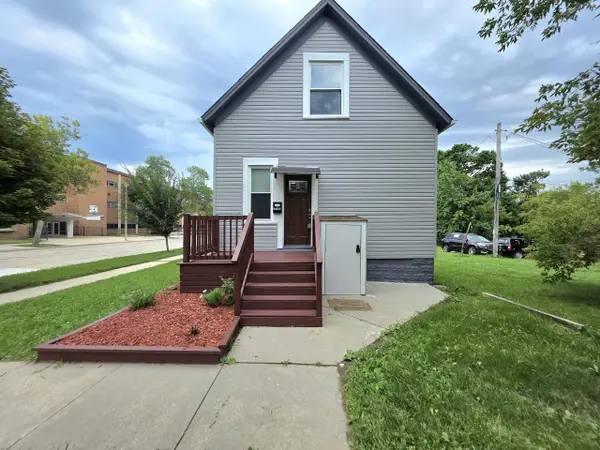 $200,000Active3 beds 2 baths1,594 sq. ft.
2769 N 1st STREET, Milwaukee, WI 53212
MLS# 1978992Listed by: COLDWELL BANKER REALTY - New
 $349,900Active-- beds -- baths2,461 sq. ft.
9700 W Lisbon AVENUE #9702, Milwaukee, WI 53222
MLS# 1978998Listed by: HOMESTEAD REALTY, INC


Protect your home and budget from life's surprises with an Assurant Home Warranty, backed by a partner that supports you through every step of homeownership. Explore Plans.
© 2023 - 2026 ERA Franchise Systems LLC. All rights reserved. ERA Franchise Systems LLC fully supports the principles of the Fair Housing Act and the Equal Opportunity Act. ERA, ERA Real Estate powered, and their respective logos are registered service marks of ERA Franchise Systems LLC. Each office is independently owned and operated.