
4215 N 73rd STREET, Milwaukee, WI 53216
Local realty services provided by:ERA MyPro Realty
Listed by: the roth team*
Office: shorewest realtors, inc.
MLS#:1986451
Source:Metro MLS
4215 N 73rd STREET,Milwaukee, WI 53216
$194,800
- 3 Beds
- 1 Baths
- 1,049 sq. ft.
- Single family
- Active
Price summary
- Price:$194,800
- Price per sq. ft.:$185.7
About this home
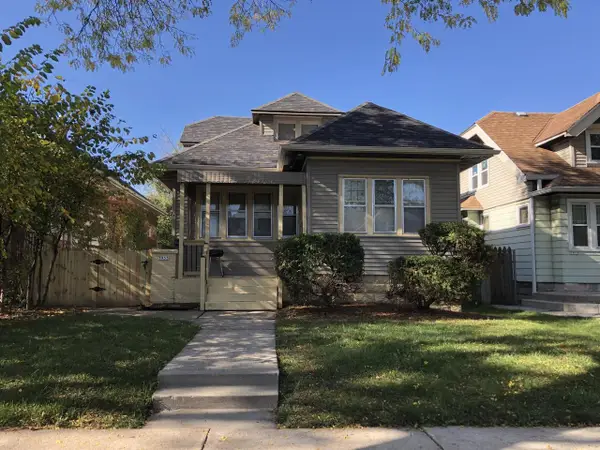
Conveniently located near restaurants and shopping, this inviting 3 bedroom ranch features hardwood floors throughout living room, dining room and bedrooms. Spacious living room with large picture window, filling the space with natural light. Separate dining room offers a welcoming space for meals and gatherings. Updated kitchen boasts granite countertops, center island and stylish tile backsplash. Full bath features a tiled shower-over-tub and attractive vanity with vessel bowl sink. Enjoy the great yard with room to relax or entertain, plus a detached garage for added convenience. A wonderful opportunity to make this home your own!
Contact an agent
Home facts
- Year built:1957
- Subdivision & Development:Capitol Drive Gardens
- Listing ID #:1986451
- Added:1 day(s) ago
- Updated:October 28, 2026 at 09:03 PM
Rooms and interior
- Bedrooms:3
- Total bathrooms:1
- Full bathrooms:1
- Dining Description:On Main Level
- Bathrooms Description:Shower Over Tub, Shower Stall
- Kitchen Description:On Main Level, Oven, Range, Refrigerator
- Bedroom Description:Master Bedroom On Main Level
- Basement Description:Full
- Living area:1,049 sq. ft.
Heating and cooling
- Cooling:Forced Air
- Heating:Forced Air, Natural Gas
Structure and exterior
- Year built:1957
- Building area:1,049 sq. ft.
- Lot area:0.12 Acres
- Lot Features:Sidewalks
- Architectural Style:Ranch
- Construction Materials:Aluminum, Aluminum/Steel, Wood
- Levels:1 Story
Utilities
- Water:Municipal Water
- Sewer:Municipal Sewer
Finances and disclosures
- Price:$194,800
- Price per sq. ft.:$185.7
- Tax amount:$3,199 (2025)
Features and amenities
- Appliances:Oven, Range, Refrigerator
- Amenities:Cable/Satellite Available, High Speed Internet
Parking
- Parking description:1 Car Garage, Garage - Detached, Garage Opener Included
- Garage spaces:1
New listings near 4215 N 73rd STREET
- Coming Soon
 $175,000Coming Soon3 beds 1 baths876 sq. ft.
8811 W Bender AVENUE, Milwaukee, WI 53225
MLS# 1984408Listed by: COLDWELL BANKER REALTY - New
 $199,900Active-- beds -- baths2,045 sq. ft.
3955 N 26TH STREET N #3955A, Milwaukee, WI 53206
MLS# 1986448Listed by: SANDY ERTEL REAL ESTATE LLC  $325,000Active-- beds 3 baths
6214 W Thurston COURT, Milwaukee, WI 53218
MLS# 1986430Listed by: MODERN REALTY PARTNERS LLC- New
 $195,000Active3 beds 2 baths1,637 sq. ft.
4323 N 53rd STREET, Milwaukee, WI 53216
MLS# 1986432Listed by: PREMIER POINT REALTY LLC - New
 $289,900Active-- beds -- baths1,651 sq. ft.
6828 W Dickinson STREET #6830, Milwaukee, WI 53214
MLS# 1986410Listed by: REMAX LAKESIDE-WEST - New
 $249,900Active-- beds -- baths2,058 sq. ft.
2354 N 54th STREET #2356, Milwaukee, WI 53210
MLS# 1986404Listed by: RENOSY BY RENTERS WAREHOUSE MILWAUKEE - New
 $239,900Active5 beds 1 baths1,695 sq. ft.
1533 E North AVENUE, Milwaukee, WI 53202
MLS# 1986384Listed by: KELLER WILLIAMS-MNS WAUWATOSA - New
 $219,900Active3 beds 2 baths1,458 sq. ft.
6470 N 105th STREET, Milwaukee, WI 53224
MLS# 1986385Listed by: FATHOM REALTY, LLC - New
 $350,000Active3 beds 2 baths2,235 sq. ft.
4015 S 76th STREET, Milwaukee, WI 53220
MLS# 1986370Listed by: REALTY EXECUTIVES INTEGRITY BROOKFIELD


Protect your home and budget from life's surprises with an Assurant Home Warranty, backed by a partner that supports you through every step of homeownership. Explore Plans.
© 2023 - 2026 ERA Franchise Systems LLC. All rights reserved. ERA Franchise Systems LLC fully supports the principles of the Fair Housing Act and the Equal Opportunity Act. ERA, ERA Real Estate powered, and their respective logos are registered service marks of ERA Franchise Systems LLC. Each office is independently owned and operated.