
4300 N 73rd STREET, Milwaukee, WI 53216
Local realty services provided by:ERA MyPro Realty
Listed by: don cornelius
Office: coldwell banker realty
MLS#:1964726
Source:Metro MLS
4300 N 73rd STREET,Milwaukee, WI 53216
$220,000
- 3 Beds
- 2 Baths
- 1,271 sq. ft.
- Single family
- Pending
Price summary
- Price:$220,000
- Price per sq. ft.:$173.09
About this home
This fully updated 3BR, 2BA ranch offering style and comfort throughout anxiously awaits its new owner. Step inside to beautiful natural hardwood floors and a bright, freshly painted interior. The stunning new kitchen features modern cabinets, granite countertops, and great functionality. Enjoy peace of mind with newer windows and updated finishes throughout. Outside, a fully fenced yard provides the perfect space for relaxing or entertaining, plus a 2-car garage for added convenience. Ideally located near parks and schools--this move-in ready home is a must-see!
Contact an agent
Home facts
- Year built:1957
- Listing ID #:1964726
- Added:52 day(s) ago
- Updated:July 20, 2026 at 02:46 PM
Rooms and interior
- Bedrooms:3
- Total bathrooms:2
- Full bathrooms:2
- Flooring:Wood Floors
- Dining Description:On Main Level
- Bathrooms Description:Ceramic Tile, Shower Over Tub, Shower on Lower, Tub Only
- Kitchen Description:On Main Level, Oven, Range, Refrigerator
- Bedroom Description:Master Bedroom On Main Level
- Basement Description:Full, Partially Finished
- Living area:1,271 sq. ft.
Heating and cooling
- Cooling:Central Air, Forced Air
- Heating:Forced Air, Natural Gas
Structure and exterior
- Year built:1957
- Building area:1,271 sq. ft.
- Lot area:0.12 Acres
- Lot Features:Sidewalks
- Architectural Style:Ranch
- Construction Materials:Brick/Stone, Stone, Vinyl
- Exterior Features:Fenced Yard
- Foundation Description:Block
- Levels:1 Story
Utilities
- Water:Municipal Water
- Sewer:Municipal Sewer
Finances and disclosures
- Price:$220,000
- Price per sq. ft.:$173.09
- Tax amount:$3,006 (2025)
Features and amenities
- Appliances:Oven, Range, Refrigerator
- Amenities:Cable/Satellite Available, High Speed Internet
Parking
- Parking description:2 Car Garage, Garage - Detached, Garage Opener Included
- Garage spaces:2
New listings near 4300 N 73rd STREET
- New
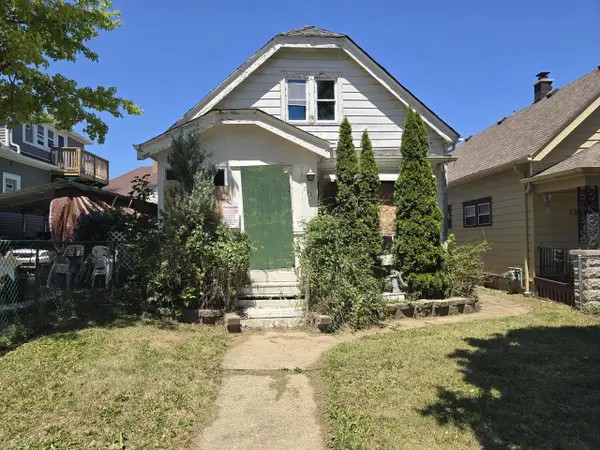 $129,900Active4 beds 2 baths1,210 sq. ft.
1330 W Euclid AVENUE, Milwaukee, WI 53215
MLS# 1972454Listed by: TERRANOVA REAL ESTATE - New
 $279,900Active3 beds 3 baths1,794 sq. ft.
8301 W Nash STREET W, Milwaukee, WI 53222
MLS# 1972448Listed by: RE/MAX LAKESIDE-SOUTH 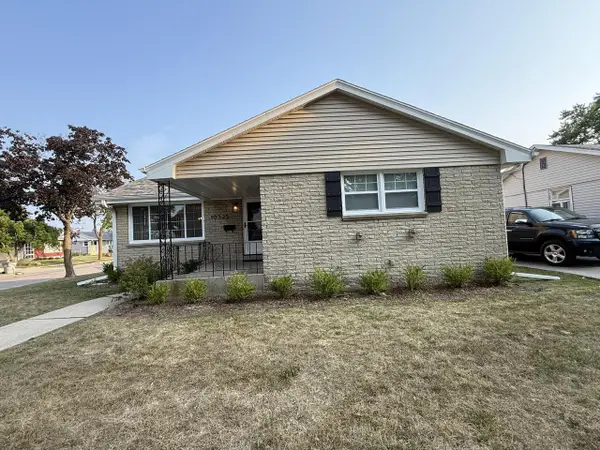 $340,000Active5 beds 3 baths2,786 sq. ft.
10325 W Sheridan AVENUE, Milwaukee, WI 53225
MLS# 1972438Listed by: VYLLA HOME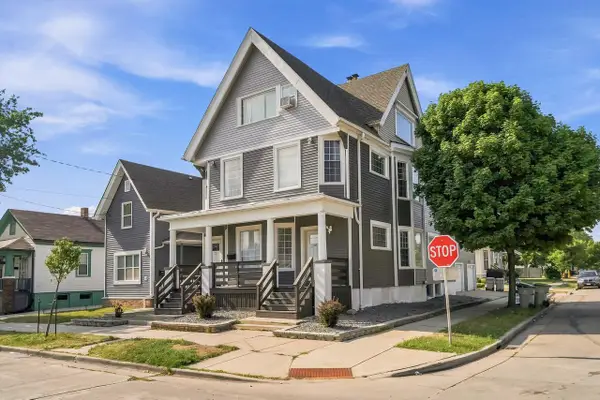 $525,000Active-- beds -- baths3,082 sq. ft.
600 W Garfield AVENUE #602, Milwaukee, WI 53212
MLS# 1972432Listed by: LPT REALTY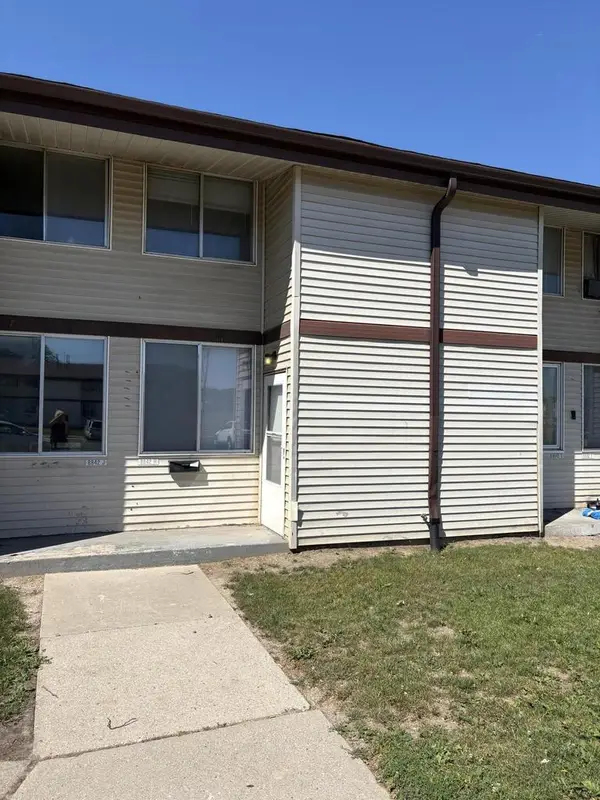 $79,900Active3 beds 2 baths1,054 sq. ft.
8842 N 95th STREET #H, Milwaukee, WI 53224
MLS# 1972436Listed by: LOWERR INSURANCE & REAL ESTATE- New
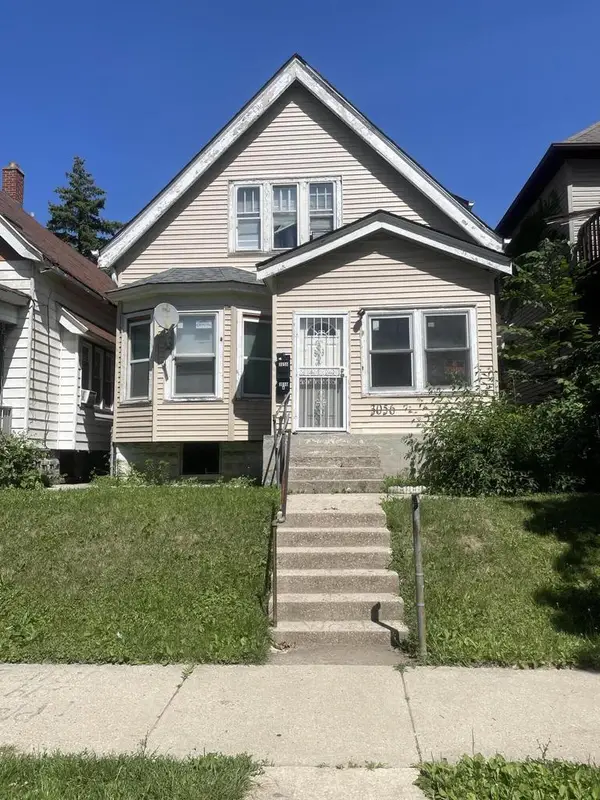 $109,000Active-- beds -- baths1,712 sq. ft.
3056 N 25th STREET #3056A, Milwaukee, WI 53206
MLS# 1972433Listed by: WILLIAMS & ASSOCIATES REALTY  $214,900Active3 beds 2 baths1,203 sq. ft.
5469 N 58th STREET, Milwaukee, WI 53218
MLS# 1972431Listed by: HOMESTEAD REALTY, INC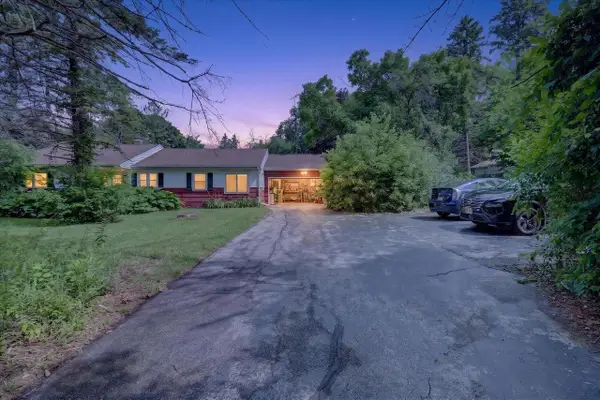 $369,900Active4 beds 2 baths1,485 sq. ft.
7820 W Bradley ROAD, Milwaukee, WI 53223
MLS# 1972423Listed by: HOMESTEAD REALTY, INC- New
 $350,000Active2 beds 2 baths1,195 sq. ft.
3123 S Illinois AVENUE, Milwaukee, WI 53207
MLS# 1972417Listed by: LANNON STONE REALTY LLC  $239,000Active3 beds 1 baths927 sq. ft.
8537 W Denver AVENUE, Milwaukee, WI 53224
MLS# 1972412Listed by: IDEAL REALTY


Protect your home and budget from life's surprises with an Assurant Home Warranty, backed by a partner that supports you through every step of homeownership. Explore Plans.
© 2023 - 2026 ERA Franchise Systems LLC. All rights reserved. ERA Franchise Systems LLC fully supports the principles of the Fair Housing Act and the Equal Opportunity Act. ERA, ERA Real Estate powered, and their respective logos are registered service marks of ERA Franchise Systems LLC. Each office is independently owned and operated.