
4432 W Howard AVENUE, Milwaukee, WI 53220
Local realty services provided by:ERA MyPro Realty
Listed by: cheryl bennet
Office: lannon stone realty llc.
MLS#:1982947
Source:Metro MLS
4432 W Howard AVENUE,Milwaukee, WI 53220
$299,900
- 3 Beds
- 1 Baths
- 2,046 sq. ft.
- Single family
- Active
Upcoming open houses
- Sat, Oct 0311:00 am - 12:30 pm
Price summary
- Price:$299,900
- Price per sq. ft.:$146.58
About this home
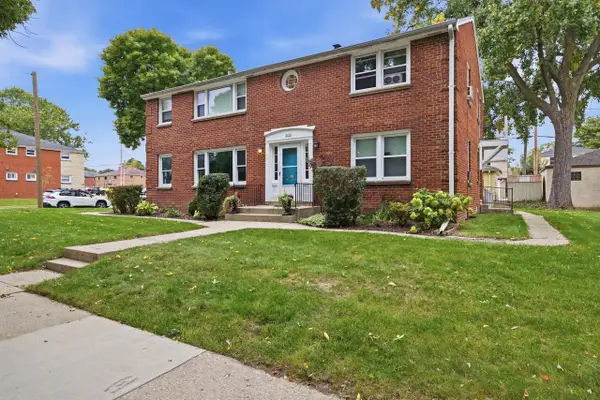
This affordable brick ranch home in a great Milwaukee neighborhood is a must-see! Lovingly-maintained during the seller's period of ownership with many updates completed, including a new furnace in 2024 and central air in 2025, new appliances in 2026 and the beautiful hardwood flooring refinished 9/26! You'll love the retro rec room and the bonus flex room between the house and the garage. The fenced yard is great for pets or family time, and the attached garage will be especially appreciated during our upcoming cold weather. Bonus toilet in the basement could be the start of a 2nd bathroom? Don't delay--see this one soon!
Contact an agent
Home facts
- Year built:1954
- Listing ID #:1982947
- Added:1 day(s) ago
- Updated:October 02, 2026 at 05:06 AM
Rooms and interior
- Bedrooms:3
- Total bathrooms:1
- Full bathrooms:1
- Flooring:Wood Floors
- Bathrooms Description:Ceramic Tile, Shower Over Tub, Stubbed For Bathroom on Lower, Tub Only
- Kitchen Description:Dishwasher, Disposal, On Main Level, Oven, Refrigerator
- Bedroom Description:Master Bedroom On Main Level
- Basement Description:Finished, Full
- Living area:2,046 sq. ft.
Heating and cooling
- Cooling:Central Air, Forced Air
- Heating:Forced Air, Natural Gas
Structure and exterior
- Year built:1954
- Building area:2,046 sq. ft.
- Lot area:0.19 Acres
- Lot Features:Sidewalks, Wetland
- Architectural Style:Ranch
- Construction Materials:Brick, Brick/Stone
- Foundation Description:Block
- Levels:1 Story
Utilities
- Water:Municipal Water
- Sewer:Municipal Sewer
Finances and disclosures
- Price:$299,900
- Price per sq. ft.:$146.58
- Tax amount:$4,621 (2025)
Features and amenities
- Appliances:Dishwasher, Disposal, Oven, Refrigerator, Washer
- Laundry features:Dryer, Washer
- Amenities:Cable/Satellite Available, High Speed Internet
Parking
- Parking description:2 Car Garage, Garage - Attached, Garage Opener Included
- Garage spaces:2
New listings near 4432 W Howard AVENUE
- New
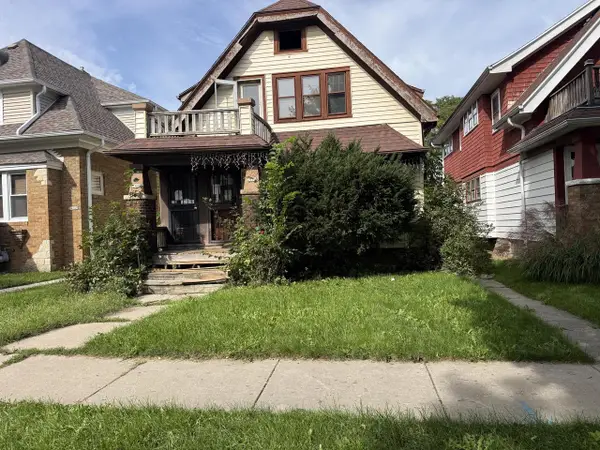 $74,900Active4 beds 4 baths2,108 sq. ft.
2418 W Hope AVENUE, Milwaukee, WI 53209
MLS# 1983007Listed by: VYLLA HOME - New
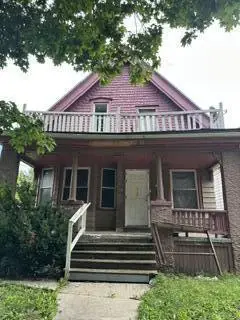 $99,999Active-- beds -- baths1,846 sq. ft.
3940 N 19th PLACE, Milwaukee, WI 53206
MLS# 1983002Listed by: COLDWELL BANKER REALTY - New
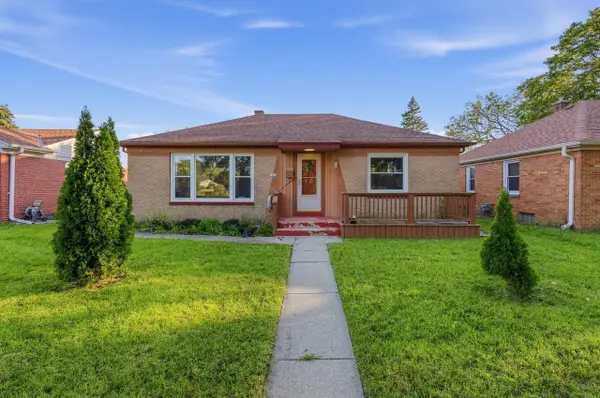 $140,900Active2 beds 1 baths1,005 sq. ft.
5425 W Lincoln Creek DRIVE, Milwaukee, WI 53218
MLS# 1982992Listed by: ROYAL BROKERS LLC - New
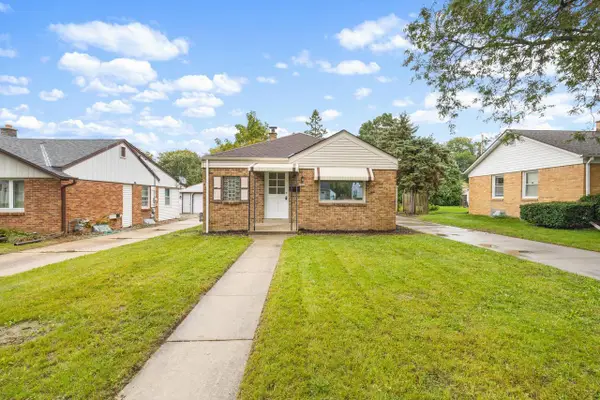 $249,900Active2 beds 1 baths871 sq. ft.
2736 S 52nd PLACE, Milwaukee, WI 53219
MLS# 1982981Listed by: HOMESTEAD REALTY, INC - New
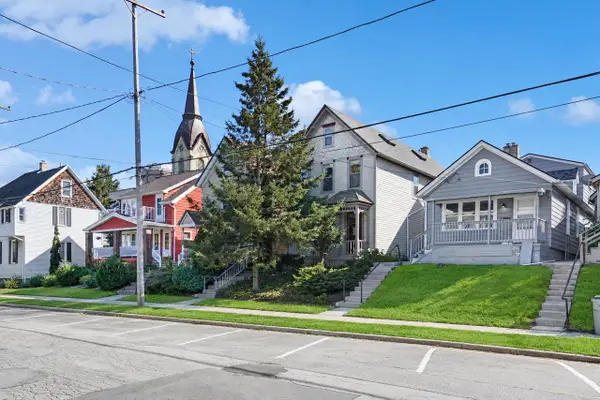 $469,900Active-- beds -- baths1,860 sq. ft.
1021 E Pearson STREET, Milwaukee, WI 53202
MLS# 1982986Listed by: LAKE COUNTRY FLAT FEE - New
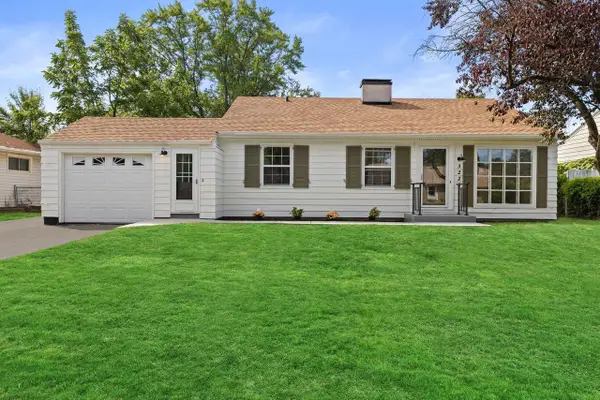 $312,500Active3 beds 1 baths1,064 sq. ft.
3223 W Birchwood AVENUE, Milwaukee, WI 53221
MLS# 1982973Listed by: KELLER WILLIAMS REALTY-MILWAUKEE SOUTHWEST - New
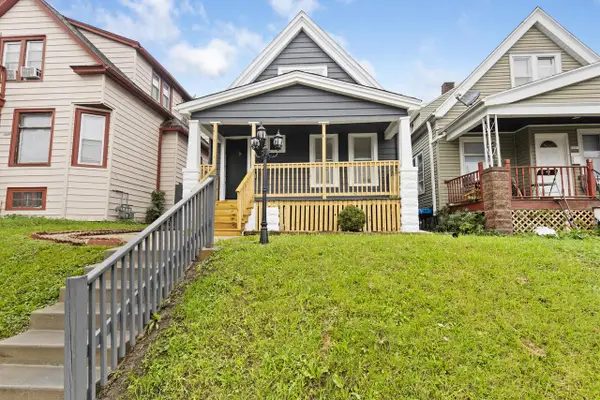 $239,900Active3 beds 1 baths1,357 sq. ft.
1535 S 31st STREET, Milwaukee, WI 53215
MLS# 1982974Listed by: NEXTHOME MY WAY - New
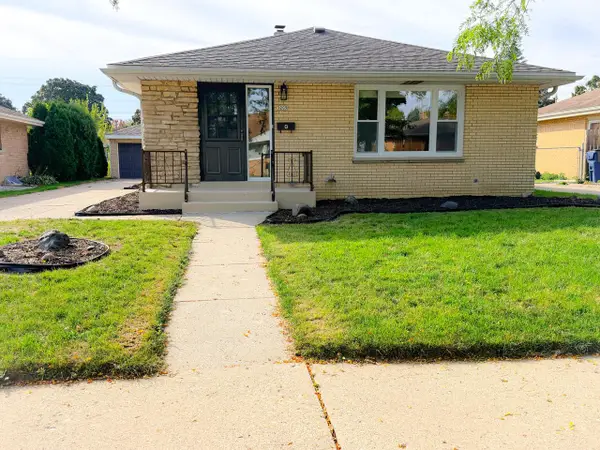 $309,000Active3 beds 1 baths1,150 sq. ft.
3205 S 70th STREET, Milwaukee, WI 53219
MLS# 1982963Listed by: PARKWAY REALTY, LLC - New
 $529,900Active-- beds 4 baths
3171 S 48th STREET, Milwaukee, WI 53219
MLS# 1982921Listed by: ABUNDANCE REAL ESTATE


Protect your home and budget from life's surprises with an Assurant Home Warranty, backed by a partner that supports you through every step of homeownership. Explore Plans.
© 2023 - 2026 ERA Franchise Systems LLC. All rights reserved. ERA Franchise Systems LLC fully supports the principles of the Fair Housing Act and the Equal Opportunity Act. ERA, ERA Real Estate powered, and their respective logos are registered service marks of ERA Franchise Systems LLC. Each office is independently owned and operated.