
4628 W Fillmore DRIVE, Milwaukee, WI 53219
Local realty services provided by:ERA MyPro Realty
Listed by: william eulberg
Office: redfin corporation
MLS#:1972220
Source:Metro MLS
4628 W Fillmore DRIVE,Milwaukee, WI 53219
$324,900
- 3 Beds
- 2 Baths
- 1,770 sq. ft.
- Single family
- Active
Upcoming open houses
- Sat, Jul 1812:00 pm - 02:00 pm
Price summary
- Price:$324,900
- Price per sq. ft.:$183.56
About this home
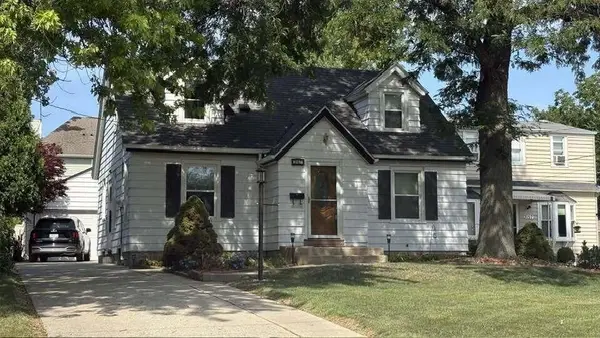
Charming 3-bedroom, 2-bath Cape Cod offers a practical layout with quality finishes throughout. The kitchen features cherry cabinetry, granite countertops, a breakfast bar, stainless steel appliances, and a dry bar. Hardwood floors highlight the bright living room, and the main level includes two spacious bedrooms and a full bath. Upstairs, the primary suite includes skylights, a walk-in closet, and a bonus space ideal for a home office or nursery. The partially finished lower level adds a second full bath with a whirlpool tub plus two large storage areas with epoxy-coated floors. Outside, enjoy a fully fenced yard with a stamped patio, shed, and convenient carport, near the Kinnickinnic River and Jackson Park.
Contact an agent
Home facts
- Year built:1954
- Listing ID #:1972220
- Added:1 day(s) ago
- Updated:July 17, 2026 at 06:59 PM
Rooms and interior
- Bedrooms:3
- Total bathrooms:2
- Full bathrooms:2
- Flooring:Wood Floors
- Bathrooms Description:Ceramic Tile, Shower Stall, Tub Only, Whirlpool
- Kitchen Description:Dishwasher, Disposal, Microwave, On Main Level, Oven, Range, Refrigerator
- Bedroom Description:Master Bedroom On Upper Level, Walk-In Closet(s)
- Basement Description:Full, Partially Finished, Sump Pump
- Living area:1,770 sq. ft.
Heating and cooling
- Cooling:Central Air, Forced Air
- Heating:Forced Air, Natural Gas
Structure and exterior
- Year built:1954
- Building area:1,770 sq. ft.
- Lot area:0.12 Acres
- Lot Features:Sidewalks
- Architectural Style:Cape Cod
- Construction Materials:Vinyl
- Exterior Features:Fenced Yard, Patio
- Foundation Description:Block
- Levels:1.5 Story
Schools
- High school:Reagan
Utilities
- Water:Municipal Water
- Sewer:Municipal Sewer
Finances and disclosures
- Price:$324,900
- Price per sq. ft.:$183.56
- Tax amount:$5,558 (2025)
Features and amenities
- Appliances:Dishwasher, Disposal, Microwave, Oven, Range, Refrigerator, Washer
- Laundry features:Dryer, Washer
- Amenities:Cable/Satellite Available, High Speed Internet, Skylight(s)
Parking
- Parking description:Carport
New listings near 4628 W Fillmore DRIVE
- New
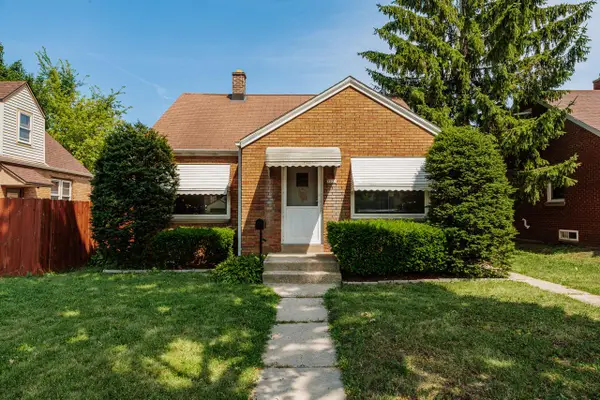 $215,000Active3 beds 1 baths1,100 sq. ft.
3536 S 16th STREET, Milwaukee, WI 53221
MLS# 1972166Listed by: KELLER WILLIAMS REALTY-MILWAUKEE SOUTHWEST - New
 $258,000Active-- beds -- baths1,848 sq. ft.
2553 S 12th STREET, Milwaukee, WI 53215
MLS# 1972170Listed by: COLDWELL BANKER REALTY - New
 $249,900Active5 beds 3 baths1,604 sq. ft.
2200 W Lincoln AVENUE, Milwaukee, WI 53215
MLS# 1972190Listed by: RETHOUGHT REAL ESTATE  $144,900Active2 beds 2 baths962 sq. ft.
4200 W Rivers Edge CIRCLE #7, Milwaukee, WI 53209
MLS# 1972118Listed by: SUV PROPERTIES LLC- Open Fri, 4:30 to 6pm
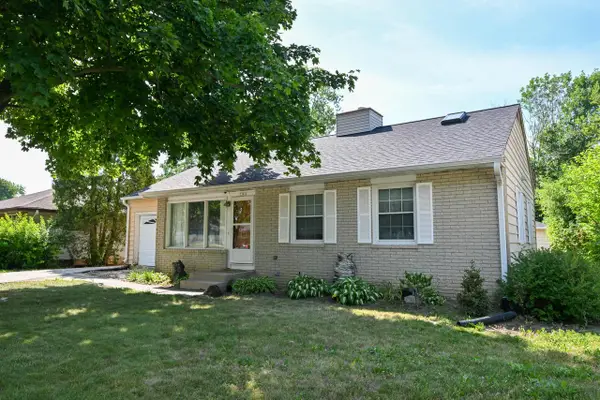 $290,000Active2 beds 2 baths1,066 sq. ft.
3301 W Parnell AVENUE, Milwaukee, WI 53221
MLS# 1972154Listed by: SHOREWEST REALTORS - SOUTH METRO 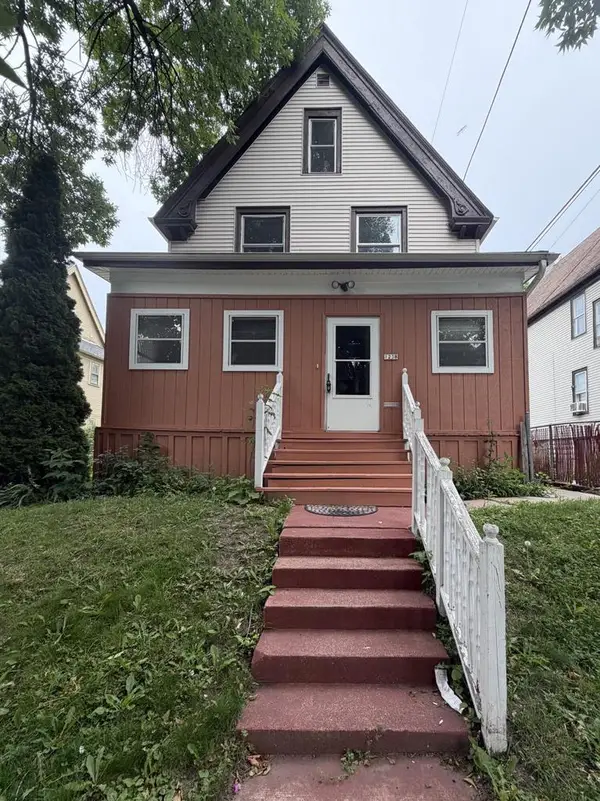 $170,000Active4 beds 2 baths1,668 sq. ft.
1238 N 33rd STREET, Milwaukee, WI 53208
MLS# 1972161Listed by: HOMESTEAD REALTY, INC- Open Sat, 11am to 1pmNew
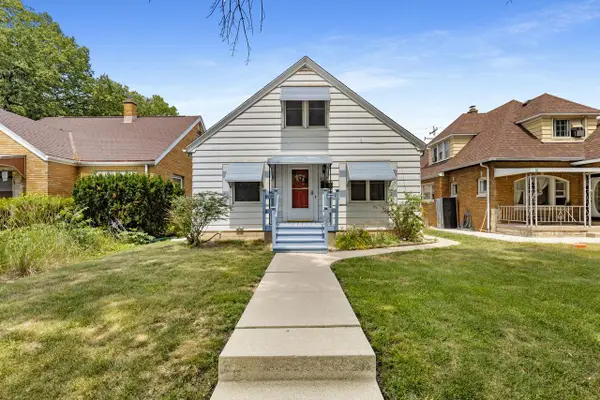 $275,000Active4 beds 2 baths1,372 sq. ft.
4026 W Oklahoma AVENUE, Milwaukee, WI 53215
MLS# 1972132Listed by: EXP REALTY, LLC MKE - Open Sat, 10am to 12pmNew
 $379,900Active3 beds 2 baths1,182 sq. ft.
4921 S 123rd STREET, Milwaukee, WI 53228
MLS# 1972139Listed by: FIRST WEBER INC - WAUKESHA - New
 $379,900Active5 beds 2 baths1,872 sq. ft.
3167 S 84th STREET, Milwaukee, WI 53227
MLS# 1972152Listed by: BERKSHIRE HATHAWAY HOMESERVICES METRO REALTY


Protect your home and budget from life's surprises with an Assurant Home Warranty, backed by a partner that supports you through every step of homeownership. Explore Plans.
© 2023 - 2026 ERA Franchise Systems LLC. All rights reserved. ERA Franchise Systems LLC fully supports the principles of the Fair Housing Act and the Equal Opportunity Act. ERA, ERA Real Estate powered, and their respective logos are registered service marks of ERA Franchise Systems LLC. Each office is independently owned and operated.