
4631 W Keefe AVENUE, Milwaukee, WI 53216
Local realty services provided by:ERA MyPro Realty
Listed by: holly speranza
Office: keller williams-mns wauwatosa
MLS#:1971774
Source:Metro MLS
4631 W Keefe AVENUE,Milwaukee, WI 53216
$174,900
- 3 Beds
- 1 Baths
- 1,168 sq. ft.
- Single family
- Active
Price summary
- Price:$174,900
- Price per sq. ft.:$149.74
About this home
Solid investment opportunity featuring a 3 bedroom, 1 full bath home with a classic brick exterior accented by low maintenance siding. The owner reports the property has been fully tuckpointed, offering added peace of mind. A functional floor plan provides comfortable living spaces, while the nicely sized rear yard and 1 car detached garage add to the property's appeal. Currently tenant occupied with a lease in place through October 31, 2026, generating $1,600 per month in rental income. Conveniently located near Sherman Park, neighborhood schools, shopping and dining along Capitol Drive, and everyday conveniences with easy access to major roadways. A great addition to any investment portfolio. Check it out before it is gone!
Contact an agent
Home facts
- Year built:1948
- Listing ID #:1971774
- Added:43 day(s) ago
- Updated:August 28, 2026 at 12:09 AM
Rooms and interior
- Bedrooms:3
- Total bathrooms:1
- Full bathrooms:1
- Kitchen Description:On Main Level
- Bedroom Description:Master Bedroom On Main Level
- Basement Description:Full
- Living area:1,168 sq. ft.
Heating and cooling
- Cooling:Forced Air
- Heating:Forced Air, Natural Gas
Structure and exterior
- Year built:1948
- Building area:1,168 sq. ft.
- Lot area:0.11 Acres
- Architectural Style:Cape Cod
- Construction Materials:Brick, Brick/Stone, Vinyl
- Levels:1.5 Story
Utilities
- Water:Municipal Water
- Sewer:Municipal Sewer
Finances and disclosures
- Price:$174,900
- Price per sq. ft.:$149.74
- Tax amount:$1,948 (2025)
Parking
- Parking description:1 Car Garage, Garage - Detached
- Garage spaces:1
New listings near 4631 W Keefe AVENUE
 $415,000Active3 beds 2 baths1,520 sq. ft.
8416 W Bluemound ROAD, Milwaukee, WI 53226
MLS# 1959526Listed by: KELLER WILLIAMS MILWAUKEE NORTH SHORE- New
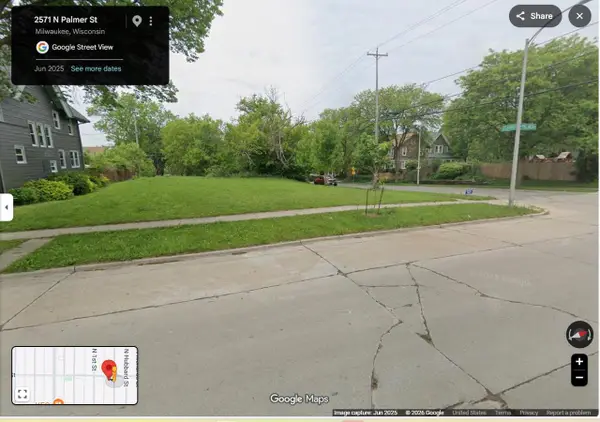 $60,000Active0.22 Acres
2571-2573 N PALMER STREET, Milwaukee, WI 53212
MLS# 1978125Listed by: ONLY REAL ESTATE GROUP - New
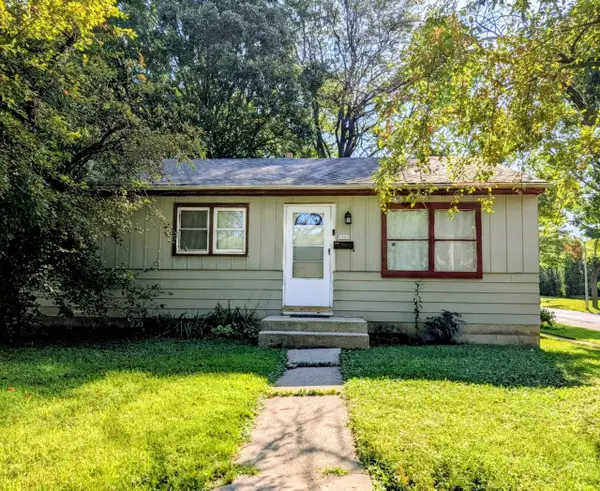 $154,990Active3 beds 1 baths905 sq. ft.
5800 N 63rd STREET, Milwaukee, WI 53218
MLS# 1978126Listed by: SMART ASSET REALTY INC - New
 $133,990Active3 beds 1 baths1,327 sq. ft.
4888 N 22nd STREET, Milwaukee, WI 53209
MLS# 1978127Listed by: SMART ASSET REALTY INC - New
 $299,000Active-- beds -- baths2,360 sq. ft.
2021 S 32nd STREET #2023, Milwaukee, WI 53215
MLS# 1978128Listed by: HOMESTEAD REALTY, INC - New
 $324,900Active3 beds 1 baths1,064 sq. ft.
3223 W Birchwood AVENUE, Milwaukee, WI 53221
MLS# 1978111Listed by: KELLER WILLIAMS REALTY-MILWAUKEE SOUTHWEST  $285,000Active3 beds 2 baths1,054 sq. ft.
3640 S 87th STREET, Milwaukee, WI 53228
MLS# 1978052Listed by: KELLER WILLIAMS MILWAUKEE SOUTH SHORE- New
 $150,000Active3 beds 1 baths912 sq. ft.
2101 W Fairmount AVENUE, Milwaukee, WI 53209
MLS# 1978097Listed by: COMPASS RE WI-NORTHSHORE - New
 $180,000Active3 beds 3 baths1,006 sq. ft.
6559 W Spokane STREET, Milwaukee, WI 53223
MLS# 1978050Listed by: RE/MAX FORWARD - Open Sat, 12am to 2pmNew
 $309,900Active3 beds 2 baths1,458 sq. ft.
3211 S 68th STREET, Milwaukee, WI 53219
MLS# 1978065Listed by: RE/MAX LAKESIDE-CENTRAL


Protect your home and budget from life's surprises with an Assurant Home Warranty, backed by a partner that supports you through every step of homeownership. Explore Plans.
© 2023 - 2026 ERA Franchise Systems LLC. All rights reserved. ERA Franchise Systems LLC fully supports the principles of the Fair Housing Act and the Equal Opportunity Act. ERA, ERA Real Estate powered, and their respective logos are registered service marks of ERA Franchise Systems LLC. Each office is independently owned and operated.