
4727 N 22nd STREET, Milwaukee, WI 53209
Local realty services provided by:ERA MyPro Realty
Listed by: josephine santiago
Office: trelora realty, inc.
MLS#:1978267
Source:Metro MLS
4727 N 22nd STREET,Milwaukee, WI 53209
$134,900
- 4 Beds
- 2 Baths
- 1,508 sq. ft.
- Single family
- Active
Price summary
- Price:$134,900
- Price per sq. ft.:$89.46
About this home
Welcome to 4727 N 22nd St, Milwaukee, WI 53209! This single-family residence features 4 bedrooms, 2 full bathrooms, and 1,508 sq ft of efficient living space. Built in 1928, this traditional story-and-a-half home offers a functional floor plan with an inviting living room, formal dining area with natural wood trim, a bright kitchen setup, and comfortable main-floor and upper-level bedroom spaces. Additional highlights include a full basement providing abundant storage or workshop potential, a cozy backyard, and off-street parking.
Contact an agent
Home facts
- Year built:1928
- Listing ID #:1978267
- Added:55 day(s) ago
- Updated:October 23, 2026 at 04:30 PM
Rooms and interior
- Bedrooms:4
- Total bathrooms:2
- Full bathrooms:2
- Dining Description:On Main Level
- Kitchen Description:On Main Level, Range
- Bedroom Description:Master Bedroom On Main Level
- Basement Description:Full
- Living area:1,508 sq. ft.
Heating and cooling
- Cooling:Forced Air
- Heating:Forced Air, Natural Gas
Structure and exterior
- Year built:1928
- Building area:1,508 sq. ft.
- Lot area:0.12 Acres
- Levels:1.5 Story
Schools
- Elementary school:Pratt
Utilities
- Water:Municipal Water
- Sewer:Municipal Sewer
Finances and disclosures
- Price:$134,900
- Price per sq. ft.:$89.46
- Tax amount:$3,538 (2025)
Features and amenities
- Appliances:Range
New listings near 4727 N 22nd STREET
 $345,000Active3 beds 1 baths1,525 sq. ft.
1701 E Lafayette PLACE, Milwaukee, WI 53202
MLS# 1985957Listed by: FIRST WEBER INC -NPW- New
 $285,000Active3 beds 1 baths1,232 sq. ft.
2942 S Lenox STREET, Milwaukee, WI 53207
MLS# 1985963Listed by: KELLER WILLIAMS REALTY-MILWAUKEE SOUTHWEST - New
 $282,400Active-- beds -- baths2,019 sq. ft.
3212 W Silver Spring DRIVE #12A, Milwaukee, WI 53209
MLS# 1985966Listed by: REALTY EXECUTIVES INTEGRITY BROOKFIELD 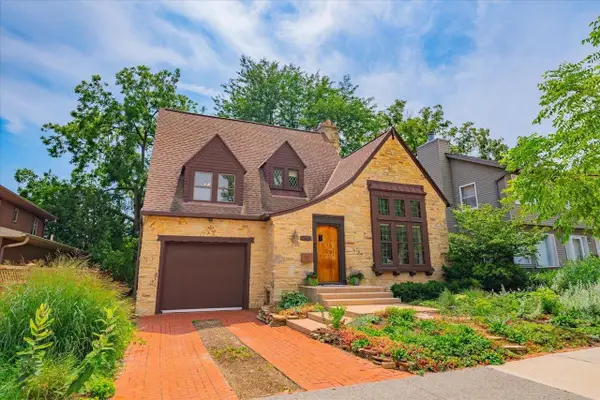 $275,000Active1 beds 1 baths1,139 sq. ft.
1905 N Water STREET #409, Milwaukee, WI 53202
MLS# 1985917Listed by: SHOREWEST REALTORS, INC.- New
 $162,000Active3 beds 1 baths960 sq. ft.
7519 W Sheridan AVENUE, Milwaukee, WI 53218
MLS# 1985927Listed by: BERKSHIRE HATHAWAY HOMESERVICES METRO REALTY - New
 $265,000Active4 beds 2 baths1,850 sq. ft.
2254 S 28th STREET, Milwaukee, WI 53215
MLS# 1985928Listed by: KELLER WILLIAMS REALTY-LAKE COUNTRY - New
 $149,900Active-- beds -- baths1,946 sq. ft.
2519 N 49th STREET, Milwaukee, WI 53210
MLS# 1985931Listed by: SHOREWEST REALTORS, INC. - Open Sat, 1 to 2:30pmNew
 $275,000Active2 beds 2 baths1,408 sq. ft.
1220 E Locust STREET #409, Milwaukee, WI 53212
MLS# 1985911Listed by: KELLER WILLIAMS-MNS WAUWATOSA - New
 $305,000Active4 beds 2 baths1,400 sq. ft.
4629 N 77th STREET, Milwaukee, WI 53218
MLS# 1985916Listed by: HOMESTEAD REALTY, INC - New
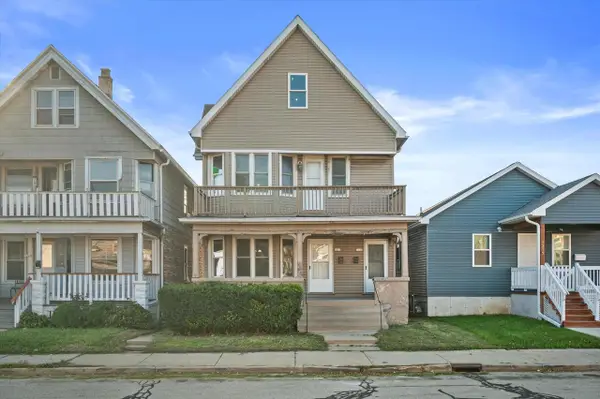 $219,900Active-- beds -- baths2,404 sq. ft.
1221 S 35th STREET #1223, Milwaukee, WI 53215
MLS# 1985905Listed by: KELLER WILLIAMS REALTY-MILWAUKEE SOUTHWEST


Protect your home and budget from life's surprises with an Assurant Home Warranty, backed by a partner that supports you through every step of homeownership. Explore Plans.
© 2023 - 2026 ERA Franchise Systems LLC. All rights reserved. ERA Franchise Systems LLC fully supports the principles of the Fair Housing Act and the Equal Opportunity Act. ERA, ERA Real Estate powered, and their respective logos are registered service marks of ERA Franchise Systems LLC. Each office is independently owned and operated.