
4929 N 89th STREET, Milwaukee, WI 53225
Local realty services provided by:ERA MyPro Realty
Listed by: cheryl ryan
Office: lannon stone realty llc.
MLS#:1973374
Source:Metro MLS
4929 N 89th STREET,Milwaukee, WI 53225
$219,900
- 3 Beds
- 2 Baths
- 1,075 sq. ft.
- Single family
- Active
Price summary
- Price:$219,900
- Price per sq. ft.:$204.56
About this home
Welcome home to this well-cared-for 3-bedroom, 1.5-bath ranch that's ready for its next homeowner. From the moment you step inside, you'll appreciate the welcoming living room that flows into the dining room and kitchen.The well-cared-for interior reflects pride of ownership throughout, while the functional layout provides comfortable everyday living. The basement is perfect for a rec room/fitness area. Outside, you'll find a fully fenced backyard.The large patio creates the ideal setting for summer barbecues! Furnance-2023, Roof-2018, Water Heater-2025.
Contact an agent
Home facts
- Year built:1961
- Listing ID #:1973374
- Added:48 day(s) ago
- Updated:September 13, 2026 at 05:00 AM
Rooms and interior
- Bedrooms:3
- Total bathrooms:2
- Full bathrooms:1
- Dining Description:On Main Level
- Bathrooms Description:Tub Only
- Kitchen Description:On Main Level, Oven, Refrigerator
- Bedroom Description:Master Bedroom On Main Level
- Basement Description:Full, Sump Pump
- Living area:1,075 sq. ft.
Heating and cooling
- Cooling:Central Air, Forced Air
- Heating:Forced Air, Natural Gas
Structure and exterior
- Year built:1961
- Building area:1,075 sq. ft.
- Lot area:0.13 Acres
- Lot Features:Sidewalks
- Architectural Style:Ranch
- Construction Materials:Brick, Brick/Stone
- Exterior Features:Fenced Yard, Patio
- Foundation Description:Block
- Levels:1 Story
Utilities
- Water:Municipal Water
- Sewer:Municipal Sewer
Finances and disclosures
- Price:$219,900
- Price per sq. ft.:$204.56
- Tax amount:$3,219 (2025)
Features and amenities
- Appliances:Oven, Refrigerator
- Amenities:Cable/Satellite Available, High Speed Internet, Skylight(s)
Parking
- Parking description:2 Car Garage, Garage - Detached, Garage Opener Included
- Garage spaces:2
New listings near 4929 N 89th STREET
- New
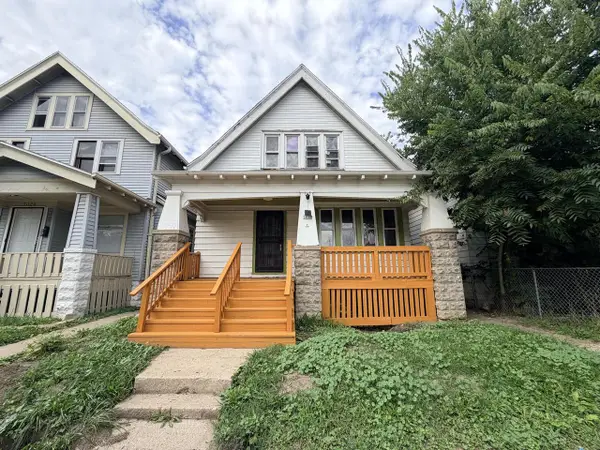 $149,500Active-- beds -- baths1,924 sq. ft.
2022 W Keefe AVENUE #2022A, Milwaukee, WI 53206
MLS# 1980433Listed by: PREMIER POINT REALTY LLC - New
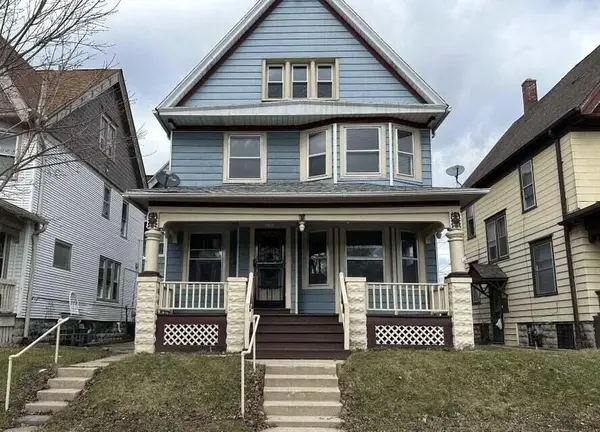 $224,900Active4 beds 1 baths1,602 sq. ft.
4722 W Garfield AVENUE, Milwaukee, WI 53208
MLS# 1980438Listed by: VYLLA HOME - New
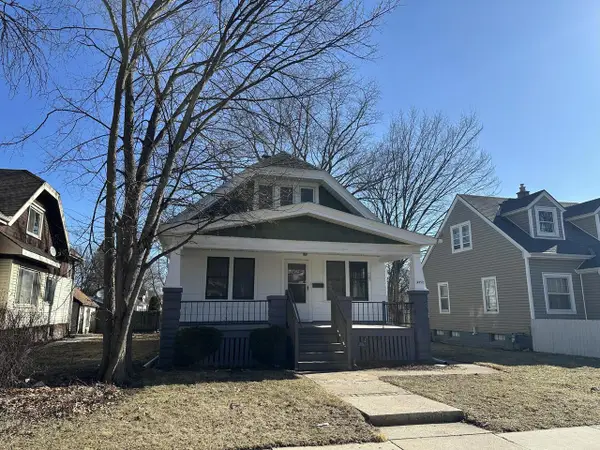 $159,900Active3 beds 1 baths1,239 sq. ft.
4852 N 37th STREET, Milwaukee, WI 53209
MLS# 1980439Listed by: VYLLA HOME - New
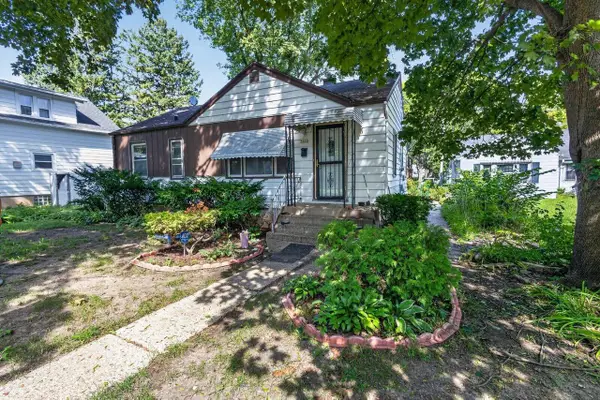 $89,000Active3 beds 1 baths922 sq. ft.
5026 N 27th STREET, Milwaukee, WI 53209
MLS# 1980427Listed by: PEAK REAL ESTATE - New
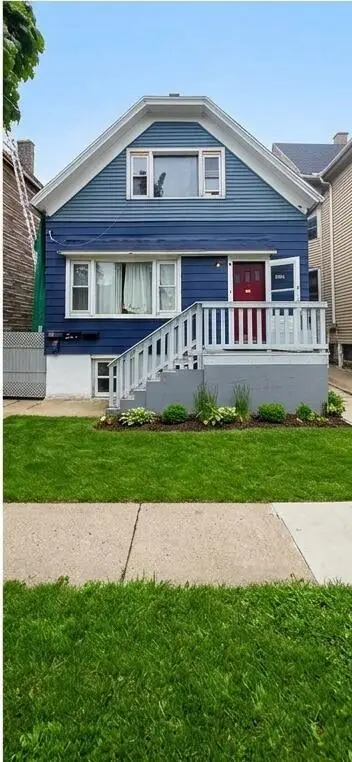 $250,000Active-- beds -- baths1,903 sq. ft.
1327 W Orchard STREET, Milwaukee, WI 53204
MLS# 1980431Listed by: VENTURE REAL ESTATE GROUP LLC - New
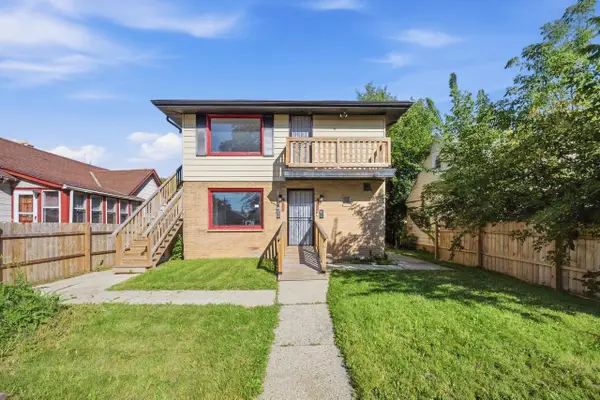 $239,900Active-- beds -- baths2,026 sq. ft.
6160 N 36th STREET #6162, Milwaukee, WI 53209
MLS# 1980422Listed by: COLDWELL BANKER REALTY - New
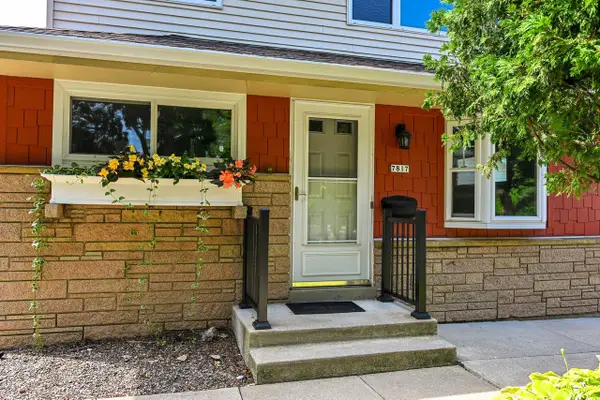 $334,900Active4 beds 2 baths1,950 sq. ft.
7817 W Mt. Vernon AVENUE, Milwaukee, WI 53213
MLS# 1980423Listed by: REALTY EXECUTIVES - INTEGRITY - New
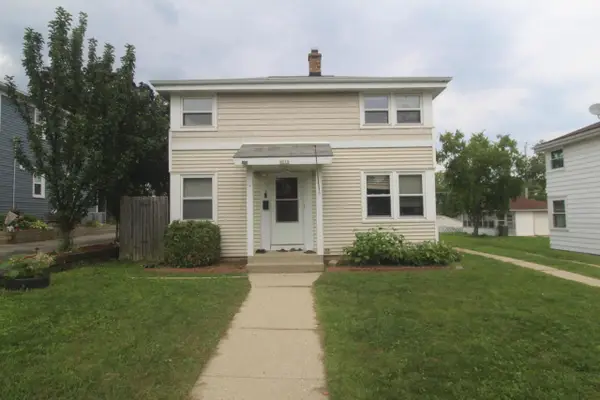 $249,000Active3 beds 1 baths1,070 sq. ft.
4518 W Tripoli AVENUE, Milwaukee, WI 53220
MLS# 1980404Listed by: HOMESTEAD REALTY, INC - New
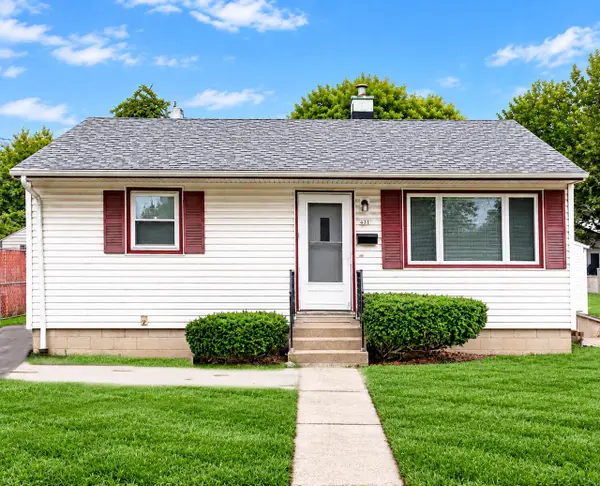 $204,000Active2 beds 1 baths950 sq. ft.
431 S 88th STREET, Milwaukee, WI 53214
MLS# 1980406Listed by: BERKSHIRE HATHAWAY HOMESERVICES METRO REALTY - New
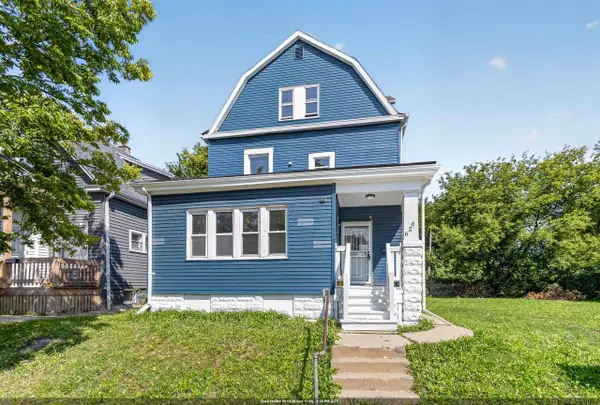 $339,900Active-- beds -- baths2,842 sq. ft.
620 W BURLEIGH STREET, Milwaukee, WI 53212
MLS# 50332570Listed by: EXPERT REAL ESTATE PARTNERS, LLC


Protect your home and budget from life's surprises with an Assurant Home Warranty, backed by a partner that supports you through every step of homeownership. Explore Plans.
© 2023 - 2026 ERA Franchise Systems LLC. All rights reserved. ERA Franchise Systems LLC fully supports the principles of the Fair Housing Act and the Equal Opportunity Act. ERA, ERA Real Estate powered, and their respective logos are registered service marks of ERA Franchise Systems LLC. Each office is independently owned and operated.