
4973 S 19th STREET, Milwaukee, WI 53221
Local realty services provided by:ERA MyPro Realty
Listed by: david schmidt
Office: dave schmidt realty
MLS#:1980562
Source:Metro MLS
4973 S 19th STREET,Milwaukee, WI 53221
$355,000
- 4 Beds
- 2 Baths
- 1,690 sq. ft.
- Single family
- Pending
Price summary
- Price:$355,000
- Price per sq. ft.:$210.06
About this home
Great 4 bedroom 1.5 bath brick ranch home. Updates include roof, furnace, AC, and basement. This homes features a good size lot, fireplace, 4 bedrooms on main level, open kitchen to family room, fresh paint and a large basement for your decorating designs. Make this house your new home.
Contact an agent
Home facts
- Year built:1965
- Listing ID #:1980562
- Added:47 day(s) ago
- Updated:November 01, 2026 at 01:15 PM
Rooms and interior
- Bedrooms:4
- Total bathrooms:2
- Full bathrooms:1
- Bathrooms Description:Shower Stall
- Kitchen Description:Dishwasher, On Main Level, Oven, Refrigerator
- Bedroom Description:Master Bedroom On Main Level
- Basement Description:Full
- Living area:1,690 sq. ft.
Heating and cooling
- Cooling:Central Air, Forced Air
- Heating:Forced Air, Natural Gas
Structure and exterior
- Year built:1965
- Building area:1,690 sq. ft.
- Lot area:0.26 Acres
- Architectural Style:Ranch
- Construction Materials:Brick, Brick/Stone
- Levels:1 Story
Utilities
- Water:Municipal Water
- Sewer:Municipal Sewer
Finances and disclosures
- Price:$355,000
- Price per sq. ft.:$210.06
- Tax amount:$6,707 (2025)
Features and amenities
- Appliances:Dishwasher, Oven, Refrigerator, Washer
- Laundry features:Dryer, Washer
Parking
- Parking description:2 Car Garage, Garage - Attached, Garage Opener Included
- Garage spaces:2
New listings near 4973 S 19th STREET
- Coming Soon
 $175,000Coming Soon3 beds 1 baths876 sq. ft.
8811 W Bender AVENUE, Milwaukee, WI 53225
MLS# 1984408Listed by: COLDWELL BANKER REALTY - New
 $345,000Active-- beds -- baths1,978 sq. ft.
2920 N Bartlett AVENUE #2920-A, Milwaukee, WI 53211
MLS# 1986895Listed by: THE HUB REALTY  $234,900Active3 beds 1 baths980 sq. ft.
3247 N Bremen STREET, Milwaukee, WI 53212
MLS# 1986890Listed by: GRANDVIEW REALTY- New
 $389,000Active-- beds 4 baths
1532 S 37th STREET, Milwaukee, WI 53215
MLS# 1986888Listed by: MKE HOME HUB - New
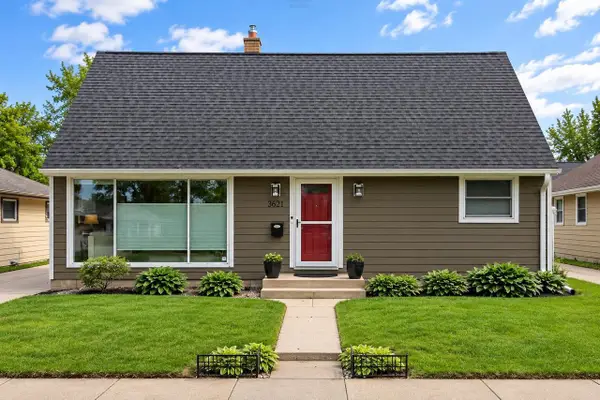 $324,900Active4 beds 2 baths1,893 sq. ft.
3621 N 97th STREET, Milwaukee, WI 53222
MLS# 1986889Listed by: DESIGN REALTY, LLC - New
 $249,900Active-- beds -- baths2,216 sq. ft.
4081 N 26th STREET #4083, Milwaukee, WI 53209
MLS# 1986883Listed by: BETTER STEWARDS REALTY - New
 $114,900Active4 beds 1 baths1,036 sq. ft.
3925 N 23rd STREET, Milwaukee, WI 53206
MLS# 1986877Listed by: REALTY EXPERTS  $115,000Active-- beds 2 baths2,960 sq. ft.
608 N 30th STREET, Milwaukee, WI 53208
MLS# 1986862Listed by: BOARDWALK REALTY LLC- New
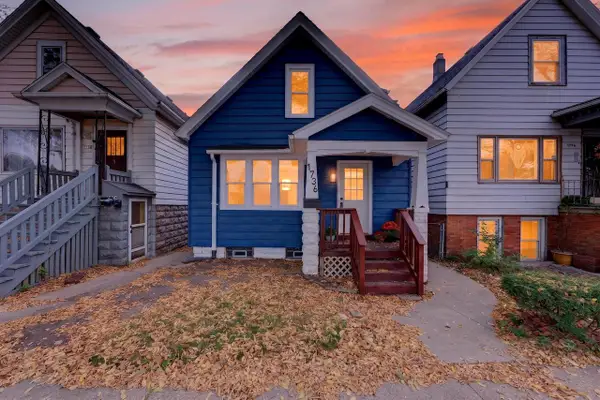 $219,900Active3 beds 1 baths1,224 sq. ft.
1736 S 22nd STREET, Milwaukee, WI 53204
MLS# 1986869Listed by: OVERLAND REALTY - New
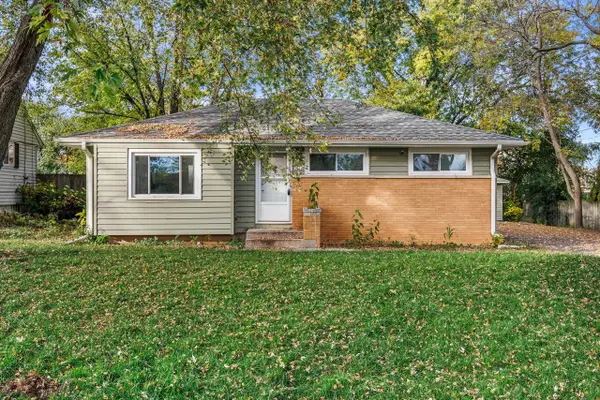 $260,000Active3 beds 2 baths1,755 sq. ft.
5222 W Hemlock ROAD, Milwaukee, WI 53223
MLS# 1986870Listed by: KELLER WILLIAMS REALTY-MILWAUKEE SOUTHWEST


Protect your home and budget from life's surprises with an Assurant Home Warranty, backed by a partner that supports you through every step of homeownership. Explore Plans.
© 2023 - 2026 ERA Franchise Systems LLC. All rights reserved. ERA Franchise Systems LLC fully supports the principles of the Fair Housing Act and the Equal Opportunity Act. ERA, ERA Real Estate powered, and their respective logos are registered service marks of ERA Franchise Systems LLC. Each office is independently owned and operated.