
503 S 65th STREET, Milwaukee, WI 53214
Local realty services provided by:ERA MyPro Realty
Listed by: santa calderon ramirez
Office: cherry home realty, llc.
MLS#:1976274
Source:Metro MLS
Price summary
- Price:$299,000
- Price per sq. ft.:$153.33
About this home
Closing cost credit of $3000 for closing before 10/15/2026. Unique and spacious single-family home featuring 3 bedrooms and 3 full baths. Enjoy an inviting open-concept layout connecting the dining area, kitchen, and living room--perfect for everyday living and entertaining. The impressive primary suite features a cozy fireplace, generous space, and a private full bath, creating a comfortable retreat. Upstairs, you'll find a second bedroom with its own private full bath. A large upper-level flex space with skylights provides beautiful natural light and endless possibilities for a family room, home office, playroom, studio, or hobby area. Additional highlights include a welcoming front porch, stamped concrete patio conveniently located off the side entrance, and a 3-car parking.
Contact an agent
Home facts
- Year built:1925
- Listing ID #:1976274
- Added:41 day(s) ago
- Updated:September 25, 2026 at 05:02 AM
Rooms and interior
- Bedrooms:3
- Total bathrooms:3
- Full bathrooms:3
- Dining Description:On Main Level
- Bathrooms Description:Ceramic Tile, Master Bedroom Bath, Master Bedroom Bath: Walk-In Shower, Shower Stall, Tub Only
- Kitchen Description:Dishwasher, Microwave, On Main Level, Range, Refrigerator
- Bedroom Description:Master Bedroom On Main Level
- Basement Description:Partial
- Living area:1,950 sq. ft.
Heating and cooling
- Cooling:Forced Air
- Heating:Forced Air, Natural Gas
Structure and exterior
- Year built:1925
- Building area:1,950 sq. ft.
- Lot area:0.11 Acres
- Construction Materials:Vinyl
- Exterior Features:Patio
- Levels:2 Story
Utilities
- Water:Municipal Water
- Sewer:Municipal Sewer
Finances and disclosures
- Price:$299,000
- Price per sq. ft.:$153.33
- Tax amount:$5,336 (2025)
Features and amenities
- Appliances:Dishwasher, Microwave, Range, Refrigerator, Washer
- Laundry features:Washer
Parking
- Parking description:1 Space, 3 Car Garage
- Garage spaces:3
New listings near 503 S 65th STREET
- New
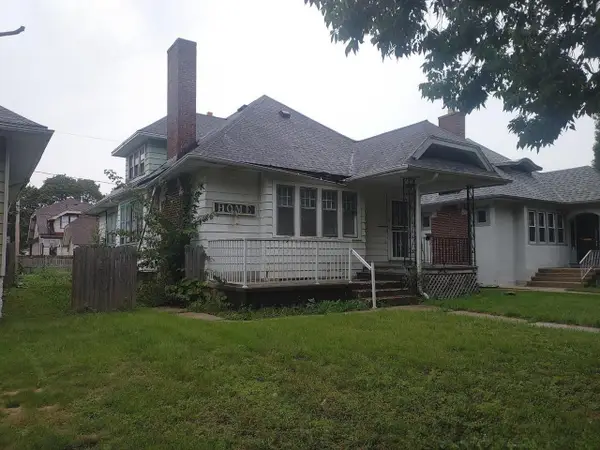 $49,900Active4 beds 2 baths1,616 sq. ft.
2931 N 39th STREET, Milwaukee, WI 53210
MLS# 1982013Listed by: REALTY AMONG FRIENDS, LLC - New
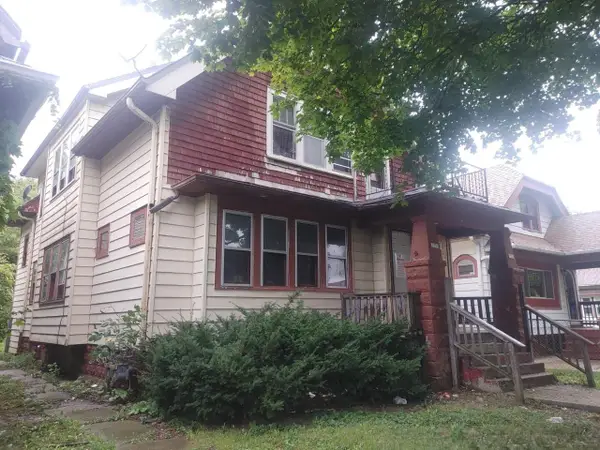 $34,000Active-- beds -- baths1,973 sq. ft.
3331 N 17th STREET #3333, Milwaukee, WI 53206
MLS# 1981981Listed by: REALTY AMONG FRIENDS, LLC - Open Sat, 10am to 12pmNew
 $249,900Active4 beds 2 baths2,113 sq. ft.
2804 N 44th STREET, Milwaukee, WI 53210
MLS# 1981984Listed by: REALSPEK LLC - New
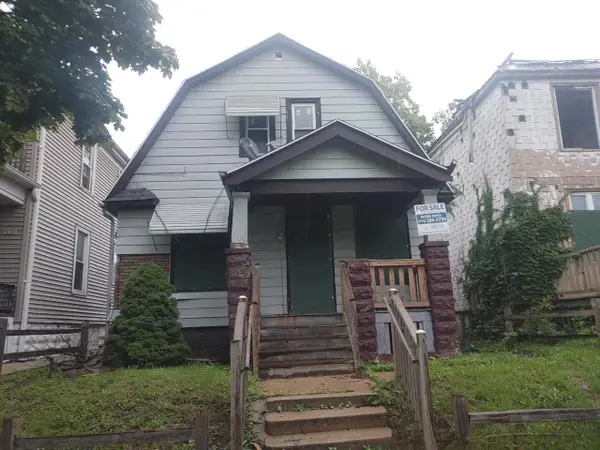 $40,100Active2 beds 1 baths1,266 sq. ft.
2904 N 28th STREET, Milwaukee, WI 53210
MLS# 1981993Listed by: REALTY AMONG FRIENDS, LLC - Open Fri, 5 to 6pmNew
 $479,999Active-- beds 3 baths2,693 sq. ft.
2715 N Humboldt BOULEVARD, Milwaukee, WI 53212
MLS# 1981996Listed by: BERKSHIRE HATHAWAY HOMESERVICES SOPHIA BARRY REALTY GROUP - New
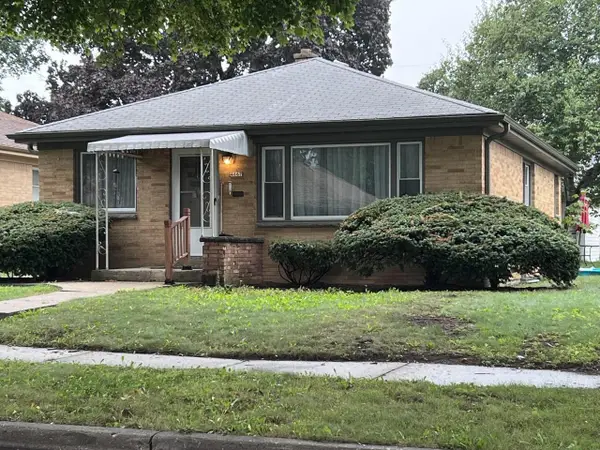 $165,000Active3 beds 1 baths1,157 sq. ft.
4667 N 67th STREET, Milwaukee, WI 53218
MLS# 1982002Listed by: REALTY AMONG FRIENDS, LLC - New
 $105,000Active-- beds -- baths2,152 sq. ft.
2623 N 56th STREET #2625, Milwaukee, WI 53210
MLS# 1981964Listed by: HOMESTEAD REALTY, INC - New
 $149,900Active4 beds 2 baths1,225 sq. ft.
5929 N 37th STREET, Milwaukee, WI 53209
MLS# 1981970Listed by: COMPASS RE WI-NORTHSHORE - New
 $159,900Active3 beds 2 baths1,164 sq. ft.
2341 N Dr William Finlayson STREET, Milwaukee, WI 53212
MLS# 1981974Listed by: COMPASS RE WI-NORTHSHORE - Open Sat, 12 to 1:30pmNew
 $374,900Active3 beds 2 baths2,508 sq. ft.
2230 E Bradford AVENUE #H, Milwaukee, WI 53211
MLS# 1981977Listed by: SHOREWEST REALTORS, INC.


Protect your home and budget from life's surprises with an Assurant Home Warranty, backed by a partner that supports you through every step of homeownership. Explore Plans.
© 2023 - 2026 ERA Franchise Systems LLC. All rights reserved. ERA Franchise Systems LLC fully supports the principles of the Fair Housing Act and the Equal Opportunity Act. ERA, ERA Real Estate powered, and their respective logos are registered service marks of ERA Franchise Systems LLC. Each office is independently owned and operated.