
5201 S 13th STREET #T, Milwaukee, WI 53221
Local realty services provided by:ERA MyPro Realty
Listed by: eliza hanson
Office: coldwell banker realty
MLS#:1989008
Source:WIREX via South Central Wisconsin MLS
5201 S 13th STREET #T,Milwaukee, WI 53221
$220,000
- 3 Beds
- 3 Baths
- 1,334 sq. ft.
- Condominium
- Active
Price summary
- Price:$220,000
- Price per sq. ft.:$164.92
- Monthly HOA dues:$364
About this home
Welcome to this beautifully updated 3-bedroom, 1 full, 2 half-bath condo in Willow Creek! Featuring an updated kitchen with modern cabinetry, sleek countertops, and stainless steel appliances, this home offers a great blend of style and functionality. The spacious living areas provide plenty of room to relax or entertain, while the private balcony and walk-out access overlooking green space offer a little extra room to enjoy the outdoors. The finished walk-out basement adds even more flexibility, complete with an additional half bath and plenty of space for a rec room, home office, or additional living area. Conveniently located near shopping, major highways, and local amenities, this condo offers comfortable living, plenty of space, and a setting that's worth seeing!
Contact an agent
Home facts
- Year built:1973
- Listing ID #:1989008
- Added:1 day(s) ago
- Updated:November 20, 2026 at 05:14 PM
Rooms and interior
- Bedrooms:3
- Total bathrooms:3
- Full bathrooms:1
- Bathrooms Description:Shower Over Tub
- Kitchen Description:On Main Level, Oven, Range, Refrigerator
- Bedroom Description:Master Bedroom On Upper Level
- Basement Description:8'+ Ceiling, Finished, Full, Walk Out/Outer Door
- Living area:1,334 sq. ft.
Heating and cooling
- Cooling:Central Air, Forced Air
- Heating:Forced Air, Natural Gas
Structure and exterior
- Year built:1973
- Building area:1,334 sq. ft.
- Construction Materials:Aluminum Trim, Brick, Brick/Stone, Vinyl, Wood
- Exterior Features:Balcony, Patio/Porch
- Levels:2 Story
Utilities
- Water:Municipal Water
- Sewer:Municipal Sewer
Finances and disclosures
- Price:$220,000
- Price per sq. ft.:$164.92
- Tax amount:$3,203 (2025)
Features and amenities
- Appliances:Oven, Range, Refrigerator
- Laundry features:In-Unit Laundry
- Amenities:Cathedral/Vaulted Ceiling
Parking
- Parking description:Assigned
New listings near 5201 S 13th STREET #T
- New
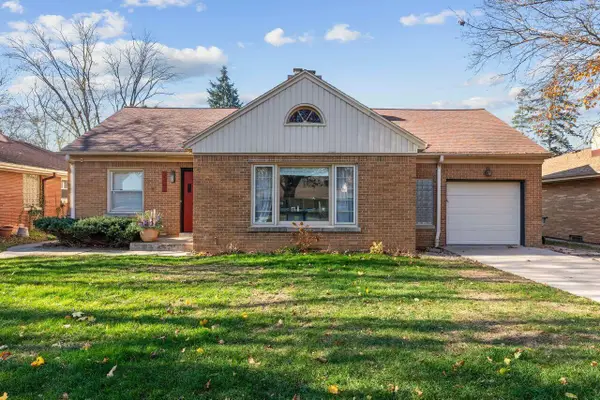 $325,000Active3 beds 2 baths1,996 sq. ft.
3261 N 96th STREET, Milwaukee, WI 53222
MLS# 1989031Listed by: KELLER WILLIAMS REALTY-LAKE COUNTRY - New
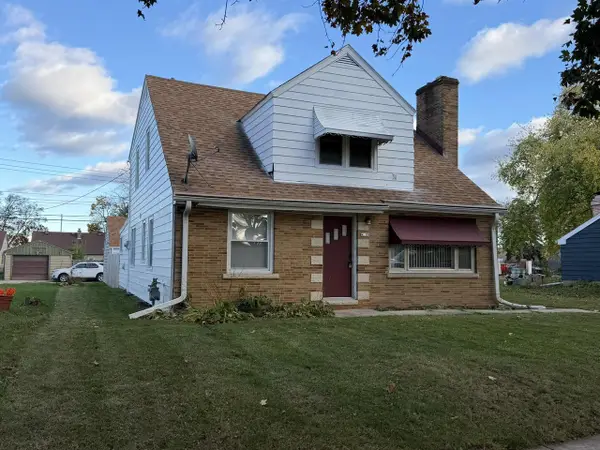 $264,900Active4 beds 3 baths2,319 sq. ft.
4220 N 61st STREET, Milwaukee, WI 53216
MLS# 1989009Listed by: IMMOBILIEN REALTY, LLC 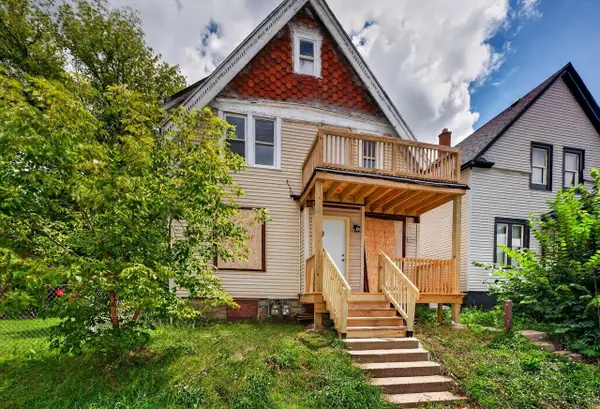 $136,000Active-- beds -- baths2,271 sq. ft.
2420 N 35th STREET, Milwaukee, WI 53210
MLS# 1989002Listed by: PREMIER POINT REALTY LLC- $136,000Active-- beds -- baths2,271 sq. ft.
2420 N 35th STREET, Milwaukee, WI 53210
MLS# 1989002Listed by: PREMIER POINT REALTY LLC - New
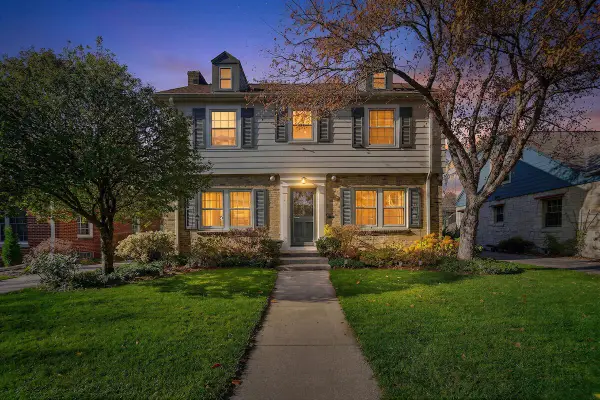 $599,900Active3 beds 2 baths2,414 sq. ft.
2525 N 82nd STREET, Milwaukee, WI 53213
MLS# 1988990Listed by: BERKSHIRE HATHAWAY HOMESERVICES METRO REALTY - New
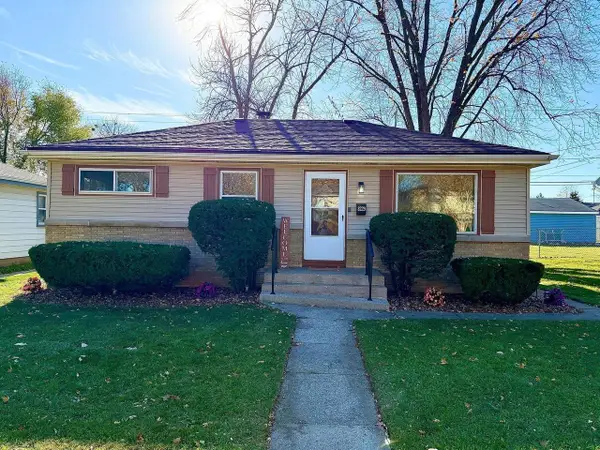 $289,900Active4 beds 2 baths1,700 sq. ft.
8229 W Grantosa DRIVE, Milwaukee, WI 53218
MLS# 1988994Listed by: HIGHLAND CITADEL LLC - New
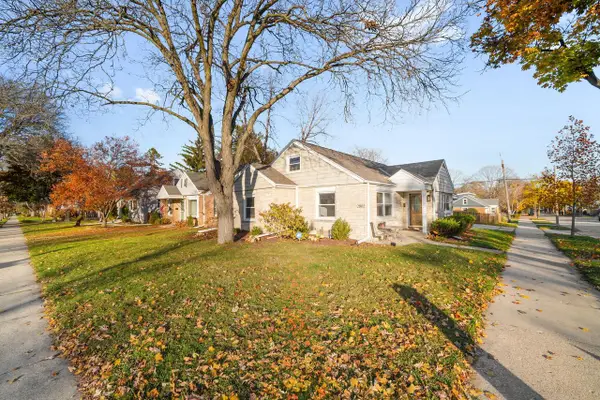 $315,000Active3 beds 1 baths1,734 sq. ft.
2802 N 83rd STREET, Milwaukee, WI 53222
MLS# 1988999Listed by: CENTURY 21 AFFILIATED-WAUWATOSA - New
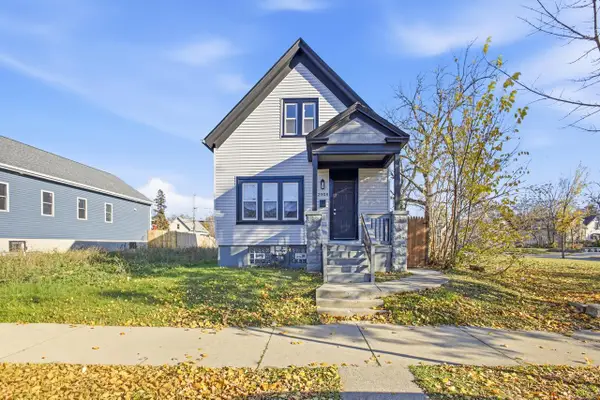 $165,000Active4 beds 3 baths1,215 sq. ft.
2908 N 22nd STREET, Milwaukee, WI 53206
MLS# 1989006Listed by: PROLIFIC REALTY GROUP - New
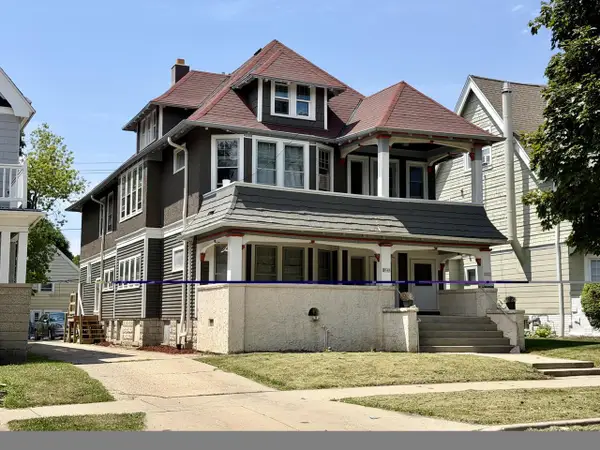 $529,000Active-- beds -- baths3,807 sq. ft.
3051 N Cramer STREET, Milwaukee, WI 53211
MLS# 1989007Listed by: SNSHN REALTY LLC


Protect your home and budget from life's surprises with an Assurant Home Warranty, backed by a partner that supports you through every step of homeownership. Explore Plans.
© 2023 - 2026 ERA Franchise Systems LLC. All rights reserved. ERA Franchise Systems LLC fully supports the principles of the Fair Housing Act and the Equal Opportunity Act. ERA, ERA Real Estate powered, and their respective logos are registered service marks of ERA Franchise Systems LLC. Each office is independently owned and operated.