
5260 N 82nd COURT, Milwaukee, WI 53218
Local realty services provided by:ERA MyPro Realty
Listed by: the roth team*
Office: shorewest realtors, inc.
MLS#:1983478
Source:Metro MLS
5260 N 82nd COURT,Milwaukee, WI 53218
$194,800
- 3 Beds
- 2 Baths
- 1,041 sq. ft.
- Single family
- Pending
Price summary
- Price:$194,800
- Price per sq. ft.:$187.13
About this home
Ideally Located on a Quiet Cul-de-Sac! Enjoy peace and privacy with a new roof and vinyl siding in 2024! The inviting Living Room features a picture window and beautiful wood flooring. Updated Kitchen offers maple cabinetry, snack bar, stainless steel sink, ceramic tile backsplash and adjoining dinette. Three bedrooms feature wood flooring. The lower-level Rec Room provides additional living space with a wet bar--perfect for entertaining! Enjoy the beautiful, treed yard, patio and 2.5-car garage. Conveniently located near shopping, dining, parks and more!
Contact an agent
Home facts
- Year built:1957
- Subdivision & Development:Sampsons
- Listing ID #:1983478
- Added:21 day(s) ago
- Updated:October 27, 2026 at 06:02 PM
Rooms and interior
- Bedrooms:3
- Total bathrooms:2
- Full bathrooms:1
- Flooring:Wood Floors
- Bathrooms Description:Shower Over Tub
- Kitchen Description:On Main Level, Oven, Range, Refrigerator
- Bedroom Description:Master Bedroom On Main Level
- Basement Description:Full
- Living area:1,041 sq. ft.
Heating and cooling
- Cooling:Central Air, Forced Air
- Heating:Forced Air, Natural Gas
Structure and exterior
- Year built:1957
- Building area:1,041 sq. ft.
- Lot area:0.18 Acres
- Lot Features:Sidewalks
- Architectural Style:Ranch
- Construction Materials:Aluminum Trim, Vinyl
- Exterior Features:Patio
- Levels:1 Story
Utilities
- Water:Municipal Water
- Sewer:Municipal Sewer
Finances and disclosures
- Price:$194,800
- Price per sq. ft.:$187.13
- Tax amount:$3,017 (2025)
Features and amenities
- Appliances:Oven, Range, Refrigerator, Washer
- Laundry features:Dryer, Washer
- Amenities:Cable/Satellite Available, Wet Bar
Parking
- Parking description:2 Car Garage, Garage - Detached, Garage Opener Included
- Garage spaces:2
New listings near 5260 N 82nd COURT
- New
 $449,900Active-- beds 3 baths2,955 sq. ft.
933 E Land PLACE, Milwaukee, WI 53202
MLS# 1986305Listed by: LAKE COUNTRY FLAT FEE - New
 $229,900Active2 beds 2 baths979 sq. ft.
1108 N Milwaukee STREET, Milwaukee, WI 53202
MLS# 1986276Listed by: REAL BROKER MILWAUKEE - Open Sat, 12 to 1pmNew
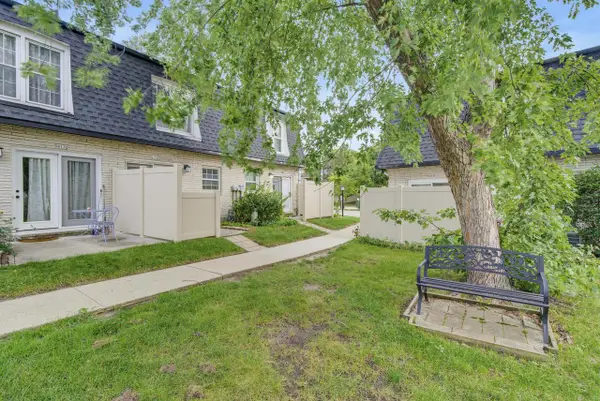 $1Active2 beds 2 baths1,000 sq. ft.
4134 W Cherrywood LANE #4134, Milwaukee, WI 53209
MLS# 1986280Listed by: JAMES ADAMS, BROKER - New
 $179,000Active-- beds -- baths2,568 sq. ft.
2773 N 44th STREET, Milwaukee, WI 53210
MLS# 1986283Listed by: REALTY EXECUTIVES INTEGRITY CEDARBURG - New
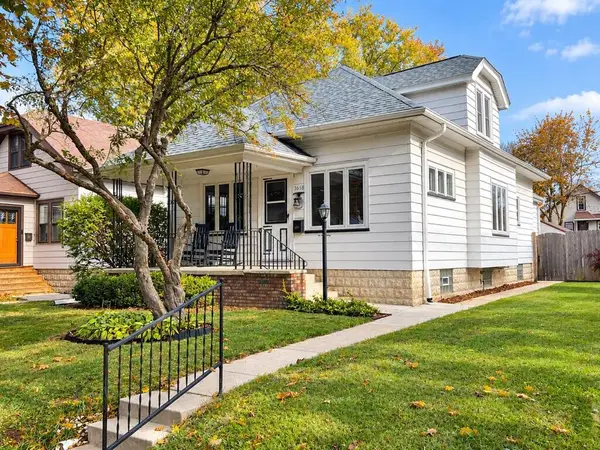 $465,000Active4 beds 2 baths1,886 sq. ft.
3658 S Logan AVENUE, Milwaukee, WI 53207
MLS# 1986295Listed by: MILWAUKEE FLAT FEE HOMES - New
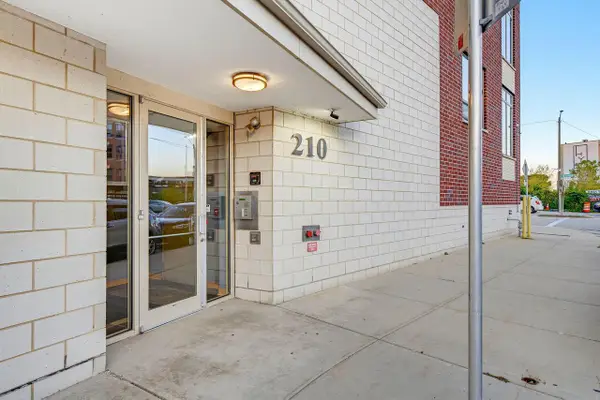 $399,900Active2 beds 1 baths1,165 sq. ft.
210 S Water STREET #220, Milwaukee, WI 53204
MLS# 1986272Listed by: HOMESTEAD REALTY, INC - Open Fri, 3 to 5pmNew
 $339,000Active4 beds 3 baths1,834 sq. ft.
1350 N 55th STREET, Milwaukee, WI 53208
MLS# 1986255Listed by: KELLER WILLIAMS MILWAUKEE NORTH SHORE - New
 $249,900Active4 beds 2 baths1,309 sq. ft.
3817 S 14th STREET, Milwaukee, WI 53221
MLS# 1986213Listed by: REMAX LAKESIDE-SOUTH - New
 $125,000Active-- beds -- baths1,763 sq. ft.
5304 N 34th STREET, Milwaukee, WI 53209
MLS# 1986215Listed by: FORWARD REALTY PARTNERS - New
 $135,000Active3 beds 1 baths1,088 sq. ft.
6184 N 39th STREET, Milwaukee, WI 53209
MLS# 1986219Listed by: FORWARD REALTY PARTNERS


Protect your home and budget from life's surprises with an Assurant Home Warranty, backed by a partner that supports you through every step of homeownership. Explore Plans.
© 2023 - 2026 ERA Franchise Systems LLC. All rights reserved. ERA Franchise Systems LLC fully supports the principles of the Fair Housing Act and the Equal Opportunity Act. ERA, ERA Real Estate powered, and their respective logos are registered service marks of ERA Franchise Systems LLC. Each office is independently owned and operated.