
5324 W Melvina STREET, Milwaukee, WI 53216
Local realty services provided by:ERA MyPro Realty
Listed by: keesha slocum
Office: coldwell banker realty
MLS#:1973953
Source:Metro MLS
5324 W Melvina STREET,Milwaukee, WI 53216
$289,900
- 4 Beds
- 3 Baths
- 1,606 sq. ft.
- Single family
- Active
Price summary
- Price:$289,900
- Price per sq. ft.:$180.51
About this home
Gorgeous open concept 4 bedroom 2.5 bath cape cod located in the Grasslyn Manor neighborhood. This updated cape cod has so much to offer, spacious rooms, fans and terrific lighting, storage areas and more. Your gourmet eat in kitchen has tons of new cabinetry, beautiful countertops, and all appliances. Upper level master bedroom boasts half bath, and a separate reading area. Lower level is complete with rec room and large bedroom with full bath attached and a huge walk in closet. Pull right into your own side drive way to your garage and luscious backyard . Come take a look it will not last long!!
Contact an agent
Home facts
- Year built:1946
- Listing ID #:1973953
- Added:1 day(s) ago
- Updated:July 31, 2026 at 04:07 AM
Rooms and interior
- Bedrooms:4
- Total bathrooms:3
- Full bathrooms:2
- Bathrooms Description:Ceramic Tile, Shower Over Tub, Shower Stall, Shower on Lower, Tub Only
- Kitchen Description:Dishwasher, Microwave, On Main Level, Range, Refrigerator
- Bedroom Description:Master Bedroom On Upper Level, Walk-In Closet(s)
- Basement Description:Full, Full Size Windows, Partially Finished
- Living area:1,606 sq. ft.
Heating and cooling
- Cooling:Forced Air
- Heating:Electric, Forced Air, Natural Gas
Structure and exterior
- Year built:1946
- Building area:1,606 sq. ft.
- Lot area:0.12 Acres
- Lot Features:Sidewalks
- Architectural Style:Cape Cod
- Construction Materials:Vinyl
- Exterior Features:Fenced Yard
- Levels:1.5 Story
Utilities
- Water:Municipal Water
- Sewer:Municipal Sewer
Finances and disclosures
- Price:$289,900
- Price per sq. ft.:$180.51
- Tax amount:$2,595 (2025)
Features and amenities
- Appliances:Dishwasher, Microwave, Range, Refrigerator
Parking
- Parking description:1 Space, 2 Car Garage, Garage - Detached
- Garage spaces:2
New listings near 5324 W Melvina STREET
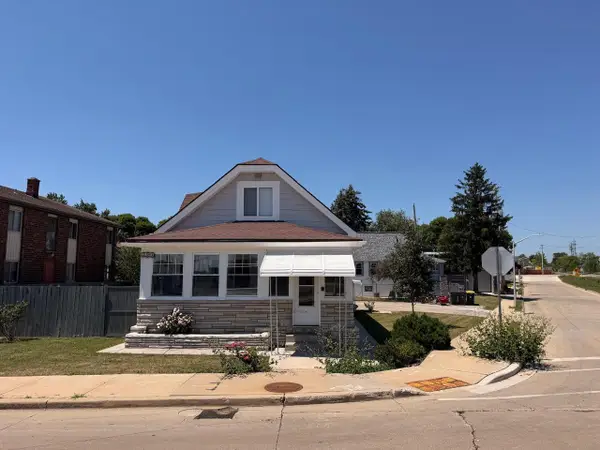 $355,000Active3 beds 2 baths1,422 sq. ft.
2101 S 60th STREET, Milwaukee, WI 53219
MLS# 1974071Listed by: REALTY OF AMERICA LLC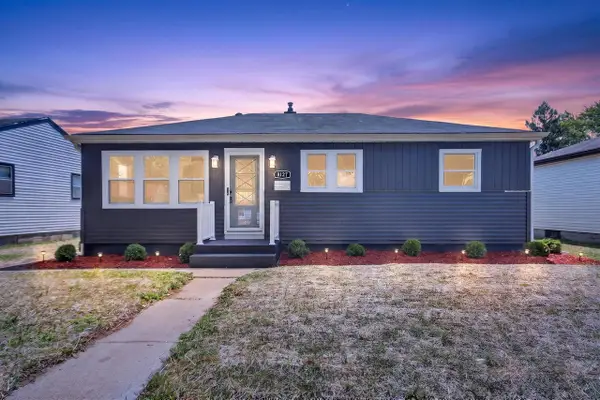 $279,900Active4 beds 2 baths1,485 sq. ft.
8127 W Glen AVENUE, Milwaukee, WI 53216
MLS# 1974100Listed by: COMPASS RE WI-NORTHSHORE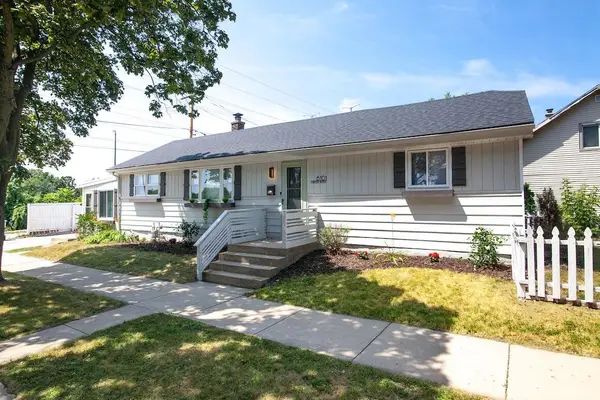 $264,900Active2 beds 2 baths960 sq. ft.
6101 W Fairview AVENUE, Milwaukee, WI 53213
MLS# 1974109Listed by: COLDWELL BANKER ELITE- New
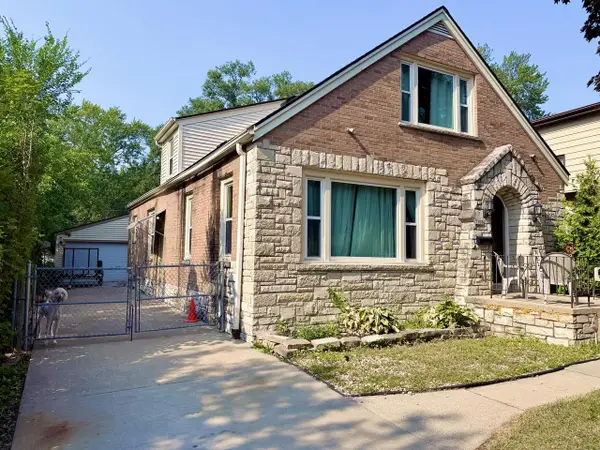 $374,900Active4 beds 2 baths1,971 sq. ft.
2506 W Ramsey AVENUE W, Milwaukee, WI 53221
MLS# 1974065Listed by: RE/MAX LAKESIDE-SOUTH - New
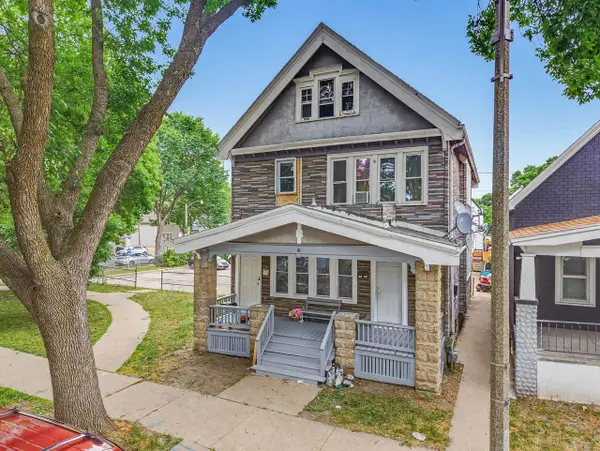 $325,000Active-- beds -- baths
1108 S 20th Street, Milwaukee, WI 53204
MLS# 2029288Listed by: APARTMENT CASH FLOW, INC. - New
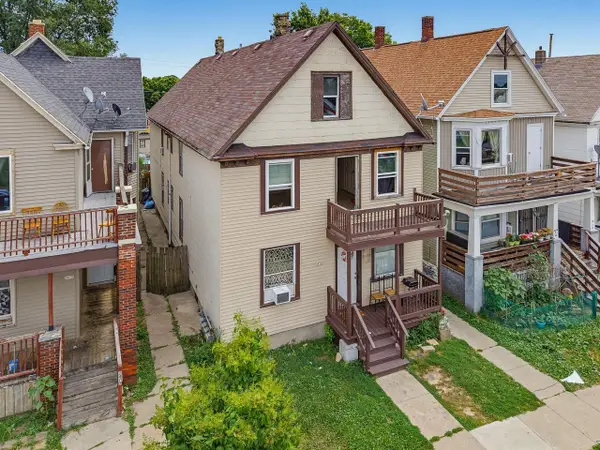 $375,000Active-- beds -- baths
2474 S 13th Street, Milwaukee, WI 53215
MLS# 2029289Listed by: APARTMENT CASH FLOW, INC. - New
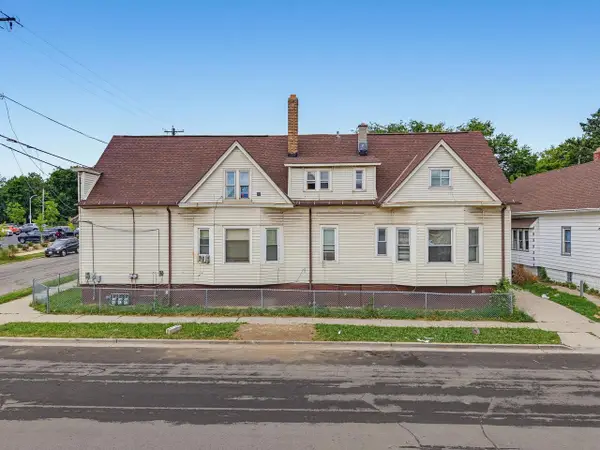 $300,000Active-- beds -- baths
500 W Arthur Avenue, Milwaukee, WI 53207
MLS# 2029290Listed by: APARTMENT CASH FLOW, INC. 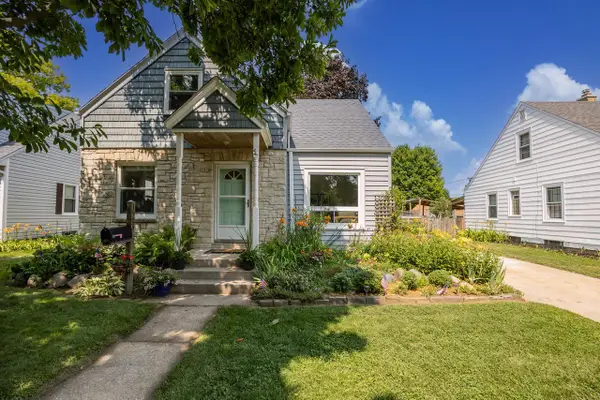 $350,000Active4 beds 1 baths1,277 sq. ft.
1508 E Tripoli AVENUE, Milwaukee, WI 53207
MLS# 1974050Listed by: REAL BROKER MILWAUKEE- New
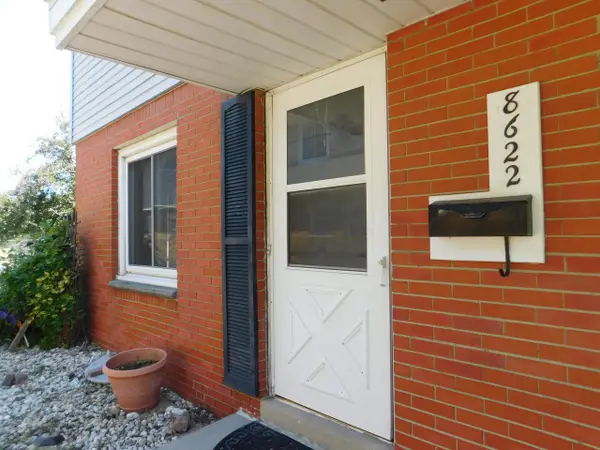 $107,000Active2 beds 2 baths850 sq. ft.
8622 W Villard AVENUE, Milwaukee, WI 53225
MLS# 1974035Listed by: FIRST WEBER INC - BROOKFIELD - New
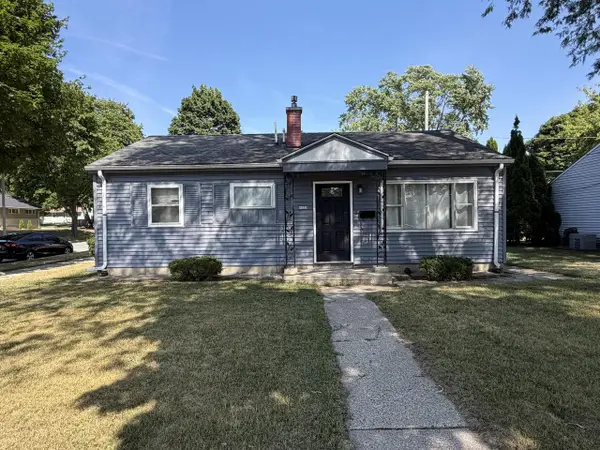 $239,900Active3 beds 1 baths855 sq. ft.
6525 W Ohio COURT, Milwaukee, WI 53219
MLS# 1974037Listed by: STANDARD REAL ESTATE SERVICES, LLC


Protect your home and budget from life's surprises with an Assurant Home Warranty, backed by a partner that supports you through every step of homeownership. Explore Plans.
© 2023 - 2026 ERA Franchise Systems LLC. All rights reserved. ERA Franchise Systems LLC fully supports the principles of the Fair Housing Act and the Equal Opportunity Act. ERA, ERA Real Estate powered, and their respective logos are registered service marks of ERA Franchise Systems LLC. Each office is independently owned and operated.