
541 E Erie STREET #302-2, Milwaukee, WI 53202
Local realty services provided by:ERA MyPro Realty
Listed by: lisa aranda
Office: first weber inc -npw
MLS#:1977504
Source:Metro MLS
541 E Erie STREET #302-2,Milwaukee, WI 53202
$1,175,000
- 2 Beds
- 2 Baths
- 1,741 sq. ft.
- Condominium
- Active
Price summary
- Price:$1,175,000
- Price per sq. ft.:$674.9
- Monthly HOA dues:$560
About this home
Experience sophisticated urban living in this spacious executive 2 BR, 2 BA corner/end unit condo located in the heart of Milwaukee's Historic Third Ward. Offering both city & river views, this exceptional home combines stylish design, generous living space & an ideal downtown location. Open concept layout, perfect for entertaining, gourmet kitchen w/ quality finishes & plenty of workspace flows into spacious living & dining area. Expansive windows fill the rooms w/ natural light. Step outside on the large private balcony to enjoy the views and take in the energy of the city. Walking distance to popular restaurants, galleries, boutiques, entertainment, Lake Michigan & so much more. Seller would consider selling fully furnished. Perfect for turnkey home, executive residence or investment.
Contact an agent
Home facts
- Year built:2006
- Listing ID #:1977504
- Added:60 day(s) ago
- Updated:October 23, 2026 at 04:30 PM
Rooms and interior
- Bedrooms:2
- Total bathrooms:2
- Full bathrooms:2
- Flooring:Wood or Sim.Wood Floors
- Bathrooms Description:Ceramic Tile, Master Bedroom Bath, Master Bedroom Bath: Tub/No Shower, Master Bedroom Bath: Walk-In Shower, Shower Stall, Whirlpool
- Kitchen Description:Dishwasher, Disposal, Microwave, On Main Level, Oven, Range, Refrigerator
- Bedroom Description:Master Bedroom On Main Level, Walk-In Closet(s)
- Living area:1,741 sq. ft.
Heating and cooling
- Cooling:Central Air
- Heating:Electric, Natural Gas
Structure and exterior
- Year built:2006
- Building area:1,741 sq. ft.
- Construction Materials:Brick, Brick/Stone, Stone
- Exterior Features:Balcony
- Levels:Midrise: 3-5 Stories
Utilities
- Water:Municipal Water
- Sewer:Municipal Sewer
Finances and disclosures
- Price:$1,175,000
- Price per sq. ft.:$674.9
- Tax amount:$21,172 (2025)
Features and amenities
- Appliances:Dishwasher, Disposal, Microwave, Oven, Range, Refrigerator, Washer
- Laundry features:Dryer, In-Unit Laundry, Washer
- Amenities:Cable/Satellite Available, High Speed Internet, Pantry, Storage Lockers
Parking
- Parking description:1 Car Garage, 1 Space, Assigned, Garage - Attached, Garage - Heated, Underground Garage
- Garage spaces:1
New listings near 541 E Erie STREET #302-2
- New
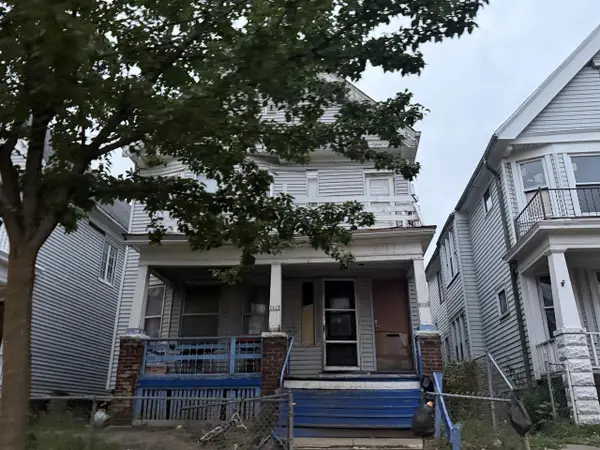 $105,000Active-- beds -- baths2,865 sq. ft.
2623 N 29th STREET #2625, Milwaukee, WI 53210
MLS# 1985975Listed by: JASON SCOTT REALTY & MANAGEMENT, LLC  $345,000Active3 beds 1 baths1,525 sq. ft.
1701 E Lafayette PLACE, Milwaukee, WI 53202
MLS# 1985957Listed by: FIRST WEBER INC -NPW- New
 $285,000Active3 beds 1 baths1,232 sq. ft.
2942 S Lenox STREET, Milwaukee, WI 53207
MLS# 1985963Listed by: KELLER WILLIAMS REALTY-MILWAUKEE SOUTHWEST - New
 $282,400Active-- beds -- baths2,019 sq. ft.
3212 W Silver Spring DRIVE #12A, Milwaukee, WI 53209
MLS# 1985966Listed by: REALTY EXECUTIVES INTEGRITY BROOKFIELD 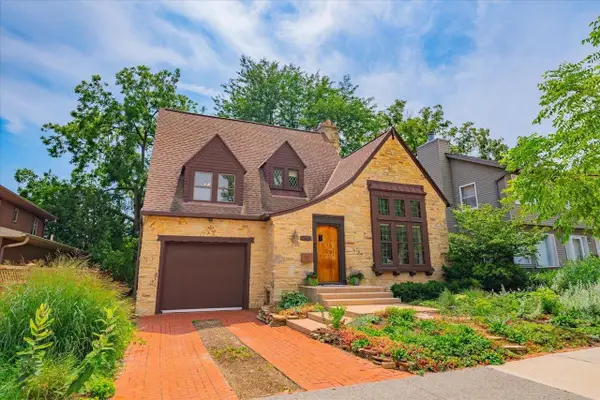 $275,000Active1 beds 1 baths1,139 sq. ft.
1905 N Water STREET #409, Milwaukee, WI 53202
MLS# 1985917Listed by: SHOREWEST REALTORS, INC.- New
 $162,000Active3 beds 1 baths960 sq. ft.
7519 W Sheridan AVENUE, Milwaukee, WI 53218
MLS# 1985927Listed by: BERKSHIRE HATHAWAY HOMESERVICES METRO REALTY - New
 $265,000Active4 beds 2 baths1,850 sq. ft.
2254 S 28th STREET, Milwaukee, WI 53215
MLS# 1985928Listed by: KELLER WILLIAMS REALTY-LAKE COUNTRY - New
 $149,900Active-- beds -- baths1,946 sq. ft.
2519 N 49th STREET, Milwaukee, WI 53210
MLS# 1985931Listed by: SHOREWEST REALTORS, INC. - New
 $319,900Active3 beds 2 baths1,040 sq. ft.
3618 W Parnell AVENUE, Milwaukee, WI 53221
MLS# 1985955Listed by: LAKE COUNTRY FLAT FEE - Open Sat, 1 to 2:30pmNew
 $275,000Active2 beds 2 baths1,408 sq. ft.
1220 E Locust STREET #409, Milwaukee, WI 53212
MLS# 1985911Listed by: KELLER WILLIAMS-MNS WAUWATOSA


Protect your home and budget from life's surprises with an Assurant Home Warranty, backed by a partner that supports you through every step of homeownership. Explore Plans.
© 2023 - 2026 ERA Franchise Systems LLC. All rights reserved. ERA Franchise Systems LLC fully supports the principles of the Fair Housing Act and the Equal Opportunity Act. ERA, ERA Real Estate powered, and their respective logos are registered service marks of ERA Franchise Systems LLC. Each office is independently owned and operated.