
5751 N 96th STREET, Milwaukee, WI 53225
Local realty services provided by:ERA MyPro Realty
Listed by: brian paul
Office: re/max lakeside-central
MLS#:1972074
Source:Metro MLS
5751 N 96th STREET,Milwaukee, WI 53225
$205,000
- 3 Beds
- 1 Baths
- - sq. ft.
- Single family
- Sold
Sorry, we are unable to map this address
Price summary
- Price:$205,000
About this home
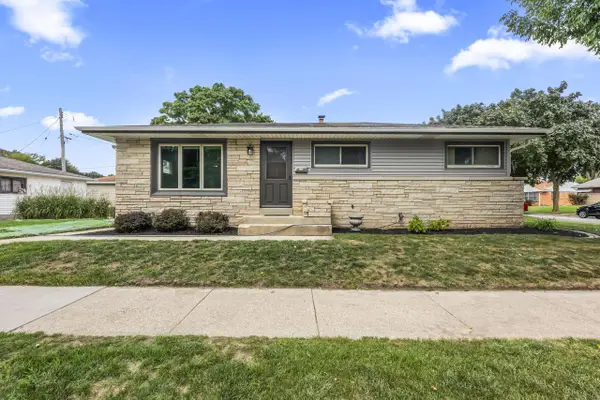
Beautifully maintained ranch offering numerous recent updates throughout. The inviting LR features new carpet (2026) extending through the hallway & all 3 BRs. The eat-in KIT offers a pantry & ample cabinet space. Finished LL provides a spacious Rec Room, office & versatile bonus room, all with newer carpet & newly carpeted stairs. High-quality blinds throughout the upper level. NEW Tear-off roof for home & garage completed 7/26. Recent improvements include a water heater (2025) & rear screen door (2025). Home is also equipped w/ a high-efficiency Bryant furnace. Outside enjoy the fenced yard & detached 2-car garage. Conveniently located near shopping, restaurants & a park, offering the perfect blend of comfort, updates & location. Home Warranty.
Contact an agent
Home facts
- Year built:1960
- Listing ID #:1972074
- Added:63 day(s) ago
- Updated:September 18, 2026 at 07:13 AM
Rooms and interior
- Bedrooms:3
- Total bathrooms:1
- Full bathrooms:1
- Bathrooms Description:Shower Over Tub
- Kitchen Description:Microwave, On Main Level, Range, Refrigerator
- Bedroom Description:Master Bedroom On Main Level
- Basement Description:Full, Partially Finished, Sump Pump
Heating and cooling
- Cooling:Forced Air
- Heating:Forced Air, Natural Gas
Structure and exterior
- Year built:1960
- Lot Features:Sidewalks
- Architectural Style:Ranch
- Construction Materials:Brick, Brick/Stone
- Exterior Features:Fenced Yard
- Foundation Description:Block
- Levels:1 Story
Utilities
- Water:Municipal Water
- Sewer:Municipal Sewer
Finances and disclosures
- Price:$205,000
- Tax amount:$2,864 (2025)
Features and amenities
- Appliances:Microwave, Range, Refrigerator
- Amenities:Cable/Satellite Available, High Speed Internet, Pantry
Parking
- Parking description:1 Space, 2 Car Garage, Garage - Detached, Garage Opener Included
- Garage spaces:2
New listings near 5751 N 96th STREET
- New
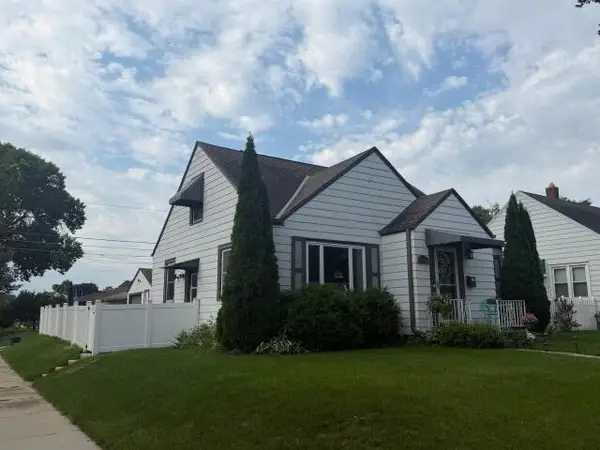 $296,900Active3 beds 1 baths1,938 sq. ft.
6501 W Artur AVENUE, Milwaukee, WI 53219
MLS# 1981147Listed by: HOMESTEAD REALTY, INC - New
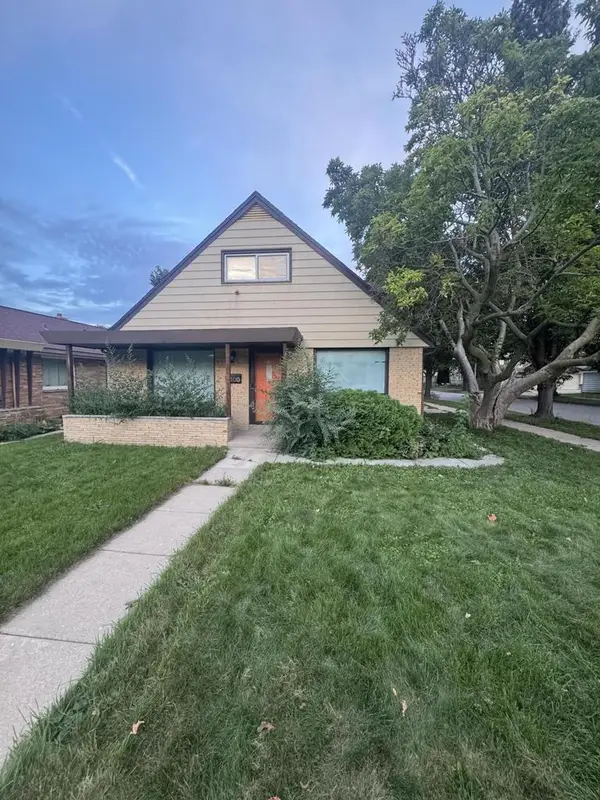 $224,500Active4 beds 2 baths2,338 sq. ft.
4100 N 62nd STREET, Milwaukee, WI 53216
MLS# 1981132Listed by: VENTURE REAL ESTATE GROUP LLC - New
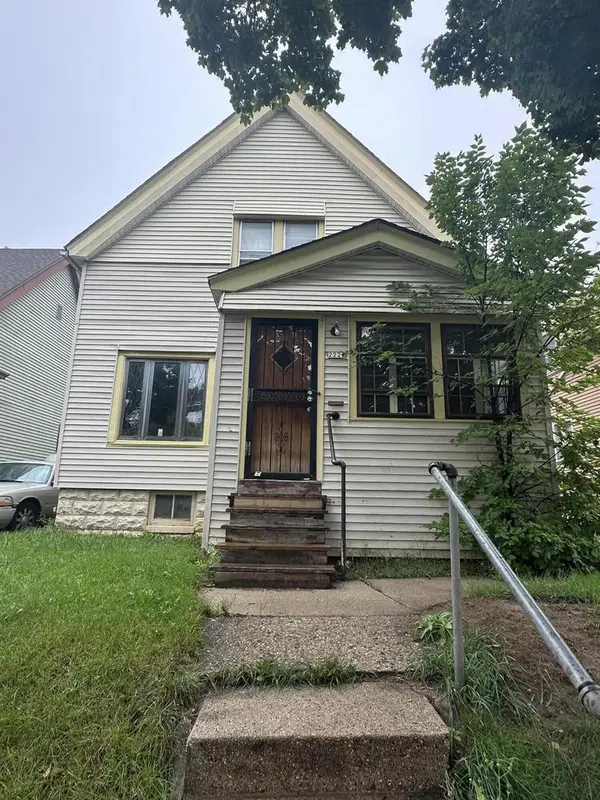 $120,000Active-- beds -- baths1,531 sq. ft.
2222 W Finn PLACE, Milwaukee, WI 53206
MLS# 1981122Listed by: SNSHN REALTY LLC - New
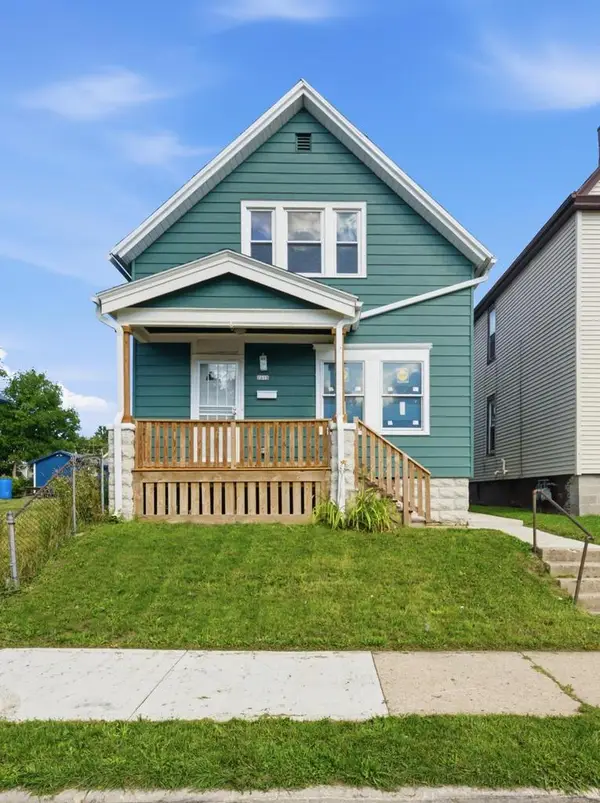 $165,000Active3 beds 2 baths1,503 sq. ft.
2618 N 24th PLACE, Milwaukee, WI 53206
MLS# 1981123Listed by: COMPASS RE WI-NORTHSHORE - New
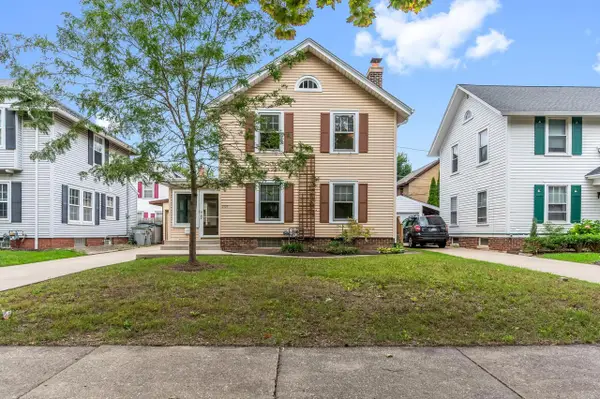 $312,500Active3 beds 2 baths1,320 sq. ft.
2109 N 53rd STREET, Milwaukee, WI 53208
MLS# 1981100Listed by: COLDWELL BANKER REALTY - New
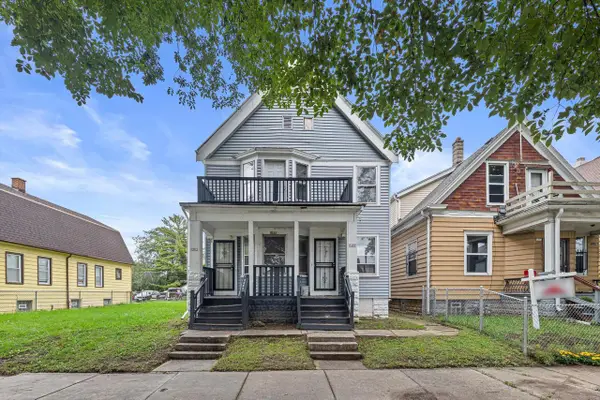 $109,900Active-- beds -- baths1,920 sq. ft.
3280 N 26th STREET #3282, Milwaukee, WI 53206
MLS# 1981105Listed by: KELLER WILLIAMS REALTY-MILWAUKEE SOUTHWEST - New
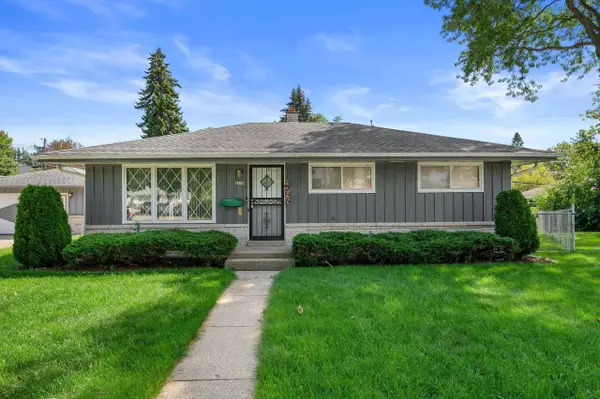 $199,900Active3 beds 2 baths1,419 sq. ft.
6430 N 48th COURT, Milwaukee, WI 53223
MLS# 1981045Listed by: HOMESTEAD REALTY, INC - Open Sun, 2 to 3:30pmNew
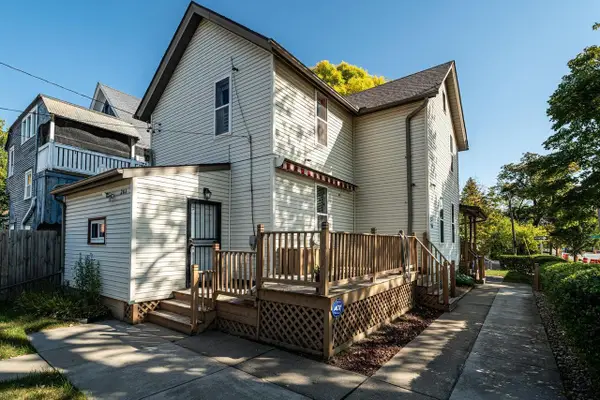 $245,000Active4 beds 2 baths1,856 sq. ft.
201 N 36th STREET, Milwaukee, WI 53208
MLS# 1981046Listed by: REALTY EXECUTIVES INTEGRITY BROOKFIELD - New
 $379,900Active1 beds 1 baths888 sq. ft.
200 S Water STREET #105, Milwaukee, WI 53204
MLS# 1981051Listed by: SMART ASSET REALTY INC - Open Sat, 12 to 1:30pmNew
 $300,000Active3 beds 1 baths1,081 sq. ft.
7306 W River Bend DRIVE, Milwaukee, WI 53219
MLS# 1981024Listed by: SHOREWEST REALTORS, INC.


Protect your home and budget from life's surprises with an Assurant Home Warranty, backed by a partner that supports you through every step of homeownership. Explore Plans.
© 2023 - 2026 ERA Franchise Systems LLC. All rights reserved. ERA Franchise Systems LLC fully supports the principles of the Fair Housing Act and the Equal Opportunity Act. ERA, ERA Real Estate powered, and their respective logos are registered service marks of ERA Franchise Systems LLC. Each office is independently owned and operated.