
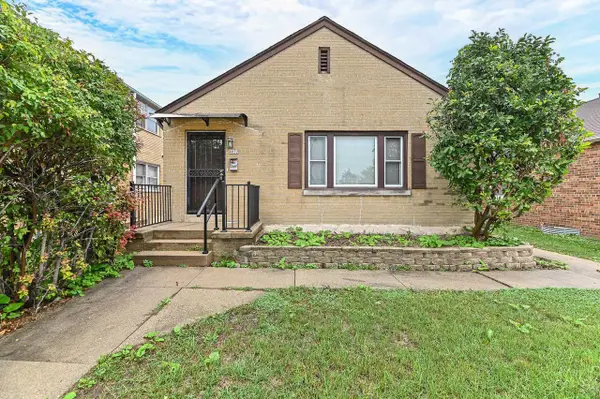
5925 W Lloyd STREET, Milwaukee, WI 53208
Local realty services provided by:ERA MyPro Realty
Listed by: joseph barone
Office: buyers vantage
MLS#:1981262
Source:Metro MLS
5925 W Lloyd STREET,Milwaukee, WI 53208
$339,999
- 4 Beds
- 1 Baths
- 1,859 sq. ft.
- Single family
- Active
Upcoming open houses
- Sun, Sep 2001:00 pm - 03:00 pm
Price summary
- Price:$339,999
- Price per sq. ft.:$182.89
About this home
This home is loaded with charm and chacter. Starting with stained glass in the living, the beautiful original wood work, flawless hardwood floors on the main level, kitchen the most amzaing original cabinetry in the kitchen, custom libary on the main level, bathroom is immaculate, you have lower level entertaining or game room, Upper level boast large primary bedroom and 2 0ther bedrooms. This home is a must see and you'll be the envy of you friends and family. Schedule a private showing before it's gone.
Contact an agent
Home facts
- Year built:1925
- Listing ID #:1981262
- Added:1 day(s) ago
- Updated:September 18, 2026 at 09:03 PM
Rooms and interior
- Bedrooms:4
- Total bathrooms:1
- Full bathrooms:1
- Flooring:Wood Floors
- Dining Description:On Main Level
- Bathrooms Description:Shower Over Tub, Tub Only
- Kitchen Description:Dishwasher, On Main Level, Oven, Range, Refrigerator
- Bedroom Description:Master Bedroom On Upper Level, Walk-In Closet(s)
- Basement Description:Full, Partially Finished
- Living area:1,859 sq. ft.
Heating and cooling
- Cooling:Forced Air
- Heating:Forced Air, Natural Gas
Structure and exterior
- Year built:1925
- Building area:1,859 sq. ft.
- Lot area:0.09 Acres
- Lot Features:Sidewalks
- Architectural Style:Bungalow
- Construction Materials:Aluminum Trim, Vinyl
- Exterior Features:Fenced Yard, Patio
- Foundation Description:Block
- Levels:1.5 Story
Utilities
- Water:Municipal Water
Finances and disclosures
- Price:$339,999
- Price per sq. ft.:$182.89
- Tax amount:$4,525 (2025)
Features and amenities
- Appliances:Dishwasher, Oven, Range, Refrigerator, Washer
- Laundry features:Dryer, Washer
- Amenities:Pantry, Skylight(s)
Parking
- Parking description:1 Car Garage, Garage - Detached
- Garage spaces:1
New listings near 5925 W Lloyd STREET
- New
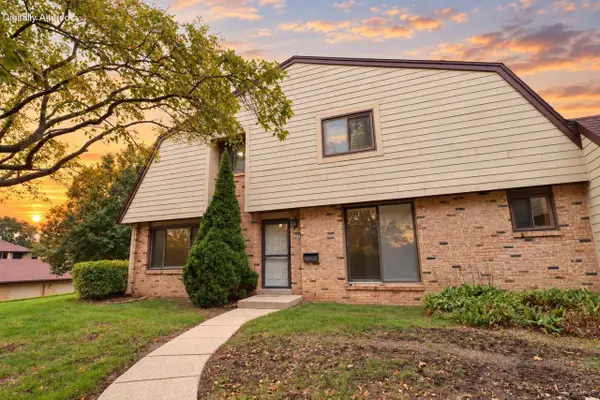 $149,900Active3 beds 2 baths1,490 sq. ft.
8693 N 73rd STREET, Milwaukee, WI 53223
MLS# 1981317Listed by: PREMIER POINT REALTY LLC - Open Sun, 12 to 1:30pm
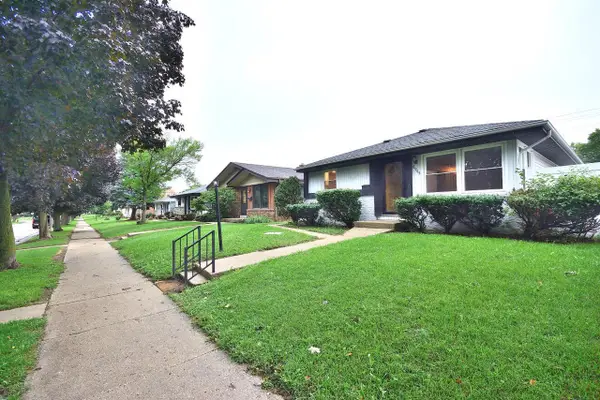 $245,900Active3 beds 2 baths1,170 sq. ft.
8945 W Herbert AVENUE, Milwaukee, WI 53225
MLS# 1981281Listed by: COMPASS RE WI-TOSA 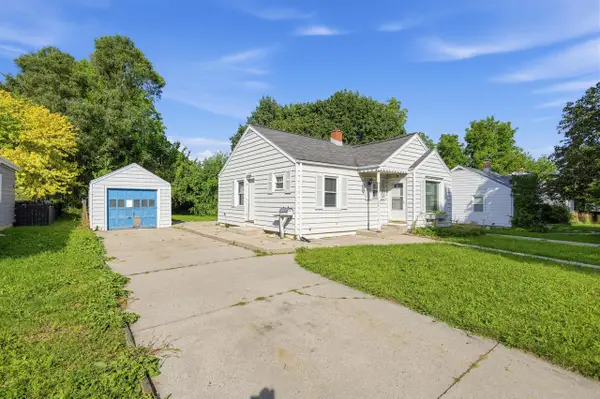 $114,900Active2 beds 1 baths810 sq. ft.
4913 N 74th STREET, Milwaukee, WI 53218
MLS# 1981282Listed by: TRELORA REALTY, INC.- New
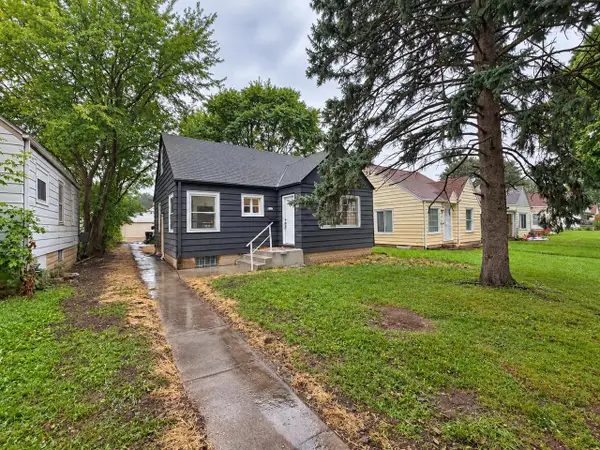 $224,900Active3 beds 2 baths1,879 sq. ft.
4141 N 49th STREET, Milwaukee, WI 53216
MLS# 1981245Listed by: COLDWELL BANKER REALTY - New
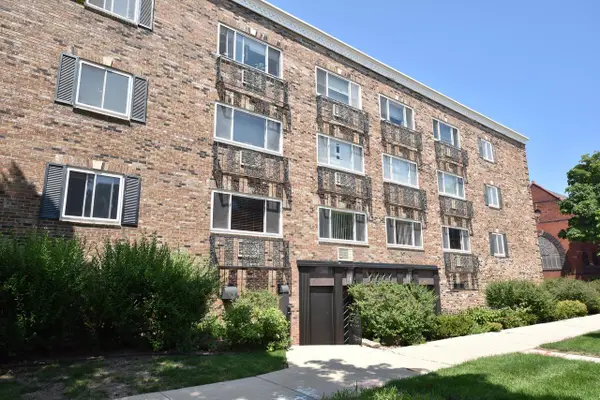 $159,000Active2 beds 1 baths729 sq. ft.
2222 E Belleview PLACE #110, Milwaukee, WI 53211
MLS# 1981253Listed by: SHOREWEST REALTORS, INC. - New
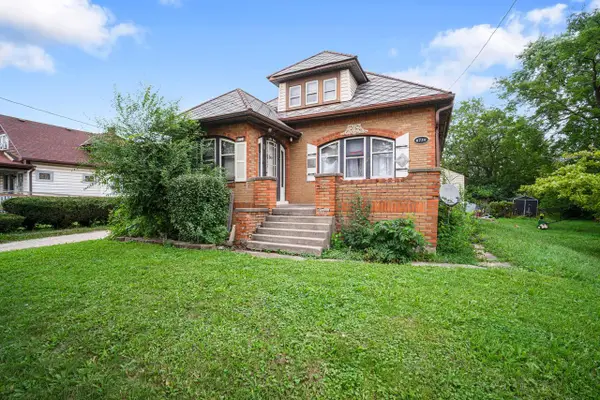 $200,000Active-- beds -- baths1,324 sq. ft.
8734 W Fond Du Lac AVENUE #8738, Milwaukee, WI 53225
MLS# 1981254Listed by: COLDWELL BANKER REALTY - New
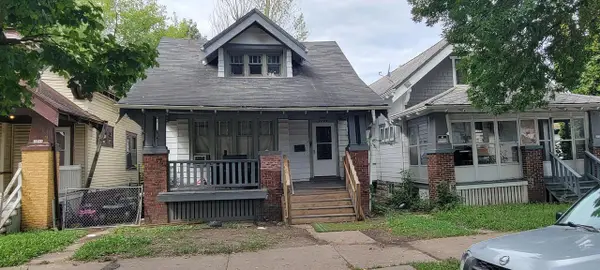 $69,900Active3 beds 1 baths1,264 sq. ft.
3749 N 14th STREET, Milwaukee, WI 53206
MLS# 1981256Listed by: RIVERWEST REALTY MILWAUKEE - New
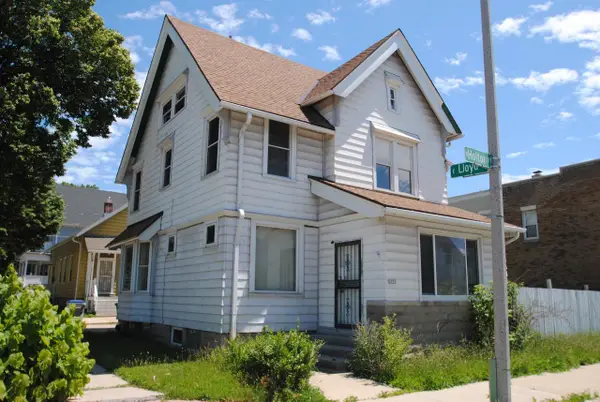 $320,000Active-- beds -- baths2,664 sq. ft.
2050 N Holton STREET, Milwaukee, WI 53212
MLS# 1981263Listed by: THE STEFANIAK GROUP, LLC - New
 $179,900Active2 beds 2 baths936 sq. ft.
4032 N 92nd STREET, Milwaukee, WI 53222
MLS# 1981266Listed by: REALTY EXECUTIVES INTEGRITY BROOKFIELD


Protect your home and budget from life's surprises with an Assurant Home Warranty, backed by a partner that supports you through every step of homeownership. Explore Plans.
© 2023 - 2026 ERA Franchise Systems LLC. All rights reserved. ERA Franchise Systems LLC fully supports the principles of the Fair Housing Act and the Equal Opportunity Act. ERA, ERA Real Estate powered, and their respective logos are registered service marks of ERA Franchise Systems LLC. Each office is independently owned and operated.