
5943 N 72nd STREET, Milwaukee, WI 53218
Local realty services provided by:ERA MyPro Realty
Listed by: hoffmann team*
Office: re/max lakeside-central
MLS#:1978255
Source:Metro MLS
5943 N 72nd STREET,Milwaukee, WI 53218
$239,000
- 4 Beds
- 2 Baths
- 1,656 sq. ft.
- Single family
- Active
Price summary
- Price:$239,000
- Price per sq. ft.:$144.32
About this home
Welcome to 5943 N 72nd St! This spacious 4-bedroom, 1.5-bath home offers 1,656 sq. ft. of comfortable living space and plenty of potential. Enjoy a tucked-away setting where the road ends near the park, helping reduce through traffic while still keeping you close to everyday conveniences. The functional floor plan offers generous living areas, while the unfinished basement provides plenty of storage and future possibilities. Outside, you'll find a sizable yard and detached garage. Conveniently located near parks, shopping, dining, schools, and more. Schedule your showing today!
Contact an agent
Home facts
- Year built:1965
- Listing ID #:1978255
- Added:1 day(s) ago
- Updated:August 29, 2026 at 12:48 AM
Rooms and interior
- Bedrooms:4
- Total bathrooms:2
- Full bathrooms:1
- Dining Description:On Main Level
- Bathrooms Description:Ceramic Tile, Shower Over Tub, Tub Only
- Kitchen Description:Microwave, On Main Level, Oven, Range, Refrigerator
- Bedroom Description:Master Bedroom On Upper Level
- Basement Description:Full
- Living area:1,656 sq. ft.
Heating and cooling
- Cooling:Central Air, Forced Air
- Heating:Forced Air, Natural Gas
Structure and exterior
- Year built:1965
- Building area:1,656 sq. ft.
- Lot area:0.14 Acres
- Architectural Style:Colonial
- Construction Materials:Aluminum, Aluminum/Steel, Brick, Brick/Stone
- Levels:2 Story
Utilities
- Water:Municipal Water
- Sewer:Municipal Sewer
Finances and disclosures
- Price:$239,000
- Price per sq. ft.:$144.32
- Tax amount:$3,707 (2025)
Features and amenities
- Appliances:Microwave, Oven, Range, Refrigerator, Washer
- Laundry features:Dryer, Washer
Parking
- Parking description:1 Space, 2 Car Garage, Garage - Detached, Garage Opener Included
- Garage spaces:2
New listings near 5943 N 72nd STREET
 $415,000Active3 beds 2 baths1,520 sq. ft.
8416 W Bluemound ROAD, Milwaukee, WI 53226
MLS# 1959526Listed by: KELLER WILLIAMS MILWAUKEE NORTH SHORE- New
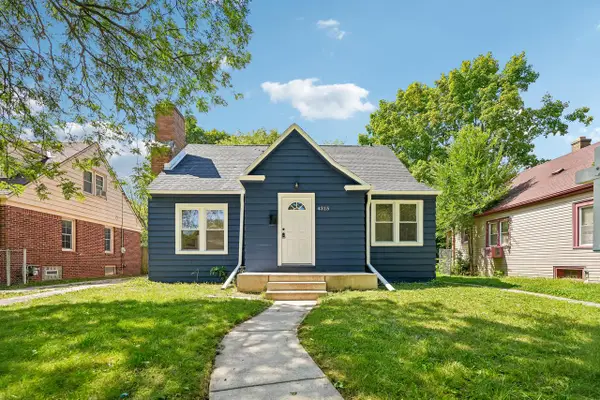 $229,900Active3 beds 2 baths1,700 sq. ft.
4315 N 40th STREET, Milwaukee, WI 53216
MLS# 1978310Listed by: COMPASS RE WI-NORTHSHORE - New
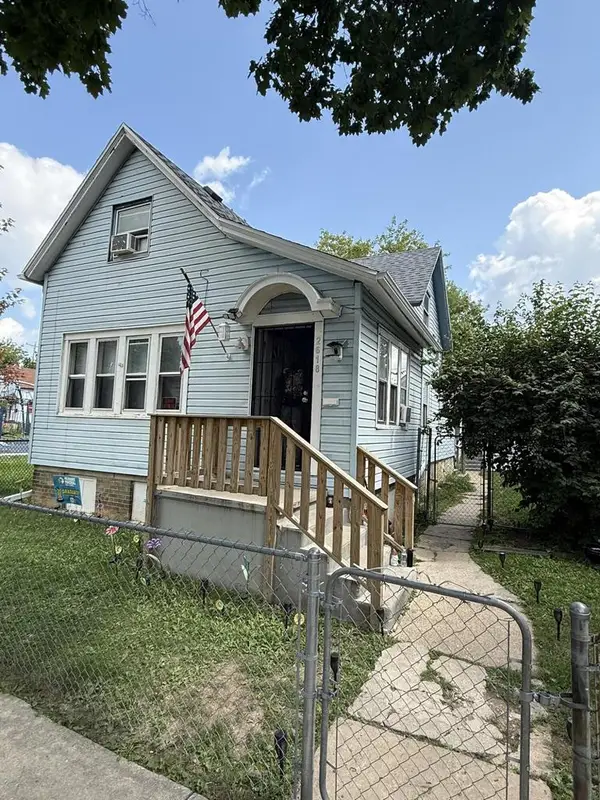 $250,000Active-- beds -- baths3,060 sq. ft.
2616 N Buffum STREET #2618, Milwaukee, WI 53212
MLS# 1978311Listed by: FATHOM REALTY, LLC - New
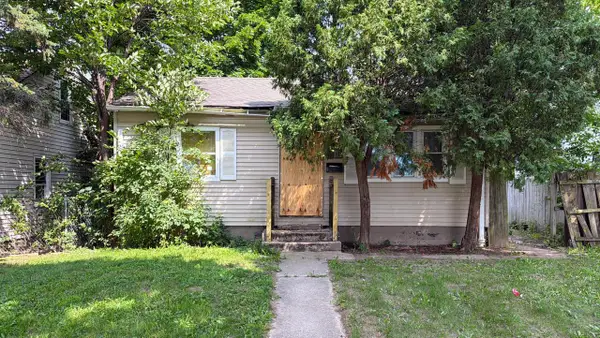 $44,900Active3 beds 1 baths953 sq. ft.
4912 N 22nd STREET, Milwaukee, WI 53209
MLS# 1978325Listed by: HOME BASE REALTY, LLC - Open Sun, 12 to 2pmNew
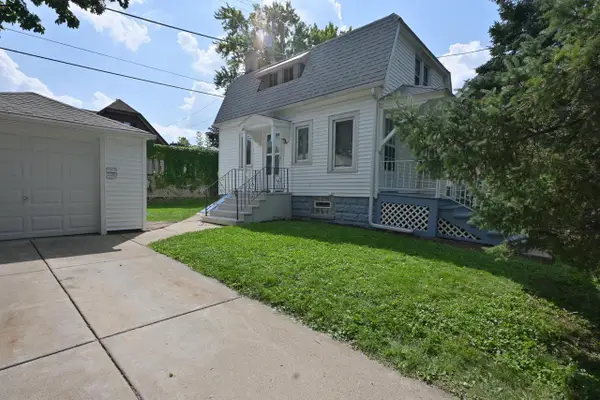 $199,000Active2 beds 1 baths862 sq. ft.
5411 W Wells STREET W, Milwaukee, WI 53208
MLS# 1978329Listed by: BOARDWALK REALTY LLC  $279,900Active4 beds 3 baths1,606 sq. ft.
5324 W Melvina STREET, Milwaukee, WI 53216
MLS# 1978197Listed by: COLDWELL BANKER REALTY- New
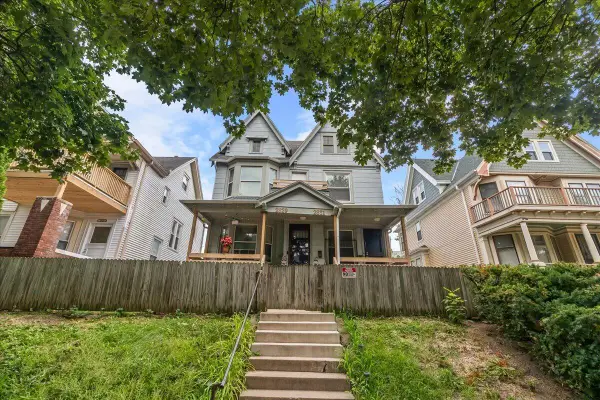 $249,900Active-- beds -- baths3,100 sq. ft.
2829 W Juneau AVENUE #2831, Milwaukee, WI 53208
MLS# 1978246Listed by: REALTY EXECUTIVES INTEGRITY CEDARBURG - New
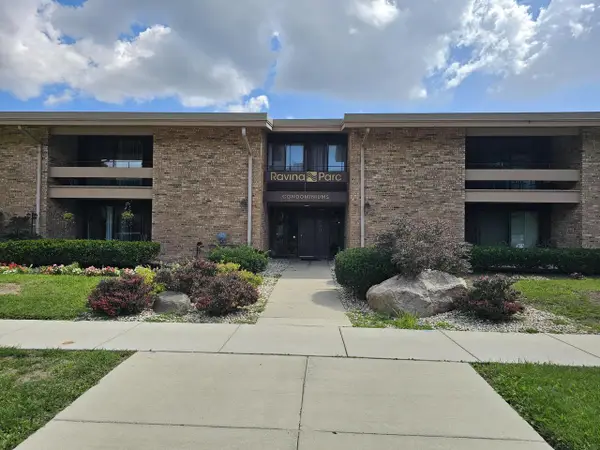 $104,990Active1 beds 1 baths650 sq. ft.
2650 S 60th STREET #11, Milwaukee, WI 53219
MLS# 1978260Listed by: HOMEWIRE REALTY - New
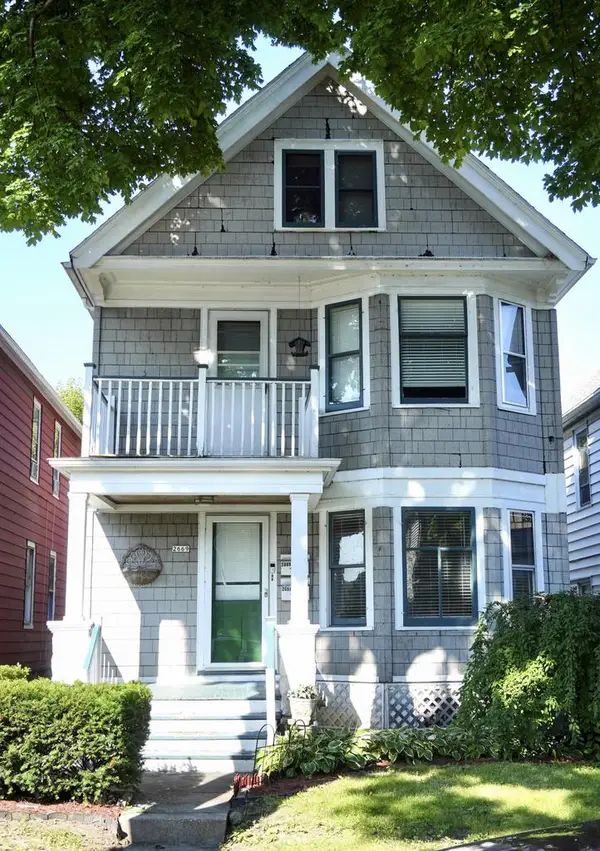 $260,000Active-- beds -- baths1,792 sq. ft.
2669 S 14th STREET, Milwaukee, WI 53215
MLS# 1978265Listed by: REALTY EXECUTIVES INTEGRITY BROOKFIELD


Protect your home and budget from life's surprises with an Assurant Home Warranty, backed by a partner that supports you through every step of homeownership. Explore Plans.
© 2023 - 2026 ERA Franchise Systems LLC. All rights reserved. ERA Franchise Systems LLC fully supports the principles of the Fair Housing Act and the Equal Opportunity Act. ERA, ERA Real Estate powered, and their respective logos are registered service marks of ERA Franchise Systems LLC. Each office is independently owned and operated.