
601 E Erie STREET #314, Milwaukee, WI 53202
Local realty services provided by:ERA MyPro Realty
Listed by: chris corley
Office: corley real estate
MLS#:1963180
Source:Metro MLS
601 E Erie STREET #314,Milwaukee, WI 53202
$718,000
- 2 Beds
- 2 Baths
- - sq. ft.
- Condominium
- Sold
Sorry, we are unable to map this address
Price summary
- Price:$718,000
- Monthly HOA dues:$638
About this home
Stunning 2BR, 2BA unit now available in the sought after Harbor Front Condominiums in the Third Ward!! Gorgeous open floor plan w/cream city brick walls, Russian Timber ceilings & hardwood maple floors. Gourmet kitchen w/granite counters, custom cabinets & stainless appliances. Large private balcony perfect for entertaining, watching the fireworks & Hoan Bridge LightShow! MBR w/California Walk-in Closet & MBA w/walk-in shower. Enjoy the amenities including a clubhouse, fitness center & outdoor pool, all overlooking the river. 2 on site superintendents. Only 1 indoor parking space is deeded and the 2nd space is rented from developer.
Contact an agent
Home facts
- Year built:2004
- Listing ID #:1963180
- Added:107 day(s) ago
- Updated:September 04, 2026 at 06:58 AM
Rooms and interior
- Bedrooms:2
- Total bathrooms:2
- Full bathrooms:2
- Flooring:Wood or Sim.Wood Floors
- Bathrooms Description:Ceramic Tile, Master Bedroom Bath, Master Bedroom Bath: Walk-In Shower, Shower Stall
- Kitchen Description:Dishwasher, Disposal, Microwave, On Main Level, Range, Refrigerator
- Bedroom Description:Master Bedroom On Main Level, Walk-In Closet(s)
Heating and cooling
- Cooling:Central Air, Forced Air
- Heating:Forced Air, Natural Gas
Structure and exterior
- Year built:2004
- Construction Materials:Brick, Brick/Stone
- Exterior Features:Balcony, Patio/Porch
- Levels:Highrise: 6+ Stories
Utilities
- Water:Municipal Water
- Sewer:Municipal Sewer
Finances and disclosures
- Price:$718,000
- Tax amount:$15,833 (2025)
Features and amenities
- Appliances:Dishwasher, Disposal, Microwave, Range, Refrigerator, Washer
- Laundry features:Dryer, In-Unit Laundry, Washer
- Amenities:Cable/Satellite Available, Cathedral/Vaulted Ceiling, Loft, Pantry, Storage Lockers
Parking
- Parking description:1 Space, 2 Car Garage, Assigned, Garage - Attached, Garage - Heated, Garage Opener Included
- Garage spaces:2
New listings near 601 E Erie STREET #314
- New
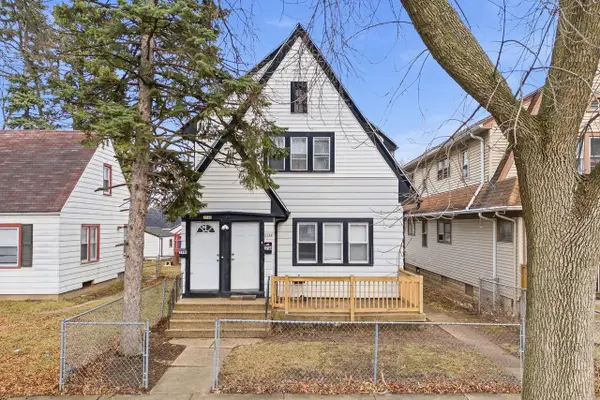 $199,900Active-- beds -- baths1,806 sq. ft.
3744 N 39th STREET #3746, Milwaukee, WI 53216
MLS# 1979110Listed by: HOMESTEAD REALTY, INC - New
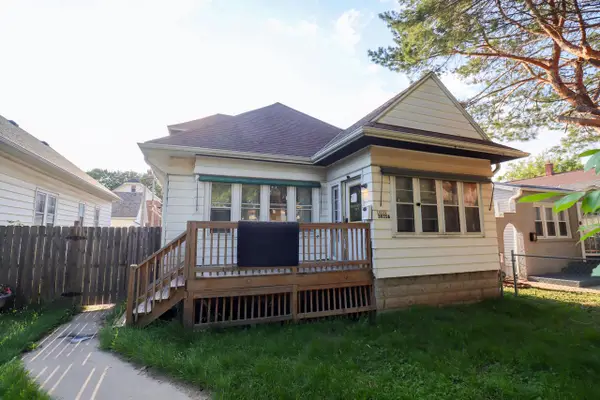 $155,900Active3 beds 1 baths2,213 sq. ft.
3035 N 52nd STREET, Milwaukee, WI 53210
MLS# 1979100Listed by: ROYAL BROKERS LLC - New
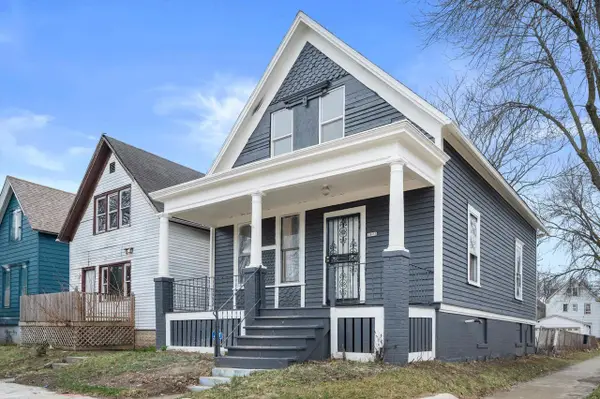 $259,900Active4 beds 2 baths1,214 sq. ft.
2873 N Dr William Finlayson STREET, Milwaukee, WI 53212
MLS# 1979107Listed by: REALTYPRO PROFESSIONAL REAL ESTATE GROUP LLC - New
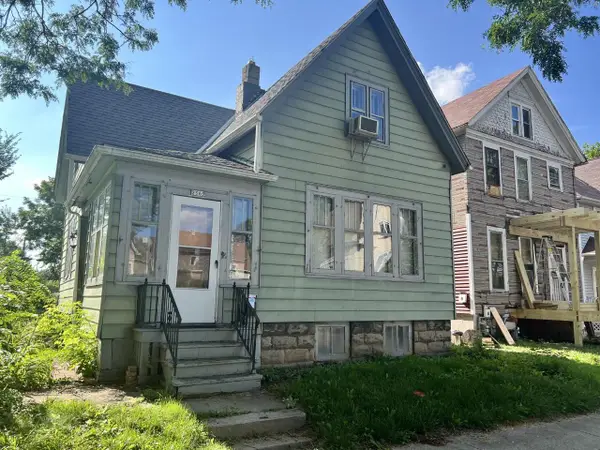 $39,000Active2 beds 1 baths1,273 sq. ft.
2565 N 10th STREET, Milwaukee, WI 53206
MLS# 1979087Listed by: REALTY AMONG FRIENDS, LLC - New
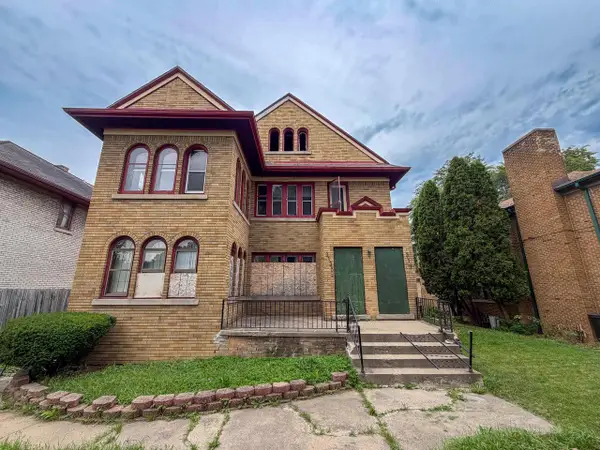 $123,900Active-- beds -- baths3,862 sq. ft.
3135 N Sherman BOULEVARD, Milwaukee, WI 53216
MLS# 1979098Listed by: ROYAL BROKERS LLC - New
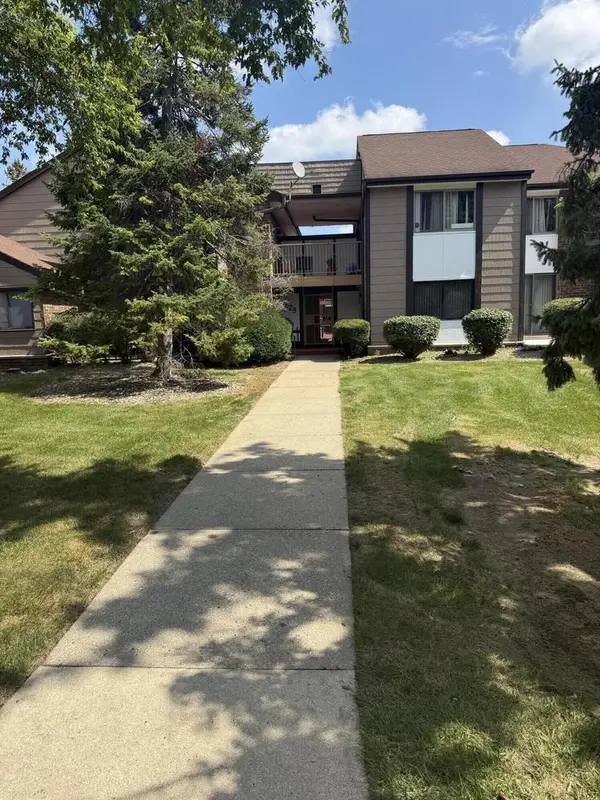 $114,900Active2 beds 2 baths1,024 sq. ft.
8629 N Servite DRIVE #104, Milwaukee, WI 53223
MLS# 1979047Listed by: ALL MCKAY REALTY - New
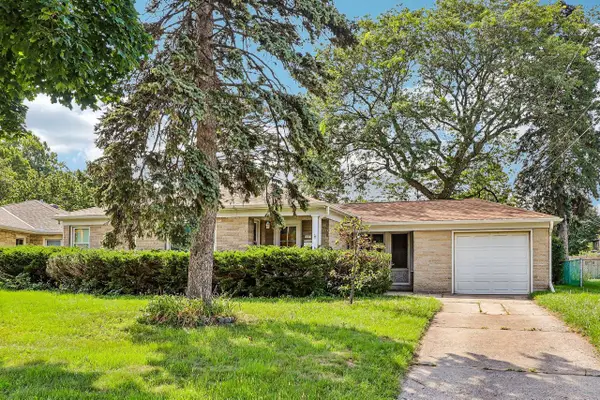 $259,900Active2 beds 2 baths1,157 sq. ft.
1011 W Silver Spring DRIVE, Milwaukee, WI 53209
MLS# 1979054Listed by: REAL BROKER MILWAUKEE - New
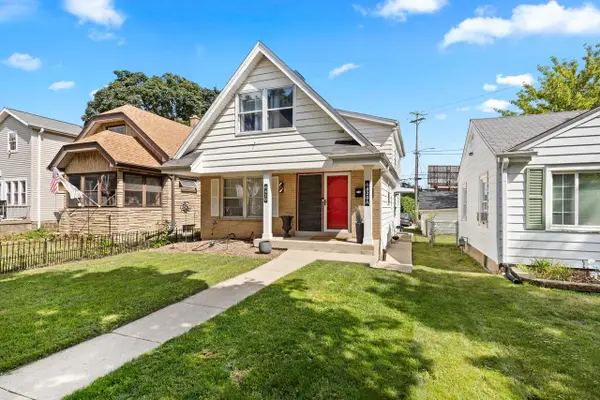 $299,900Active-- beds -- baths2,050 sq. ft.
6420-6420A W Moltke AVENUE, Milwaukee, WI 53210
MLS# 1979072Listed by: ABOVE AND BEYOND REAL ESTATE PARTNERS - New
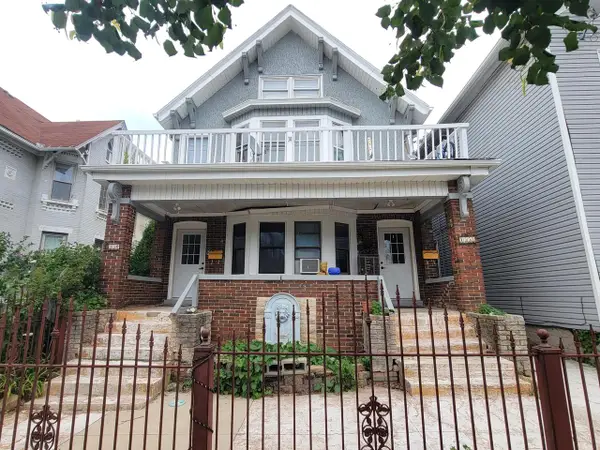 $250,000Active-- beds -- baths2,818 sq. ft.
1550 S 10th STREET #1552, Milwaukee, WI 53204
MLS# 1979030Listed by: LUNA LISTINGS - New
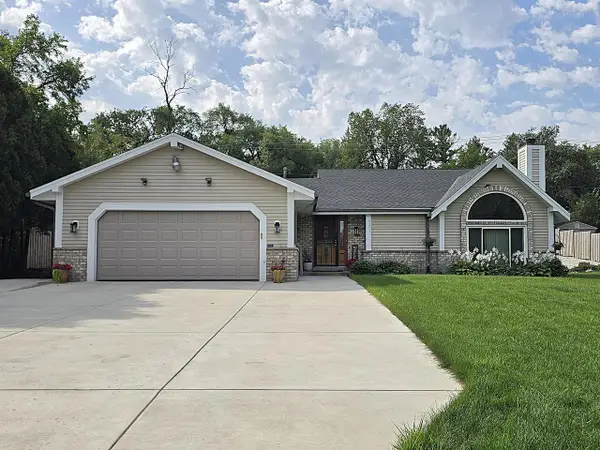 $469,900Active3 beds 2 baths2,041 sq. ft.
9201 W County Line ROAD, Milwaukee, WI 53224
MLS# 1979032Listed by: TERRANOVA REAL ESTATE


Protect your home and budget from life's surprises with an Assurant Home Warranty, backed by a partner that supports you through every step of homeownership. Explore Plans.
© 2023 - 2026 ERA Franchise Systems LLC. All rights reserved. ERA Franchise Systems LLC fully supports the principles of the Fair Housing Act and the Equal Opportunity Act. ERA, ERA Real Estate powered, and their respective logos are registered service marks of ERA Franchise Systems LLC. Each office is independently owned and operated.