
601 E Ogden AVENUE #405, Milwaukee, WI 53202
Local realty services provided by:ERA MyPro Realty
Listed by: mario papadhopulli
Office: exp realty, llc. mke
MLS#:1964172
Source:Metro MLS
601 E Ogden AVENUE #405,Milwaukee, WI 53202
$284,900
- 1 Beds
- 1 Baths
- 1,172 sq. ft.
- Condominium
- Pending
Price summary
- Price:$284,900
- Price per sq. ft.:$243.09
- Monthly HOA dues:$300
About this home
Urban living at its best. The open-concept layout is ideal for entertaining. Condo features newer flooring,contemporary lighting, granite countertops and a 12 by 9 Den that can be turned into a bedroom or office space. Step into your private balcony to enjoy the vibrant city views. In-unit laundry, private storage unit and heated underground parking. Priced under assessed value. Commuting is effortless with quick highway access; world-class dining and shopping are just around the corner.
Contact an agent
Home facts
- Year built:2006
- Listing ID #:1964172
- Added:46 day(s) ago
- Updated:July 12, 2026 at 04:14 PM
Rooms and interior
- Bedrooms:1
- Total bathrooms:1
- Full bathrooms:1
- Dining Description:On Main Level
- Bathrooms Description:Ceramic Tile, Dual Entry Off Master Bedroom, Master Bedroom Bath: Tub/Shower Combo
- Kitchen Description:Dishwasher, Disposal, On Main Level, Oven, Range, Refrigerator
- Bedroom Description:Master Bedroom On Main Level
- Living area:1,172 sq. ft.
Heating and cooling
- Cooling:Central Air
- Heating:Heat Pump, Natural Gas
Structure and exterior
- Year built:2006
- Building area:1,172 sq. ft.
- Construction Materials:Brick, Brick/Stone
- Exterior Features:Balcony
- Levels:Highrise: 6+ Stories
Utilities
- Water:Municipal Water
- Sewer:Municipal Sewer
Finances and disclosures
- Price:$284,900
- Price per sq. ft.:$243.09
- Tax amount:$5,990 (2025)
Features and amenities
- Appliances:Dishwasher, Disposal, Oven, Range, Refrigerator, Washer
- Laundry features:Dryer, In-Unit Laundry, Washer
- Amenities:Pantry, Storage Lockers
Parking
- Parking description:1 Car Garage, 1 Space, Assigned, Garage - Attached, Garage - Heated, Underground Garage
- Garage spaces:1
New listings near 601 E Ogden AVENUE #405
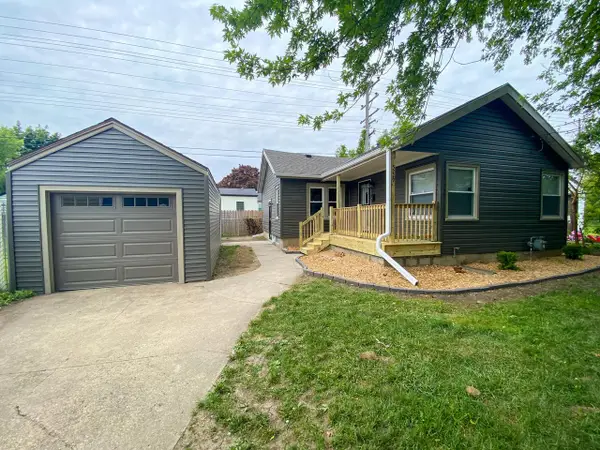 $179,900Active3 beds 1 baths783 sq. ft.
5229 N 64th STREET, Milwaukee, WI 53218
MLS# 1971363Listed by: SMART ASSET REALTY INC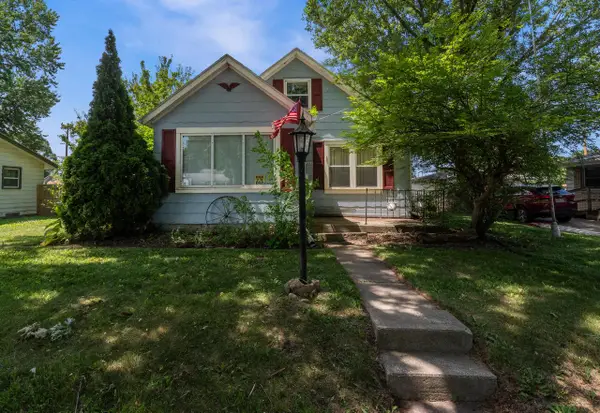 $140,000Active3 beds 1 baths1,089 sq. ft.
5649 N 78th STREET, Milwaukee, WI 53218
MLS# 1971365Listed by: COLDWELL BANKER REALTY- New
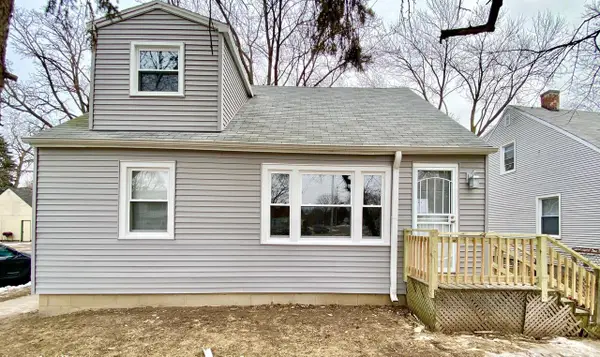 $169,900Active3 beds 1 baths1,114 sq. ft.
4988 N 60th STREET, Milwaukee, WI 53218
MLS# 1971362Listed by: SMART ASSET REALTY INC - New
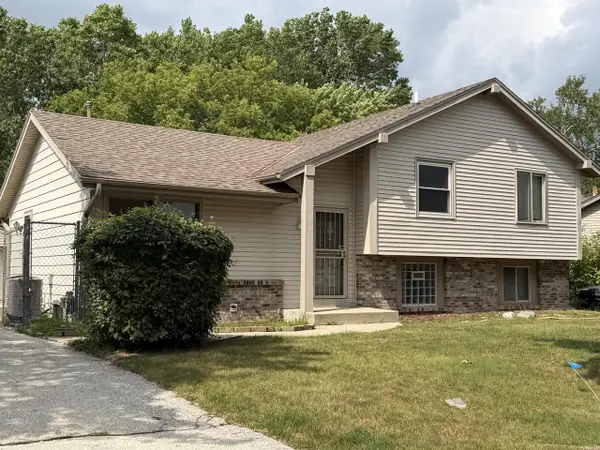 $325,000Active3 beds 2 baths1,751 sq. ft.
9812 W Darnel AVENUE, Milwaukee, WI 53224
MLS# 1971359Listed by: EXP REALTY, LLC MKE - New
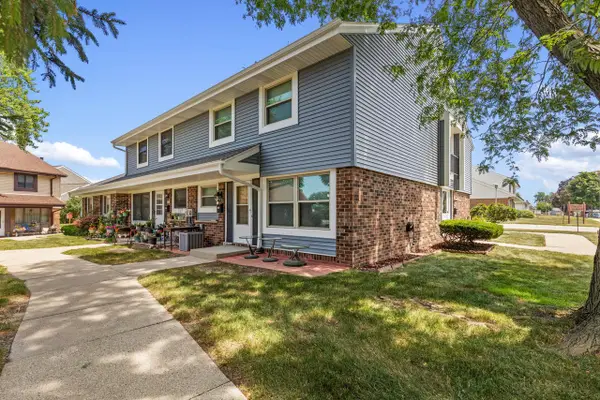 $199,990Active2 beds 2 baths944 sq. ft.
1924 W Salem STREET, Milwaukee, WI 53221
MLS# 1971355Listed by: COLDWELL BANKER REALTY - New
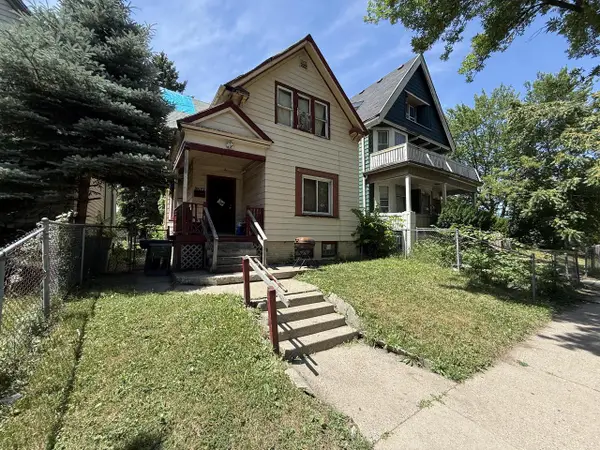 $56,000Active4 beds 1 baths1,576 sq. ft.
2527 W Monroe STREET, Milwaukee, WI 53206
MLS# 1971356Listed by: FORWARD REALTY PARTNERS 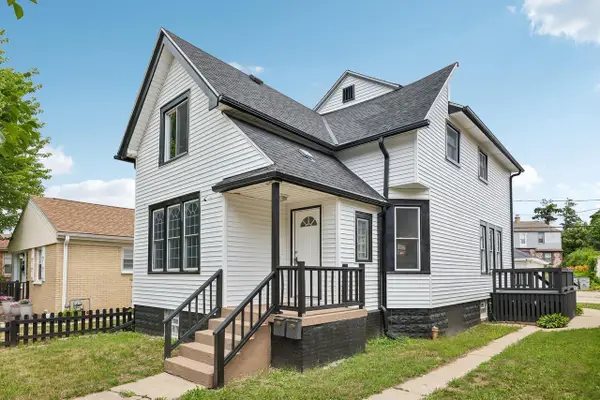 $334,900Active4 beds 3 baths2,315 sq. ft.
3528 N 87th STREET, Milwaukee, WI 53222
MLS# 1971334Listed by: IRON EDGE REALTY- New
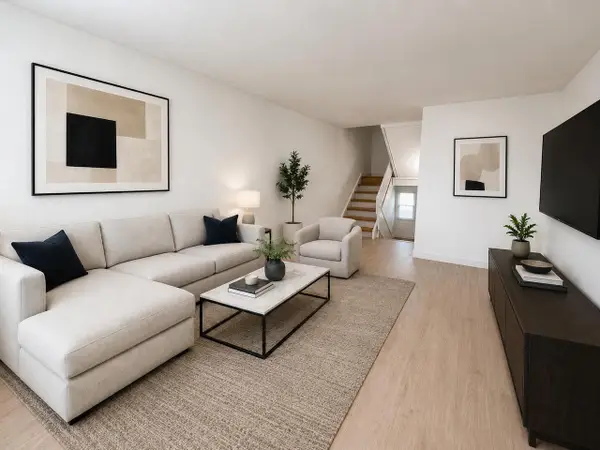 $114,900Active3 beds 2 baths1,054 sq. ft.
8877 N Swan ROAD #J, Milwaukee, WI 53224
MLS# 1971343Listed by: LAKE BREEZE REALTY 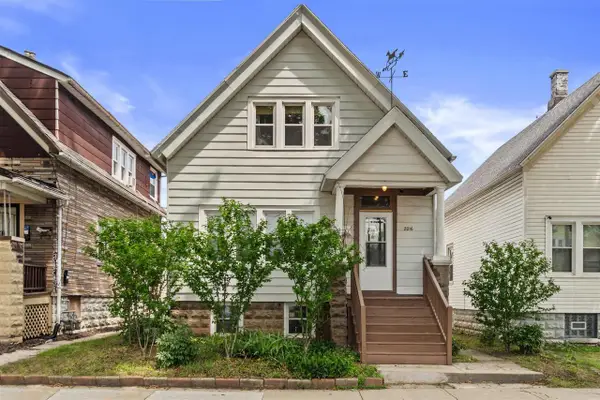 $149,900Active3 beds 1 baths1,200 sq. ft.
2016 W Orchard STREET, Milwaukee, WI 53204
MLS# 1971322Listed by: REAL BROKER LLC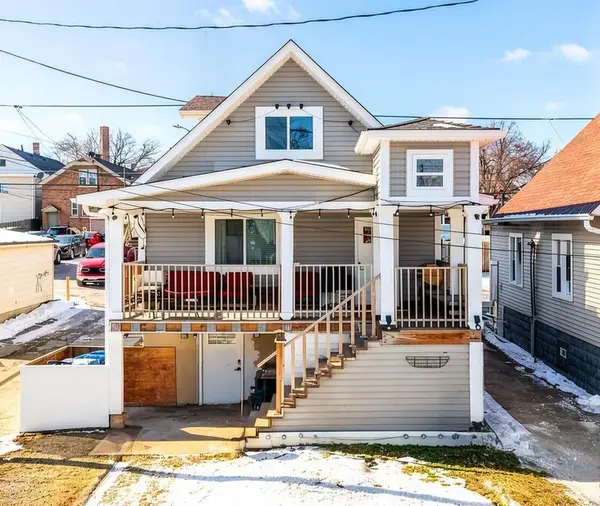 $250,000Active3 beds 2 baths2,008 sq. ft.
1963 S 7th STREET, Milwaukee, WI 53204
MLS# 1971324Listed by: EXP REALTY, LLC MKE


Protect your home and budget from life's surprises with an Assurant Home Warranty, backed by a partner that supports you through every step of homeownership. Explore Plans.
© 2023 - 2026 ERA Franchise Systems LLC. All rights reserved. ERA Franchise Systems LLC fully supports the principles of the Fair Housing Act and the Equal Opportunity Act. ERA, ERA Real Estate powered, and their respective logos are registered service marks of ERA Franchise Systems LLC. Each office is independently owned and operated.