
606 W Wisconsin AVENUE #1801, Milwaukee, WI 53203
Local realty services provided by:ERA MyPro Realty
Listed by: peter mahler team*
Office: mahler sotheby's international realty
MLS#:1980844
Source:Metro MLS
606 W Wisconsin AVENUE #1801,Milwaukee, WI 53203
$595,000
- 2 Beds
- 2 Baths
- 1,763 sq. ft.
- Condominium
- Active
Price summary
- Price:$595,000
- Price per sq. ft.:$337.49
- Monthly HOA dues:$830
About this home
High above downtown, this 18th-floor residence combines exceptional scale, abundant light and two private terraces, one for sunrise and another for sunset. A showstopping kitchen opens to spacious living and dining areas with an easy flow for entertaining. An east-facing bonus room works equally well for overnight guests, a home office or a quiet place to begin the day. The primary suite includes a walk-in closet and private bath, complemented by a second full bath. Parking for two cars and two large storage units are included. Wisconsin Tower combines Art Deco character with a newly reimagined rooftop terrace, fitness center, community room and guest suites. At the heart of downtown, acclaimed dining, performing arts and major sporting events are all part of the neighborhood.
Contact an agent
Home facts
- Year built:1929
- Listing ID #:1980844
- Added:1 day(s) ago
- Updated:September 16, 2026 at 11:05 PM
Rooms and interior
- Bedrooms:2
- Total bathrooms:2
- Full bathrooms:2
- Flooring:Wood or Sim.Wood Floors
- Dining Description:On Main Level
- Bathrooms Description:Ceramic Tile, Dual Entry Off Master Bedroom, Master Bedroom Bath, Master Bedroom Bath: Tub/No Shower, Shower Stall
- Kitchen Description:Dishwasher, On Main Level, Oven, Range, Refrigerator
- Bedroom Description:Master Bedroom On Main Level, Walk-In Closet(s)
- Living area:1,763 sq. ft.
Heating and cooling
- Cooling:Central Air, Forced Air
- Heating:Forced Air, Heat Pump, Natural Gas
Structure and exterior
- Year built:1929
- Building area:1,763 sq. ft.
- Construction Materials:Brick/Stone, Stone
- Exterior Features:Balcony
- Levels:Highrise: 6+ Stories
Utilities
- Water:Municipal Water
- Sewer:Municipal Sewer
Finances and disclosures
- Price:$595,000
- Price per sq. ft.:$337.49
- Tax amount:$6,847 (2025)
Features and amenities
- Appliances:Dishwasher, Oven, Range, Refrigerator, Washer
- Laundry features:Dryer, In-Unit Laundry, Washer
- Amenities:Cable/Satellite Available, High Speed Internet, Storage Lockers
Parking
- Parking description:2 Car Garage, Assigned, Garage - Attached, Garage - Heated, Garage Opener Included, Underground Garage
- Garage spaces:2
New listings near 606 W Wisconsin AVENUE #1801
- New
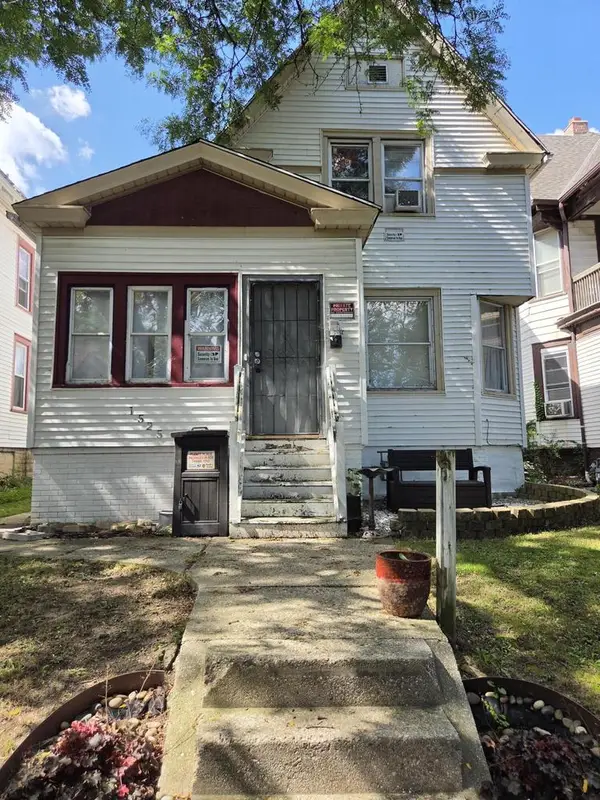 $148,000Active5 beds 2 baths1,668 sq. ft.
1525 N 39th STREET, Milwaukee, WI 53208
MLS# 1980871Listed by: REALTY EXECUTIVES INTEGRITY BROOKFIELD - New
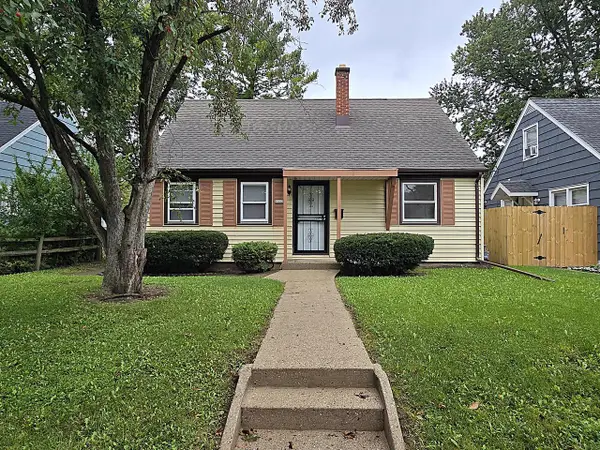 $149,900Active3 beds 1 baths1,360 sq. ft.
5333 N 46th STREET, Milwaukee, WI 53218
MLS# 1980886Listed by: TERRANOVA REAL ESTATE - New
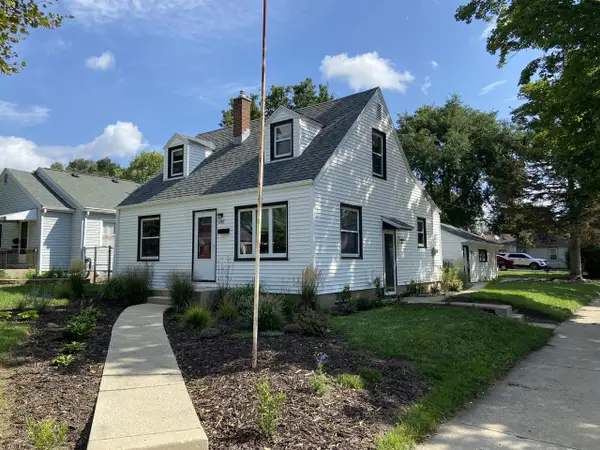 $249,900Active3 beds 2 baths1,026 sq. ft.
3700 N 99th STREET, Milwaukee, WI 53222
MLS# 1980889Listed by: GRAPEVINE REALTY - New
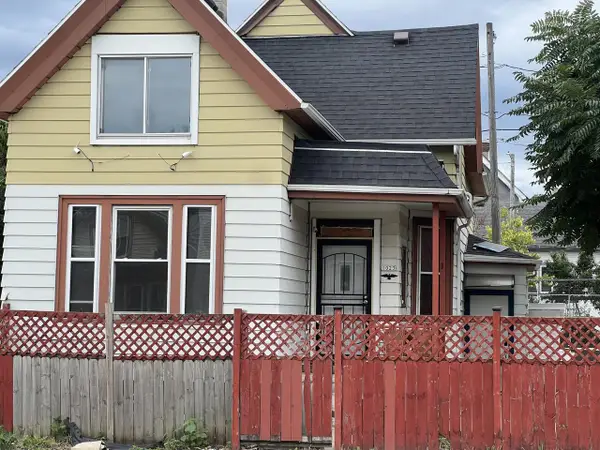 $180,000Active2 beds 3 baths1,717 sq. ft.
1023 W Greenfield AVENUE, Milwaukee, WI 53204
MLS# 1980892Listed by: LYON REALTY, LLC - MILWAUKEE - New
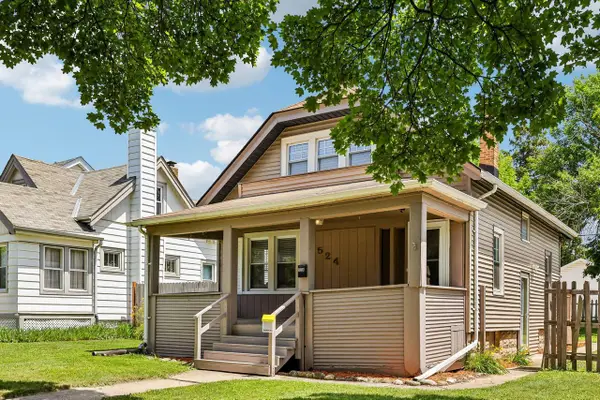 $239,000Active2 beds 1 baths990 sq. ft.
524 S Oak Park COURT, Milwaukee, WI 53214
MLS# 1980864Listed by: CENTURY 21 BENEFIT REALTY - New
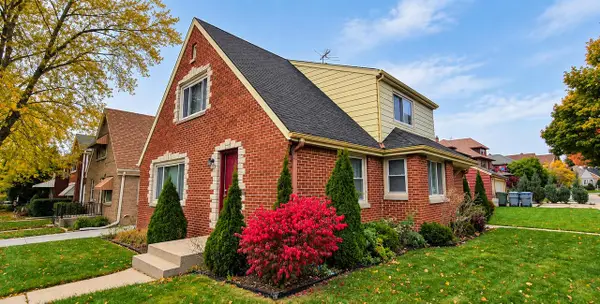 $315,000Active-- beds -- baths2,408 sq. ft.
2705 N Carlton PLACE, Milwaukee, WI 53210
MLS# 1980843Listed by: PORCH LIGHT PROPERTY MANAGEMENT & REAL ESTATE - New
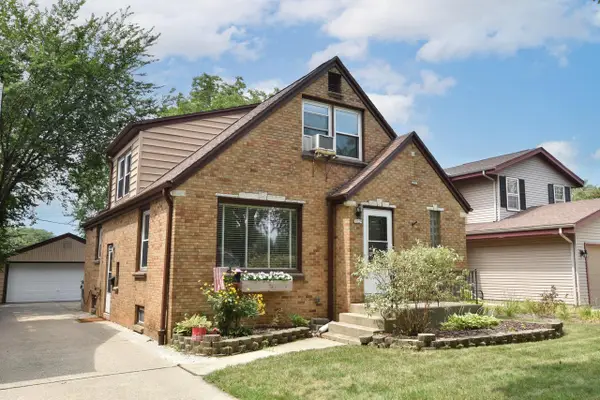 $339,900Active4 beds 2 baths1,555 sq. ft.
3229 S 56th STREET, Milwaukee, WI 53219
MLS# 1980822Listed by: RE/MAX LAKESIDE-CENTRAL - New
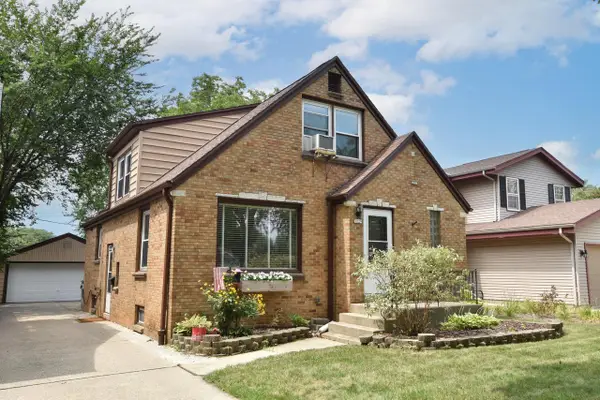 $339,900Active-- beds -- baths1,555 sq. ft.
3229 S 56th STREET #3229A, Milwaukee, WI 53219
MLS# 1980824Listed by: RE/MAX LAKESIDE-CENTRAL - Open Thu, 4:30 to 6pmNew
 $499,900Active3 beds 3 baths1,830 sq. ft.
1809 N Commerce STREET #302, Milwaukee, WI 53212
MLS# 1980830Listed by: KELLER WILLIAMS-MNS WAUWATOSA


Protect your home and budget from life's surprises with an Assurant Home Warranty, backed by a partner that supports you through every step of homeownership. Explore Plans.
© 2023 - 2026 ERA Franchise Systems LLC. All rights reserved. ERA Franchise Systems LLC fully supports the principles of the Fair Housing Act and the Equal Opportunity Act. ERA, ERA Real Estate powered, and their respective logos are registered service marks of ERA Franchise Systems LLC. Each office is independently owned and operated.