
6510 W Girard AVENUE, Milwaukee, WI 53210
Local realty services provided by:ERA MyPro Realty
Listed by: emily walczak
Office: keller williams realty-milwaukee southwest
MLS#:1973931
Source:Metro MLS
6510 W Girard AVENUE,Milwaukee, WI 53210
$214,900
- 2 Beds
- 1 Baths
- 1,372 sq. ft.
- Single family
- Active
Price summary
- Price:$214,900
- Price per sq. ft.:$156.63
About this home
Welcome home to this charming 2-bedroom, 1-bath residence filled with timeless character and everyday comfort. Hardwood floors, arched doorways and dining room built-ins add warmth and personality, while abundant windows fill the home with natural light. Partially studded unfinished attic offers incredible potential to add significant square footage and make this home truly your own. Step outside to a spacious backyard with room to relax, garden, or entertain. Enjoy a prime location just a short walk to Enderis Park, offering playgrounds, sports courts, walking paths, a seasonal farmers market, and concerts. Minutes from North Avenue in Wauwatosa, The Village, Oak Leaf Trail, American Family Field, shopping, dining, Froedtert Hospital, the Medical College
Contact an agent
Home facts
- Year built:1929
- Listing ID #:1973931
- Added:1 day(s) ago
- Updated:July 31, 2026 at 04:07 AM
Rooms and interior
- Bedrooms:2
- Total bathrooms:1
- Full bathrooms:1
- Flooring:Wood Floors
- Dining Description:On Main Level
- Bathrooms Description:Ceramic Tile, Shower Over Tub, Tub Only
- Kitchen Description:Dishwasher, Disposal, Microwave, On Main Level, Range, Refrigerator
- Bedroom Description:Master Bedroom On Main Level, Walk-In Closet(s)
- Basement Description:Full
- Living area:1,372 sq. ft.
Heating and cooling
- Cooling:Central Air, Forced Air
- Heating:Forced Air, Natural Gas
Structure and exterior
- Year built:1929
- Building area:1,372 sq. ft.
- Lot area:0.13 Acres
- Lot Features:Sidewalks
- Architectural Style:Cape Cod
- Construction Materials:Aluminum Trim, Vinyl
- Exterior Features:Fenced Yard, Patio
- Foundation Description:Block
- Levels:1.5 Story
Utilities
- Water:Municipal Water
- Sewer:Municipal Sewer
Finances and disclosures
- Price:$214,900
- Price per sq. ft.:$156.63
- Tax amount:$4,334 (2025)
Features and amenities
- Appliances:Dishwasher, Disposal, Microwave, Range, Refrigerator, Washer
- Laundry features:Dryer, Washer
- Amenities:Cable/Satellite Available, High Speed Internet
Parking
- Parking description:1 Car Garage, 1 Space, Garage - Detached, Garage Opener Included
- Garage spaces:1
New listings near 6510 W Girard AVENUE
- New
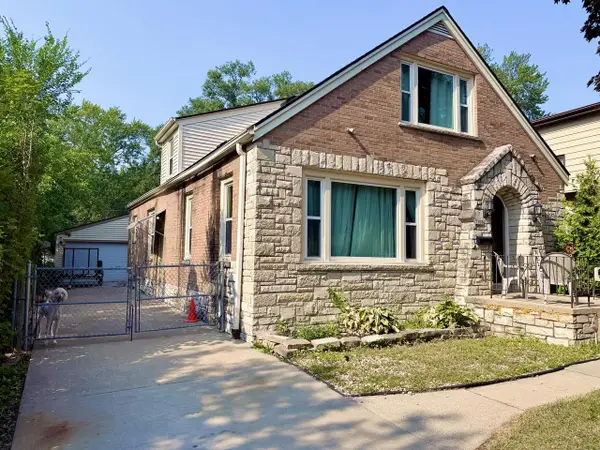 $374,900Active4 beds 2 baths1,971 sq. ft.
2506 W Ramsey AVENUE W, Milwaukee, WI 53221
MLS# 1974065Listed by: RE/MAX LAKESIDE-SOUTH - New
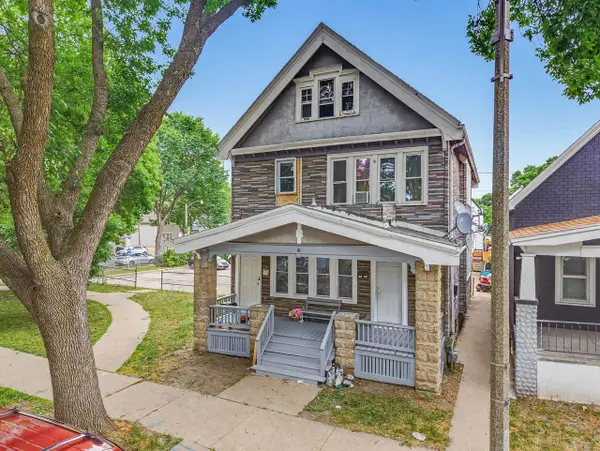 $325,000Active-- beds -- baths
1108 S 20th Street, Milwaukee, WI 53204
MLS# 2029288Listed by: APARTMENT CASH FLOW, INC. - New
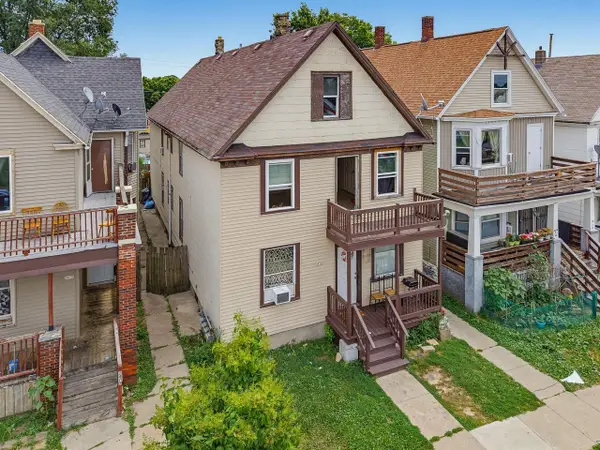 $375,000Active-- beds -- baths
2474 S 13th Street, Milwaukee, WI 53215
MLS# 2029289Listed by: APARTMENT CASH FLOW, INC. - New
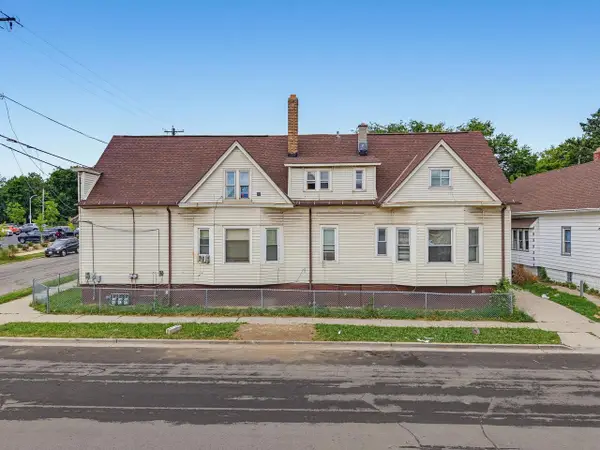 $300,000Active-- beds -- baths
500 W Arthur Avenue, Milwaukee, WI 53207
MLS# 2029290Listed by: APARTMENT CASH FLOW, INC. 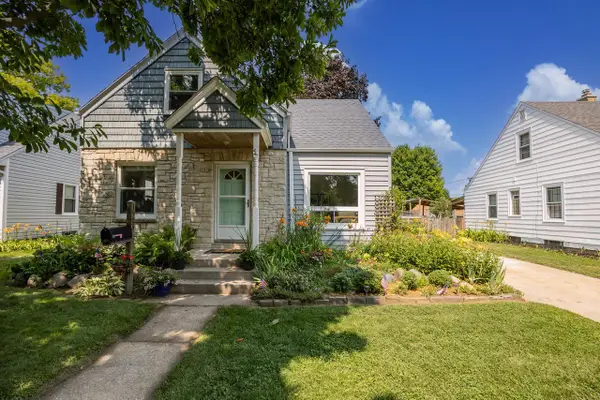 $350,000Active4 beds 1 baths1,277 sq. ft.
1508 E Tripoli AVENUE, Milwaukee, WI 53207
MLS# 1974050Listed by: REAL BROKER MILWAUKEE- New
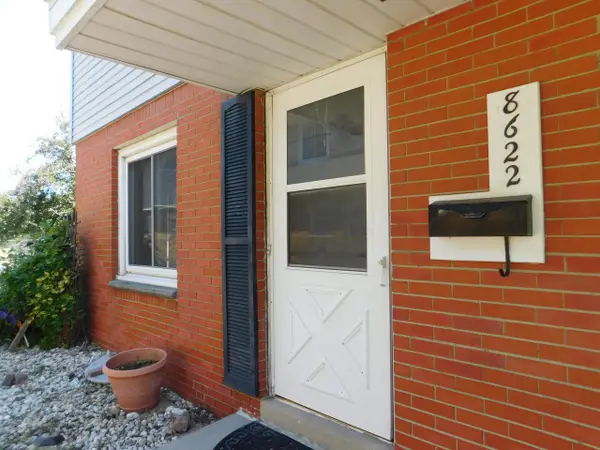 $107,000Active2 beds 2 baths850 sq. ft.
8622 W Villard AVENUE, Milwaukee, WI 53225
MLS# 1974035Listed by: FIRST WEBER INC - BROOKFIELD - New
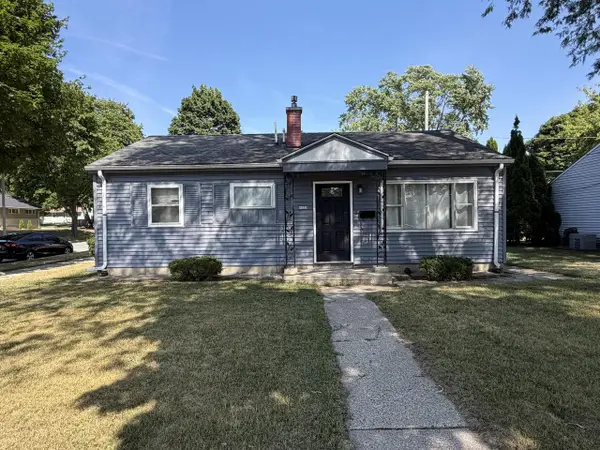 $239,900Active3 beds 1 baths855 sq. ft.
6525 W Ohio COURT, Milwaukee, WI 53219
MLS# 1974037Listed by: STANDARD REAL ESTATE SERVICES, LLC - New
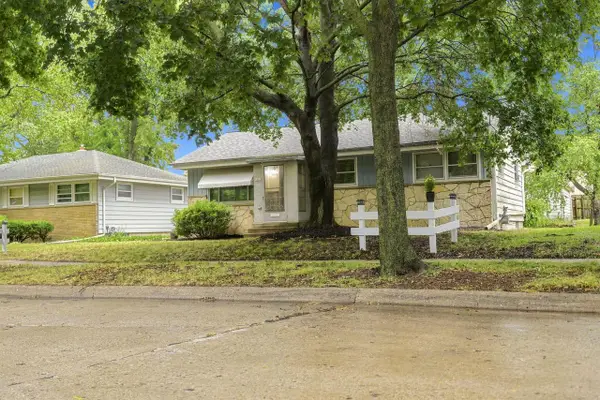 $200,000Active3 beds 1 baths1,310 sq. ft.
4325 N 83 STREET, Milwaukee, WI 53222
MLS# 1974039Listed by: COMPASS RE WI-TOSA - New
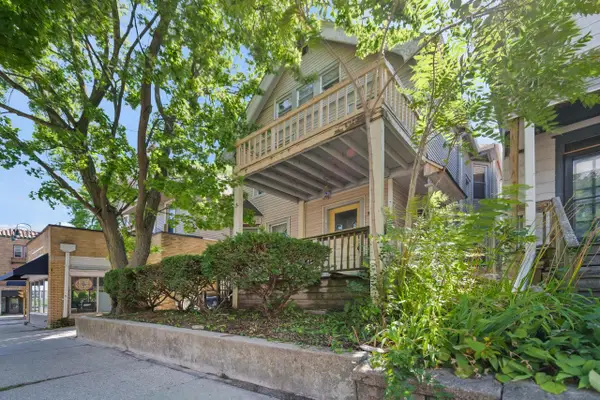 $550,000Active-- beds -- baths2,851 sq. ft.
1972 N Farwell AVENUE, Milwaukee, WI 53202
MLS# 1974044Listed by: KELLER WILLIAMS REALTY-MILWAUKEE NORTH SHORE - New
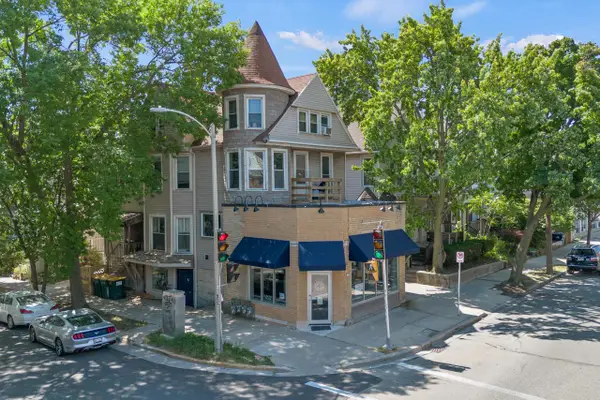 $550,000Active-- beds -- baths2,970 sq. ft.
1976 N Farwell AVENUE #1978, Milwaukee, WI 53202
MLS# 1974047Listed by: KELLER WILLIAMS REALTY-MILWAUKEE NORTH SHORE


Protect your home and budget from life's surprises with an Assurant Home Warranty, backed by a partner that supports you through every step of homeownership. Explore Plans.
© 2023 - 2026 ERA Franchise Systems LLC. All rights reserved. ERA Franchise Systems LLC fully supports the principles of the Fair Housing Act and the Equal Opportunity Act. ERA, ERA Real Estate powered, and their respective logos are registered service marks of ERA Franchise Systems LLC. Each office is independently owned and operated.