
7355 N Cassie AVENUE, Milwaukee, WI 53224
Local realty services provided by:ERA MyPro Realty
Listed by: willie stallworth jr
Office: shorewest realtors, inc.
MLS#:1969625
Source:Metro MLS
7355 N Cassie AVENUE,Milwaukee, WI 53224
$539,000
- 5 Beds
- 3 Baths
- 3,222 sq. ft.
- Single family
- Pending
Price summary
- Price:$539,000
- Price per sq. ft.:$167.29
About this home
Welcome to this move-in ready, 5 bedroom, 2.5 bathroom home located in the newly built River Highland subdivision. From the moment you enter, you're welcomed by high ceilings, chandelier, and an abundance of natural light. The heart of the home is the spectacular gourmet kitchen, featuring a show stopping marble island, premium cabinetry, plenty of space for cooking & gathering & creating memories. The spacious living room with a fireplace & dining areas flow effortlessly. Upstairs you'll find 4 generously sized bedrooms, 2 bathrooms, including the master bathroom suite. The finished basement could also be plumbed for another bath, perfect for a home theatre, fitness room, game room, office space or guest area. Schedule your showing today to view this home, the one you've been waiting for!
Contact an agent
Home facts
- Year built:2019
- Subdivision & Development:River Highland
- Listing ID #:1969625
- Added:56 day(s) ago
- Updated:August 25, 2026 at 03:58 PM
Rooms and interior
- Bedrooms:5
- Total bathrooms:3
- Full bathrooms:2
- Dining Description:On Main Level
- Bathrooms Description:Master Bedroom Bath: Tub/No Shower, Master Bedroom Bath: Walk-In Shower, Shower Over Tub
- Kitchen Description:Cooktop, Dishwasher, Disposal, Microwave, On Main Level, Oven, Range, Refrigerator
- Bedroom Description:Master Bedroom On Upper Level, Walk-In Closet(s)
- Basement Description:Full
- Living area:3,222 sq. ft.
Heating and cooling
- Cooling:Central Air
- Heating:Natural Gas
Structure and exterior
- Year built:2019
- Building area:3,222 sq. ft.
- Lot area:0.22 Acres
- Architectural Style:Colonial
- Construction Materials:Aluminum, Aluminum/Steel, Vinyl
- Levels:2 Story
Schools
- High school:Vincent
Utilities
- Water:Municipal Water
- Sewer:Municipal Sewer
Finances and disclosures
- Price:$539,000
- Price per sq. ft.:$167.29
- Tax amount:$10,211 (2025)
Features and amenities
- Appliances:Dishwasher, Disposal, Microwave, Oven, Range, Refrigerator, Washer
- Laundry features:Dryer, Washer
- Amenities:Pantry
Parking
- Parking description:2 Car Garage, Garage - Attached, Garage Opener Included
- Garage spaces:2
New listings near 7355 N Cassie AVENUE
- New
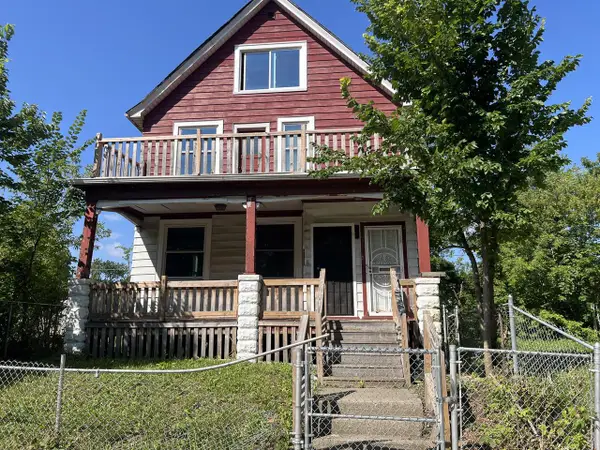 $20,000Active-- beds -- baths2,361 sq. ft.
3057 N 21st STREET #3059, Milwaukee, WI 53206
MLS# 1977666Listed by: KELLER WILLIAMS MILWAUKEE NORTH SHORE - New
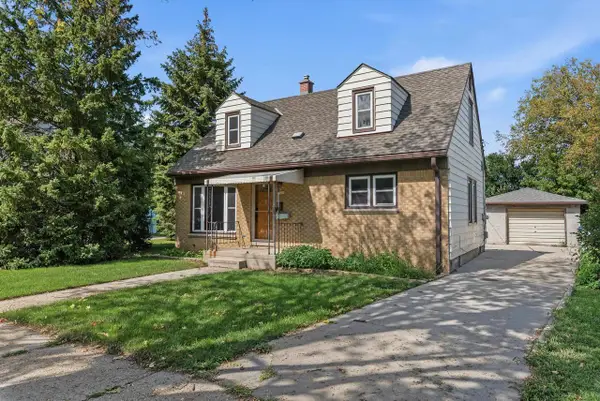 $319,900Active4 beds 2 baths1,917 sq. ft.
6200 W MANITOBA STREET, Milwaukee, WI 53219
MLS# 50331583Listed by: REALTY ONE GROUP HAVEN - New
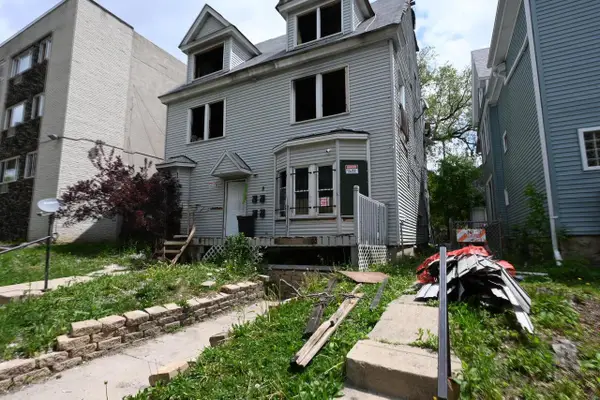 $105,000Active-- beds 2 baths2,960 sq. ft.
608 N 30th STREET, Milwaukee, WI 53208
MLS# 1977630Listed by: BOARDWALK REALTY LLC - New
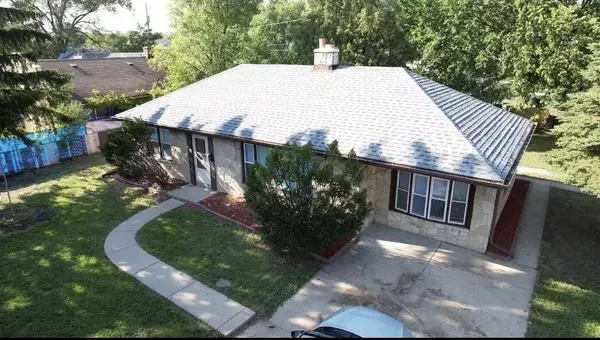 $269,000Active3 beds 2 baths1,332 sq. ft.
7400 W Villard Avenue, Milwaukee, WI 53218
MLS# 2031188Listed by: KOUA VANG - New
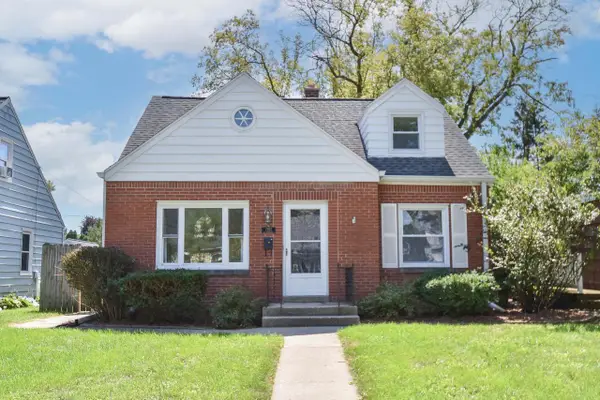 $250,000Active3 beds 1 baths1,676 sq. ft.
7937 W Townsend STREET, Milwaukee, WI 53222
MLS# 1977619Listed by: REAL BROKER MILWAUKEE - New
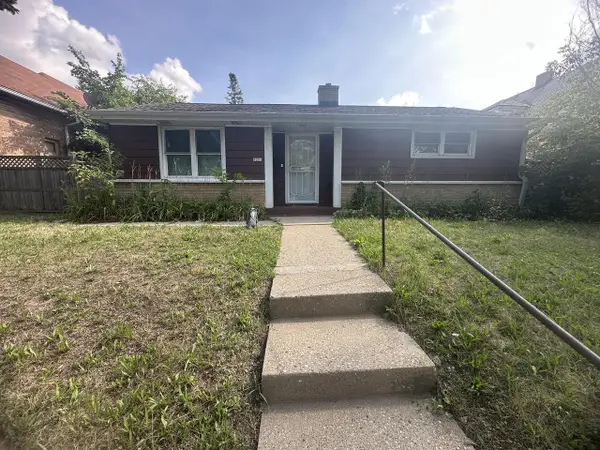 $120,000Active2 beds 1 baths900 sq. ft.
1225 W Capitol DRIVE, Milwaukee, WI 53206
MLS# 1977601Listed by: COLDWELL BANKER REALTY - New
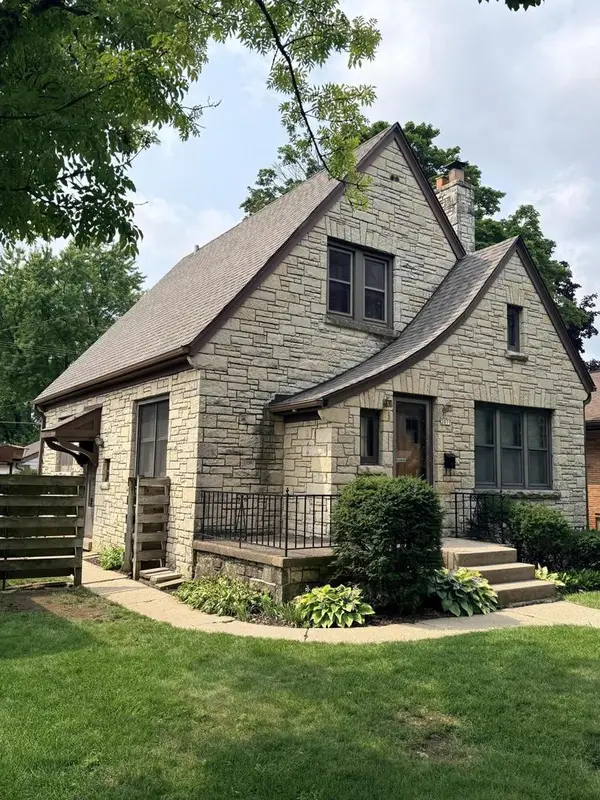 $347,900Active3 beds 2 baths1,959 sq. ft.
2077 S 107th STREET, Milwaukee, WI 53227
MLS# 1977570Listed by: STANDARD REAL ESTATE SERVICES, LLC - New
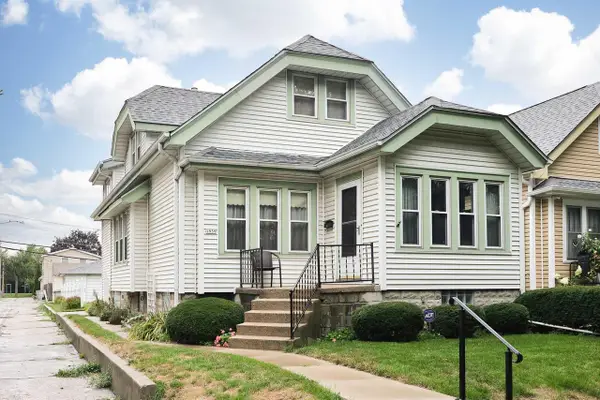 $219,900Active3 beds 1 baths1,594 sq. ft.
1959 S 36th STREET, Milwaukee, WI 53215
MLS# 1977572Listed by: RE/MAX LAKESIDE-CENTRAL - New
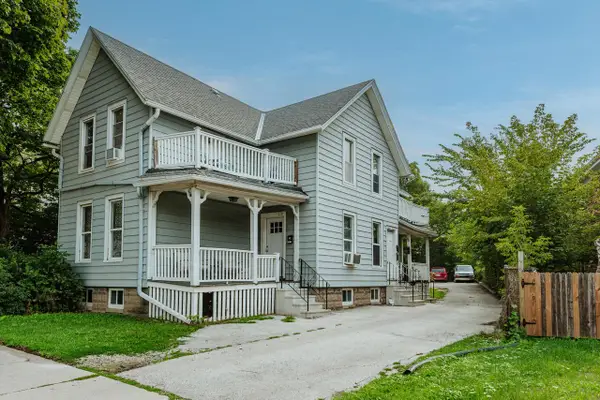 $425,000Active-- beds 3 baths
618-620 S Hawley ROAD, Milwaukee, WI 53214
MLS# 1977547Listed by: COMPASS RE WI-TOSA - New
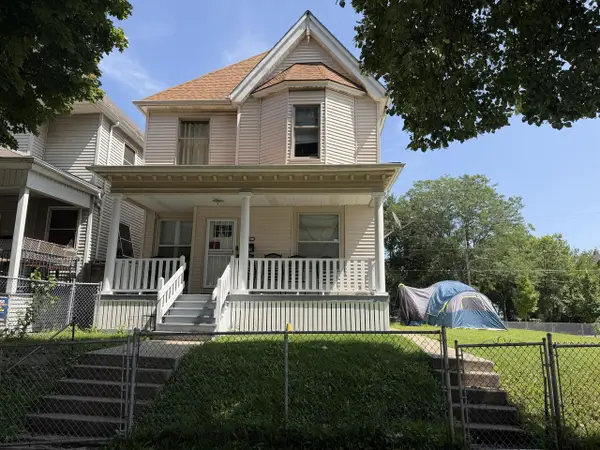 $185,000Active4 beds 2 baths1,706 sq. ft.
1906 N 33rd STREET, Milwaukee, WI 53208
MLS# 1977532Listed by: HOMESTEAD REALTY, INC


Protect your home and budget from life's surprises with an Assurant Home Warranty, backed by a partner that supports you through every step of homeownership. Explore Plans.
© 2023 - 2026 ERA Franchise Systems LLC. All rights reserved. ERA Franchise Systems LLC fully supports the principles of the Fair Housing Act and the Equal Opportunity Act. ERA, ERA Real Estate powered, and their respective logos are registered service marks of ERA Franchise Systems LLC. Each office is independently owned and operated.