
7431 N Boyd WAY, Milwaukee, WI 53217
Local realty services provided by:ERA MyPro Realty
Listed by: stalle realty group*
Office: keller williams milwaukee north shore
MLS#:1981831
Source:Metro MLS
7431 N Boyd WAY,Milwaukee, WI 53217
$599,000
- 2 Beds
- 2 Baths
- 2,038 sq. ft.
- Single family
- Pending
Upcoming open houses
- Sat, Oct 0312:00 pm - 01:30 pm
- Sun, Oct 0411:00 am - 12:30 pm
Price summary
- Price:$599,000
- Price per sq. ft.:$293.92
About this home
There's something special about this Fox Point Colonial. Set on a beautiful, tree-lined block, it's full of the details that make a house feel like home. Refinished hardwood floors, a gas fireplace, great natural light and a kitchen that was completely updated with Thermador appliances, an island and double-door pantry. Upstairs are two bedrooms with custom closets and a beautifully renovated full bath, while the lower level offers additional finished guest space. The backyard features a fully fenced in yard surrounded by mature trees, hydrangeas and lush landscaping, with plenty of room to gather, play or simply enjoy the quiet.
Contact an agent
Home facts
- Year built:1940
- Listing ID #:1981831
- Added:9 day(s) ago
- Updated:October 03, 2026 at 11:35 AM
Rooms and interior
- Bedrooms:2
- Total bathrooms:2
- Full bathrooms:2
- Flooring:Wood Floors
- Dining Description:On Main Level
- Bathrooms Description:Ceramic Tile, Shower Over Tub, Shower Stall
- Kitchen Description:Dishwasher, Disposal, Microwave, On Main Level, Oven, Range, Refrigerator
- Bedroom Description:Master Bedroom On Upper Level, Walk-In Closet(s)
- Basement Description:Finished, Full
- Living area:2,038 sq. ft.
Heating and cooling
- Cooling:Central Air, Forced Air
- Heating:Forced Air, Natural Gas
Structure and exterior
- Year built:1940
- Building area:2,038 sq. ft.
- Lot area:0.44 Acres
- Architectural Style:Colonial
- Construction Materials:Aluminum, Aluminum/Steel
- Exterior Features:Patio
- Foundation Description:Block
- Levels:2 Story
Schools
- High school:Nicolet
- Middle school:Bayside
- Elementary school:Stormonth
Utilities
- Water:Municipal Water
- Sewer:Municipal Sewer
Finances and disclosures
- Price:$599,000
- Price per sq. ft.:$293.92
- Tax amount:$9,240 (2025)
Features and amenities
- Appliances:Dishwasher, Disposal, Microwave, Oven, Range, Refrigerator, Washer
- Laundry features:Dryer, Washer
- Amenities:Cable/Satellite Available
Parking
- Parking description:2 Car Garage, Garage - Detached, Garage Opener Included
- Garage spaces:2
New listings near 7431 N Boyd WAY
- New
 $269,900Active3 beds 2 baths1,098 sq. ft.
3253 S 68th STREET, Milwaukee, WI 53219
MLS# 1983203Listed by: HOMESTEAD REALTY, INC - New
 $179,900Active4 beds 1 baths1,038 sq. ft.
4702 N 31st STREET, Milwaukee, WI 53209
MLS# 1983194Listed by: LANNON STONE REALTY LLC - New
 $159,900Active-- beds -- baths1,992 sq. ft.
4460 N 30th STREET #4462, Milwaukee, WI 53209
MLS# 1983191Listed by: COMPASS RE WI-NORTHSHORE - New
 $119,995Active-- beds -- baths1,804 sq. ft.
1554 W Chambers STREET, Milwaukee, WI 53206
MLS# 1983185Listed by: KARISMA REALTY LLC  $300,000Active3 beds 2 baths1,322 sq. ft.
3754 S 78th STREET, Milwaukee, WI 53220
MLS# 1983171Listed by: CHERRY HOME REALTY, LLC $274,000Active-- beds -- baths2,430 sq. ft.
6459 N 52nd STREET #6461, Milwaukee, WI 53224
MLS# 1983174Listed by: MODERN REALTY PARTNERS LLC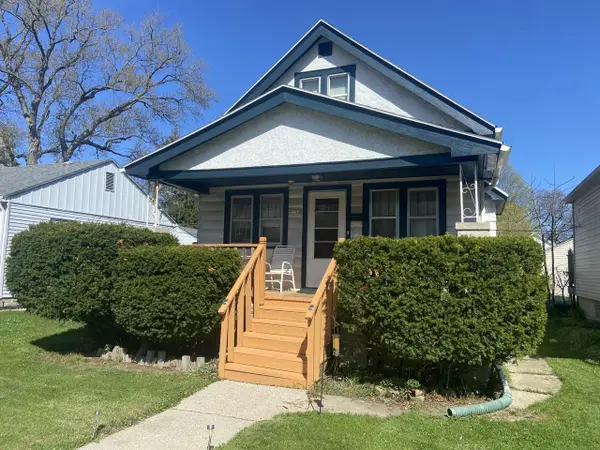 $159,900Active2 beds 1 baths913 sq. ft.
5724 N 41st STREET, Milwaukee, WI 53209
MLS# 1983178Listed by: LANNON STONE REALTY LLC- New
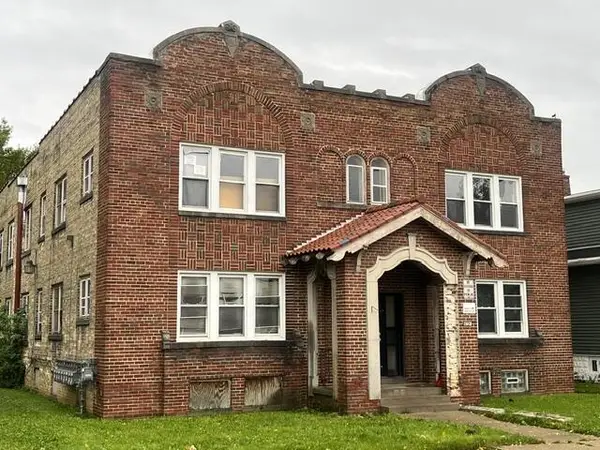 $499,000Active-- beds 1 baths
4720 N 37th STREET, Milwaukee, WI 53209
MLS# 1983155Listed by: SMART ASSET REALTY INC - New
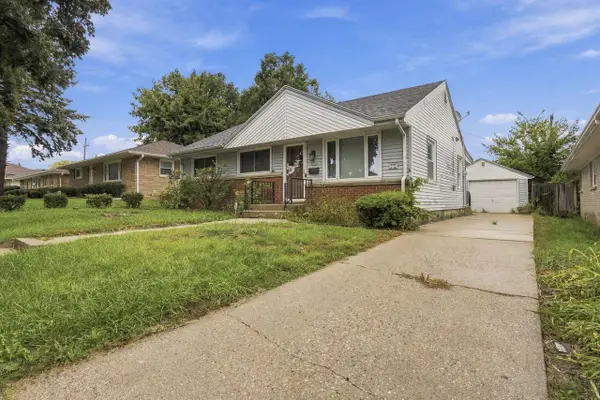 $219,900Active3 beds 2 baths1,098 sq. ft.
4736 N 80th STREET, Milwaukee, WI 53218
MLS# 1983159Listed by: PREMIER POINT REALTY LLC - Open Sat, 1 to 2:30pmNew
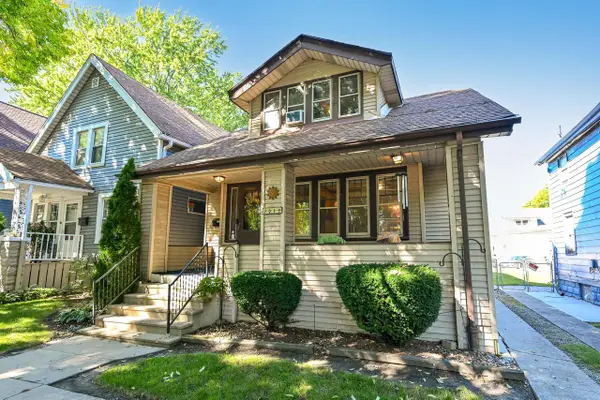 $209,900Active3 beds 1 baths1,496 sq. ft.
3614 W Rogers STREET, Milwaukee, WI 53215
MLS# 1983163Listed by: SHOREWEST REALTORS, INC.


Protect your home and budget from life's surprises with an Assurant Home Warranty, backed by a partner that supports you through every step of homeownership. Explore Plans.
© 2023 - 2026 ERA Franchise Systems LLC. All rights reserved. ERA Franchise Systems LLC fully supports the principles of the Fair Housing Act and the Equal Opportunity Act. ERA, ERA Real Estate powered, and their respective logos are registered service marks of ERA Franchise Systems LLC. Each office is independently owned and operated.