
800 E Dean ROAD, Milwaukee, WI 53217
Local realty services provided by:ERA MyPro Realty
Listed by: mind right r group*
Office: keller williams realty-milwaukee southwest
MLS#:1970984
Source:Metro MLS
800 E Dean ROAD,Milwaukee, WI 53217
$555,000
- 4 Beds
- 2 Baths
- - sq. ft.
- Single family
- Sold
Sorry, we are unable to map this address
Price summary
- Price:$555,000
About this home
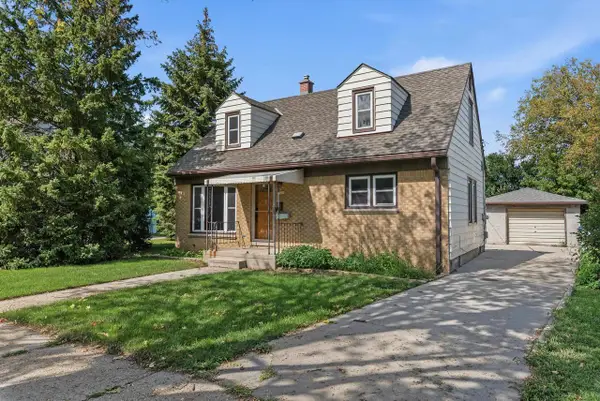
4 Bed 2 Bath Ranch Home on Over 1/2 Acre in Desirable Fox Point Near Top-Rated Schools & Parks Offers Timeless Character w/ Modern Updates. Bright & Inviting Interior Showcases Expansive Living Room w/ Cozy Fireplace & Generous Dining Room For Hosting & Holidays. Open Concept Family Room Flows Seamlessly Into Dinette Area & Large Kitchen w/ Incredible Counter Space, Storage & Pantry. Spacious Primary Bedroom Boasts Renovated Full Bath Ensuite. 3 Bedrooms Provide Flexibility For Growing Household or Home Office. Finished Basement w/ Custom Bar Ideal For Rec Room, Home Gym or Media Room. Expansive Backyard w/ Private Patio Provides Outdoor Oasis Perfect For Summer Fun or Peaceful Evenings. New Roof w/ 50-Year Warranty, New Solar Panels, New Furnace, New Carpet & More. Some Media Staged
Contact an agent
Home facts
- Year built:1965
- Listing ID #:1970984
- Added:47 day(s) ago
- Updated:August 26, 2026 at 08:13 AM
Rooms and interior
- Bedrooms:4
- Total bathrooms:2
- Full bathrooms:2
- Flooring:Wood Floors
- Bathrooms Description:Ceramic Tile, Master Bedroom Bath
- Kitchen Description:Dishwasher, Disposal, Freezer, Microwave, On Main Level, Oven, Range, Refrigerator
- Bedroom Description:Master Bedroom On Main Level
- Basement Description:Crawl Space, Full, Partially Finished, Sump Pump
Heating and cooling
- Cooling:Central Air, Forced Air
- Heating:Forced Air, Natural Gas
Structure and exterior
- Year built:1965
- Architectural Style:Ranch
- Construction Materials:Vinyl
- Exterior Features:Patio
- Foundation Description:Block
- Levels:1 Story
Schools
- High school:Nicolet
- Middle school:Bayside
- Elementary school:Stormonth
Utilities
- Water:Municipal Water
- Sewer:Municipal Sewer
Finances and disclosures
- Price:$555,000
- Tax amount:$9,455 (2025)
Features and amenities
- Appliances:Dishwasher, Disposal, Microwave, Oven, Range, Refrigerator, Washer
- Laundry features:Dryer, Washer
- Amenities:Cable/Satellite Available
Parking
- Parking description:1 Space, 2 Car Garage, Garage - Attached, Garage Opener Included
- Garage spaces:2
New listings near 800 E Dean ROAD
 $310,000Active3 beds 2 baths1,220 sq. ft.
4978 S 24 STREET, Milwaukee, WI 53221
MLS# 1977752Listed by: COMPASS RE WI-TOSA- New
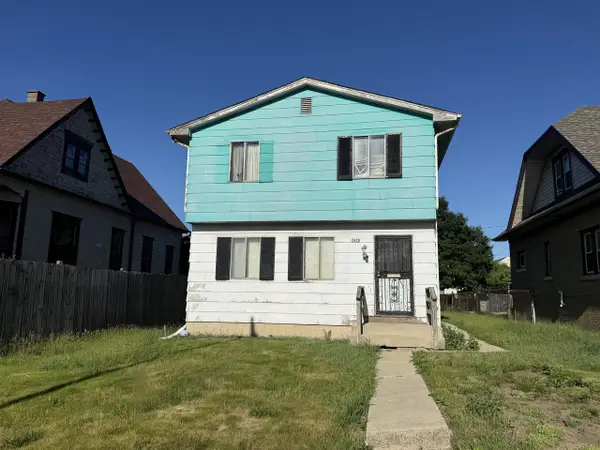 $134,700Active4 beds 2 baths1,166 sq. ft.
2628 N 7th STREET, Milwaukee, WI 53212
MLS# 1977739Listed by: VYLLA HOME - New
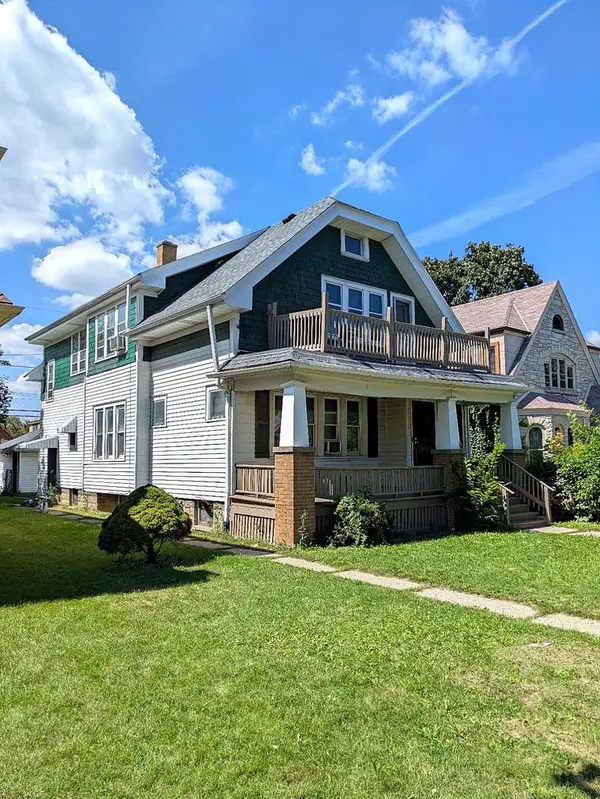 $159,900Active-- beds -- baths1,947 sq. ft.
4213 N 14th STREET #4215, Milwaukee, WI 53209
MLS# 1977709Listed by: BRIDGEMARK REALTY - New
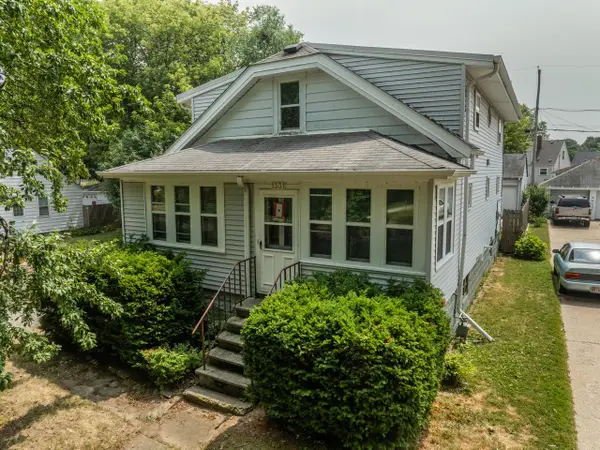 $349,900Active2 beds 1 baths1,782 sq. ft.
1331 E Saveland AVENUE, Milwaukee, WI 53207
MLS# 1977711Listed by: NOVA REAL ESTATE GROUP - New
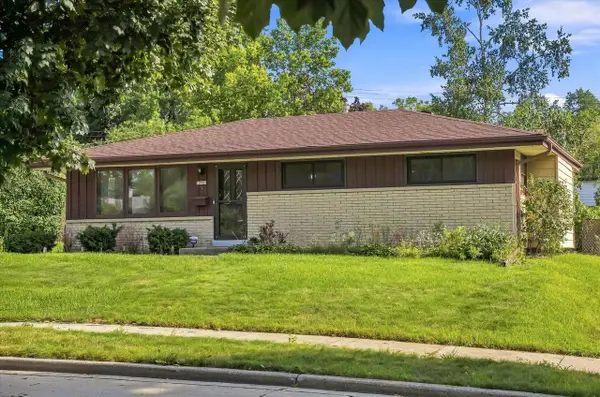 $315,000Active3 beds 1 baths1,487 sq. ft.
10923 W Cameron AVENUE, Milwaukee, WI 53225
MLS# 1977719Listed by: GREYSTONE ASSET, LLC - New
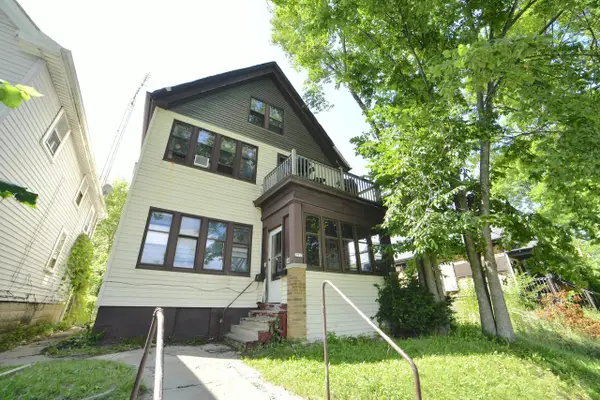 $95,000Active-- beds -- baths2,238 sq. ft.
2917-2919 N 8th STREET, Milwaukee, WI 53206
MLS# 1977691Listed by: SHOREWEST REALTORS - SOUTH METRO - New
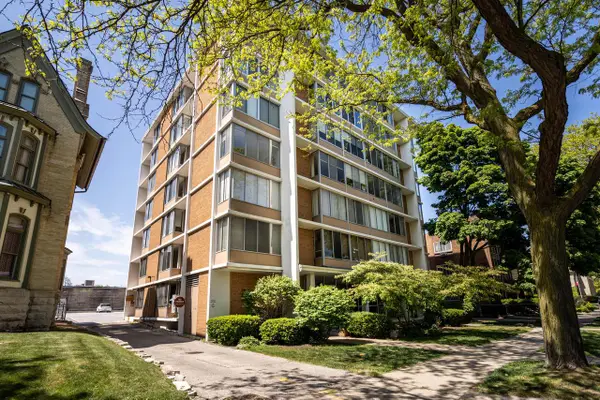 $185,000Active2 beds 2 baths830 sq. ft.
1409 N Prospect AVENUE #401, Milwaukee, WI 53202
MLS# 1977693Listed by: KELLER WILLIAMS MILWAUKEE NORTH SHORE - New
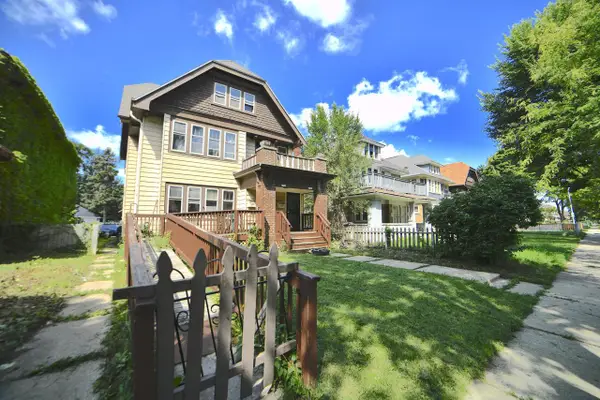 $175,000Active-- beds -- baths3,128 sq. ft.
2761-2763 N 45th STREET, Milwaukee, WI 53210
MLS# 1977685Listed by: SHOREWEST REALTORS - SOUTH METRO - New
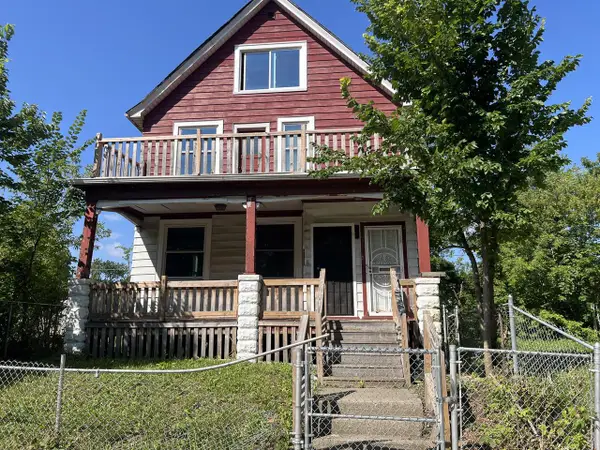 $20,000Active-- beds -- baths2,361 sq. ft.
3057 N 21st STREET #3059, Milwaukee, WI 53206
MLS# 1977666Listed by: KELLER WILLIAMS MILWAUKEE NORTH SHORE - New
 $319,900Active4 beds 2 baths1,917 sq. ft.
6200 W MANITOBA STREET, Milwaukee, WI 53219
MLS# 50331583Listed by: REALTY ONE GROUP HAVEN


Protect your home and budget from life's surprises with an Assurant Home Warranty, backed by a partner that supports you through every step of homeownership. Explore Plans.
© 2023 - 2026 ERA Franchise Systems LLC. All rights reserved. ERA Franchise Systems LLC fully supports the principles of the Fair Housing Act and the Equal Opportunity Act. ERA, ERA Real Estate powered, and their respective logos are registered service marks of ERA Franchise Systems LLC. Each office is independently owned and operated.