
8028 N 94th STREET, Milwaukee, WI 53224
Local realty services provided by:ERA MyPro Realty
Listed by: jennifer reiger
Office: coldwell banker realty
MLS#:1988587
Source:WIREX via South Central Wisconsin MLS
8028 N 94th STREET,Milwaukee, WI 53224
$150,000
- 3 Beds
- 2 Baths
- 1,442 sq. ft.
- Condominium
- Active
Price summary
- Price:$150,000
- Price per sq. ft.:$104.02
- Monthly HOA dues:$370
About this home
Beautifully maintained 3 bedroom, 2 bath condo in desirable Parkway Village! This well-kept home offers a private entrance and a functional floor plan with numerous updates throughout. The updated kitchen features granite countertops and includes the oven/range, microwave, and refrigerator. Both bathrooms have been tastefully updated with ceramic tile. The finished lower level provides additional living space perfect for a family room, home office, or recreation area.Enjoy the convenience of in-unit laundry, newer windows and storm doors, and a 2025 water heater for added peace of mind. Relax outdoors on the patio or take advantage of the community's outdoor pool. A detached 1 car garage completes the package. This move in ready condo offers comfortable low maintenance living. Call today
Contact an agent
Home facts
- Year built:1974
- Listing ID #:1988587
- Added:2 day(s) ago
- Updated:November 19, 2026 at 06:04 AM
Rooms and interior
- Bedrooms:3
- Total bathrooms:2
- Full bathrooms:2
- Flooring:Wood or Sim.Wood Floors
- Bathrooms Description:Ceramic Tile, Shower Stall
- Kitchen Description:Disposal, Microwave, On Main Level, Oven, Range, Refrigerator
- Bedroom Description:Master Bedroom On Upper Level
- Basement Description:Full, Partially Finished
- Living area:1,442 sq. ft.
Heating and cooling
- Cooling:Central Air, Forced Air
- Heating:Forced Air, Natural Gas
Structure and exterior
- Year built:1974
- Building area:1,442 sq. ft.
- Construction Materials:Brick, Brick/Stone, Vinyl
- Exterior Features:Patio/Porch, Private Entry
- Foundation Description:Block
- Levels:2 Story
Utilities
- Water:Municipal Water
- Sewer:Municipal Sewer
Finances and disclosures
- Price:$150,000
- Price per sq. ft.:$104.02
- Tax amount:$3,198 (2025)
Features and amenities
- Appliances:Disposal, Microwave, Oven, Range, Refrigerator
- Laundry features:In-Unit Laundry
- Amenities:Cable/Satellite Available, High Speed Internet
Parking
- Parking description:1 Car Garage, 1 Space, Assigned, Garage - Detached, Garage Opener Included
- Garage spaces:1
New listings near 8028 N 94th STREET
 $99,999Active-- beds -- baths2,375 sq. ft.
1704 -1706 N 29th STREET, Milwaukee, WI 53208
MLS# 1988832Listed by: VYLLA HOME- New
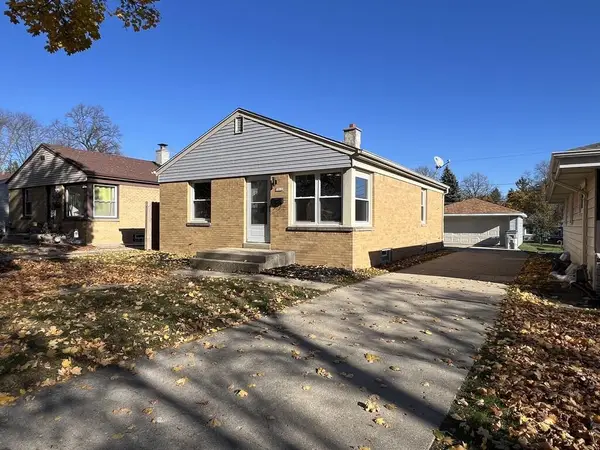 $179,000Active2 beds 1 baths1,083 sq. ft.
5312 N 74th STREET, Milwaukee, WI 53218
MLS# 1988822Listed by: MILWAUKEE FLAT FEE HOMES - New
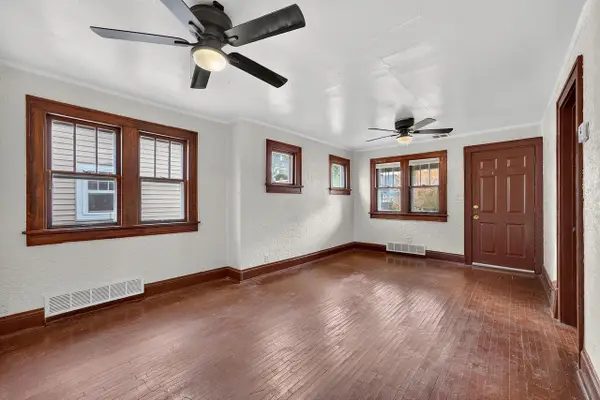 $149,900Active2 beds 1 baths913 sq. ft.
5724 N 41st STREET, Milwaukee, WI 53209
MLS# 1988812Listed by: LANNON STONE REALTY LLC - New
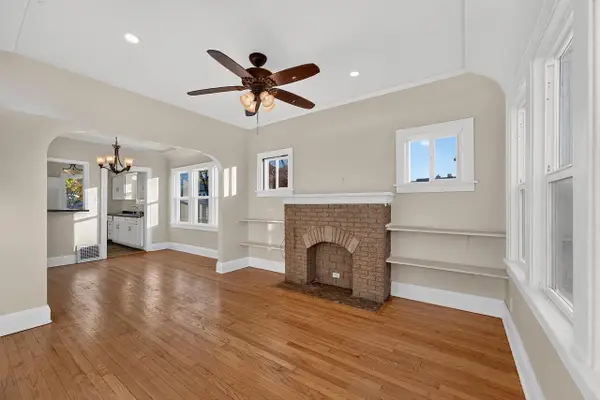 $164,900Active3 beds 1 baths1,207 sq. ft.
4702 N 31st STREET, Milwaukee, WI 53209
MLS# 1988815Listed by: LANNON STONE REALTY LLC - New
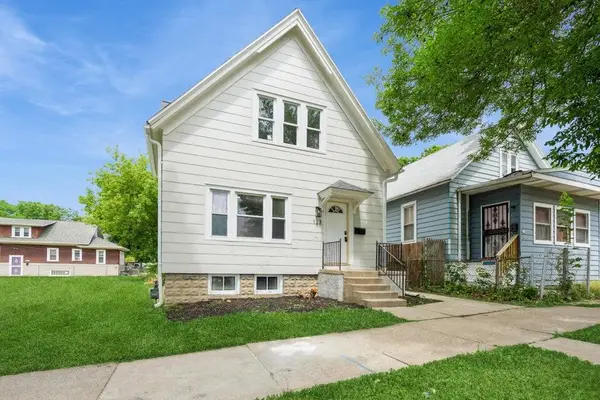 $237,400Active4 beds 2 baths1,810 sq. ft.
128 W Hadley STREET, Milwaukee, WI 53212
MLS# 1988797Listed by: COLDWELL BANKER REALTY - New
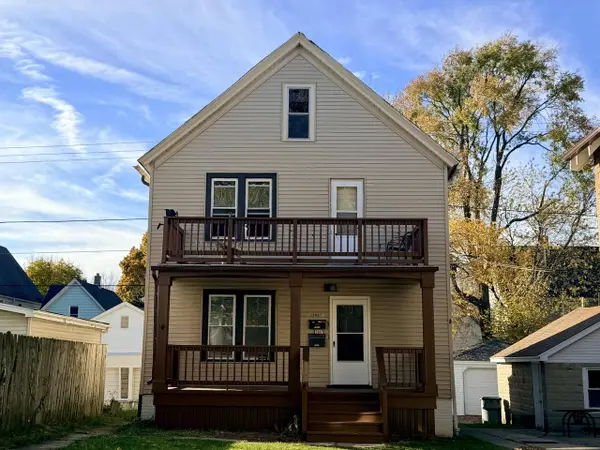 $235,000Active-- beds -- baths1,440 sq. ft.
2867 N Fratney STREET #2867A, Milwaukee, WI 53212
MLS# 1988799Listed by: PREMIER POINT REALTY LLC - New
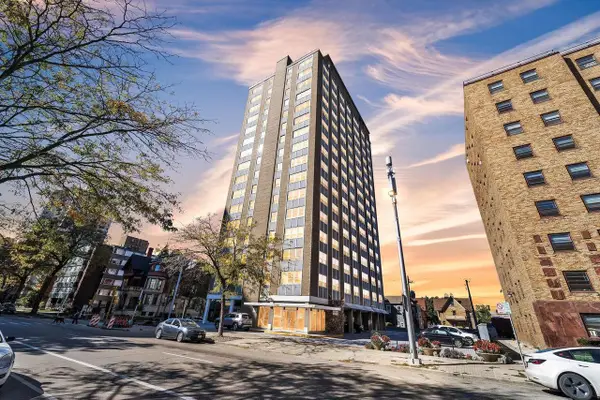 $149,900Active1 beds 1 baths498 sq. ft.
1707 N Prospect AVENUE #2D, Milwaukee, WI 53202
MLS# 1988789Listed by: SOULFUL REALTY LLC - New
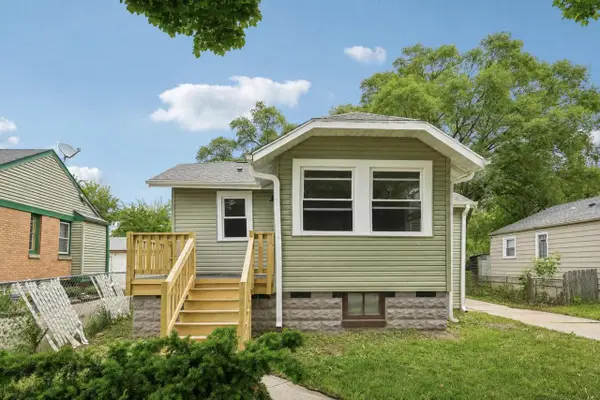 $99,900Active1 beds 1 baths549 sq. ft.
4758 N 49th STREET, Milwaukee, WI 53218
MLS# 1988791Listed by: REAL BROKER MILWAUKEE - New
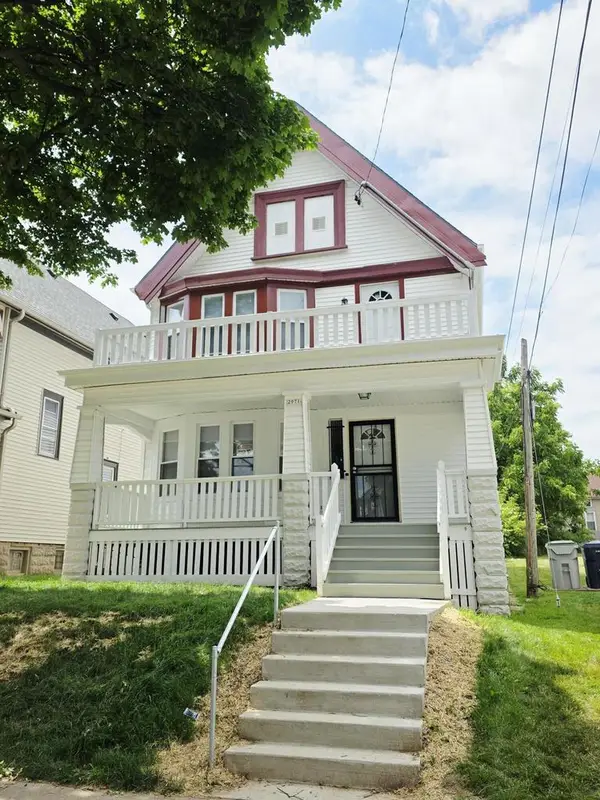 $169,900Active5 beds 2 baths2,376 sq. ft.
2971 N 14th STREET, Milwaukee, WI 53206
MLS# 1988792Listed by: REMAX LAKESIDE-EAST  $264,900Active-- beds -- baths2,099 sq. ft.
6708 N 60th STREET, Milwaukee, WI 53223
MLS# 1988771Listed by: FIRST WEBER INC- GREENFIELD


Protect your home and budget from life's surprises with an Assurant Home Warranty, backed by a partner that supports you through every step of homeownership. Explore Plans.
© 2023 - 2026 ERA Franchise Systems LLC. All rights reserved. ERA Franchise Systems LLC fully supports the principles of the Fair Housing Act and the Equal Opportunity Act. ERA, ERA Real Estate powered, and their respective logos are registered service marks of ERA Franchise Systems LLC. Each office is independently owned and operated.