
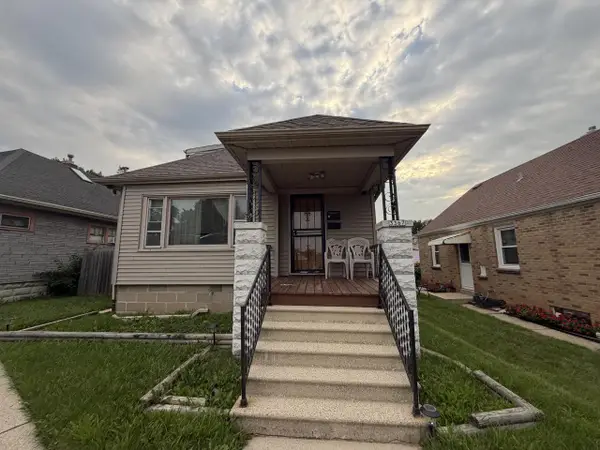
8302 W Courtland AVENUE, Milwaukee, WI 53218
Local realty services provided by:ERA MyPro Realty
Listed by: latasha dawson
Office: coldwell banker realty
MLS#:1977447
Source:Metro MLS
8302 W Courtland AVENUE,Milwaukee, WI 53218
$260,000
- 4 Beds
- 3 Baths
- 1,916 sq. ft.
- Single family
- Active
Price summary
- Price:$260,000
- Price per sq. ft.:$135.7
About this home
Welcome home to this 4-bedroom, 2.5-bath home featuring generously sized bedrooms and additional living space in the lower level with a rec room, bonus room, and abundant storage. Major mechanicals have been updated in recent years, including the water heater, furnace, and central air. Outside, enjoy a fully fenced backyard with a deck, private patio, playhouse, and dedicated green space perfect for gardening. A one-car garage with an additional parking slab provides convenient off-street parking. Conveniently located near HAPA Preparatory Academy, Craig Montessori School, and other area schools and neighborhood amenities.
Contact an agent
Home facts
- Year built:1957
- Listing ID #:1977447
- Added:1 day(s) ago
- Updated:August 23, 2026 at 06:09 PM
Rooms and interior
- Bedrooms:4
- Total bathrooms:3
- Full bathrooms:2
- Bathrooms Description:Ceramic Tile, Master Bedroom Bath, Shower on Lower, Tub Only, Whirlpool
- Kitchen Description:Dishwasher, On Main Level, Oven, Range, Refrigerator
- Bedroom Description:Master Bedroom On Upper Level
- Basement Description:Full, Partially Finished
- Living area:1,916 sq. ft.
Heating and cooling
- Cooling:Central Air, Forced Air
- Heating:Forced Air, Natural Gas
Structure and exterior
- Year built:1957
- Building area:1,916 sq. ft.
- Lot area:0.17 Acres
- Lot Features:Sidewalks
- Architectural Style:Cape Cod
- Construction Materials:Aluminum, Aluminum/Steel
- Exterior Features:Deck, Fenced Yard, Patio
- Foundation Description:Block
- Levels:1.5 Story
Utilities
- Water:Municipal Water
- Sewer:Municipal Sewer
Finances and disclosures
- Price:$260,000
- Price per sq. ft.:$135.7
- Tax amount:$5,035 (2025)
Features and amenities
- Appliances:Dishwasher, Oven, Range, Refrigerator
Parking
- Parking description:1 Car Garage, 1 Space, Garage - Detached, Garage Opener Included
- Garage spaces:1
New listings near 8302 W Courtland AVENUE
- New
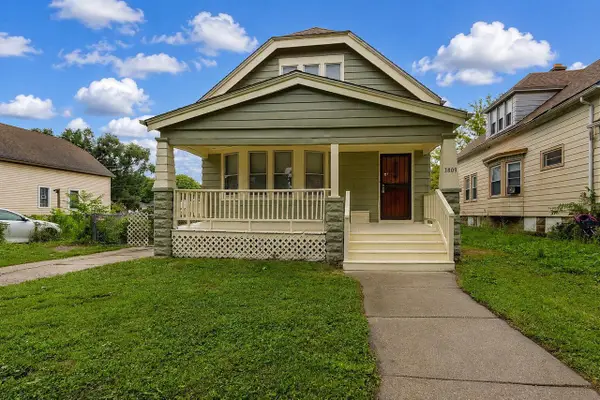 $179,900Active4 beds 2 baths1,610 sq. ft.
3809 N 15th STREET, Milwaukee, WI 53206
MLS# 1977451Listed by: EXP REALTY, LLC MKE - New
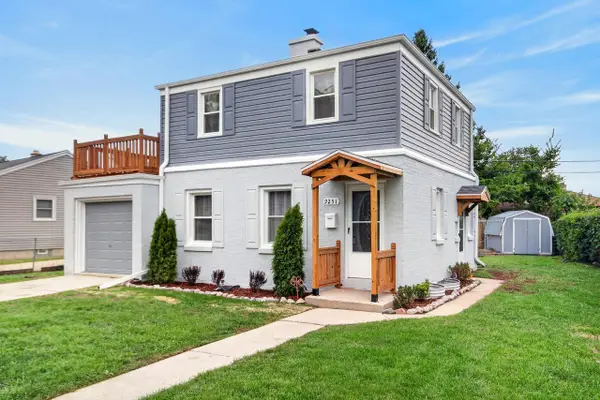 $279,000Active3 beds 2 baths1,709 sq. ft.
9251 W Swan CIRCLE, Milwaukee, WI 53225
MLS# 1977437Listed by: HOMESTEAD REALTY, INC - New
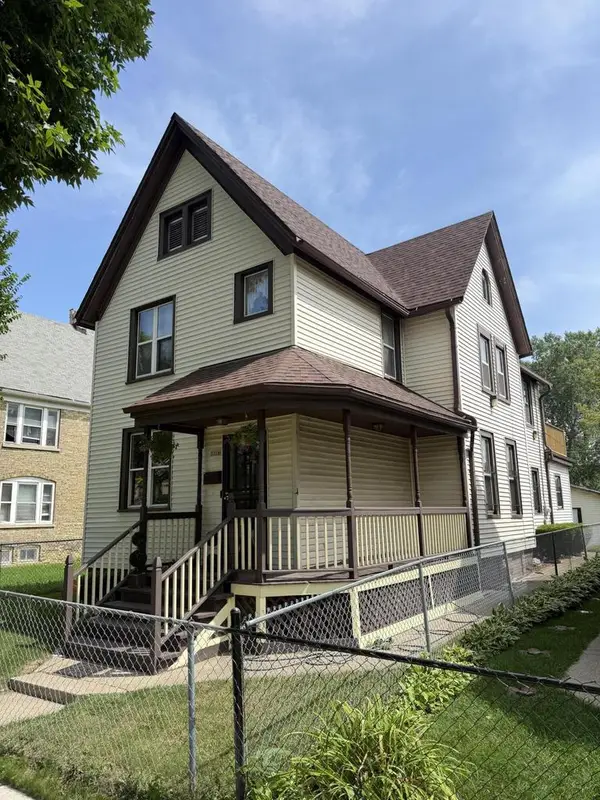 $149,900Active4 beds 2 baths2,064 sq. ft.
2328 N 9th STREET, Milwaukee, WI 53206
MLS# 1977439Listed by: BERKSHIRE HATHAWAY HOMESERVICES METRO REALTY - New
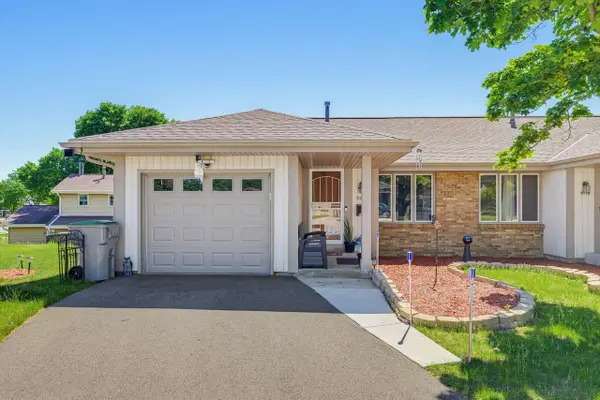 $220,000Active2 beds 2 baths922 sq. ft.
8112 N 97th COURT, Milwaukee, WI 53224
MLS# 1977413Listed by: EXP REALTY, LLC MKE - New
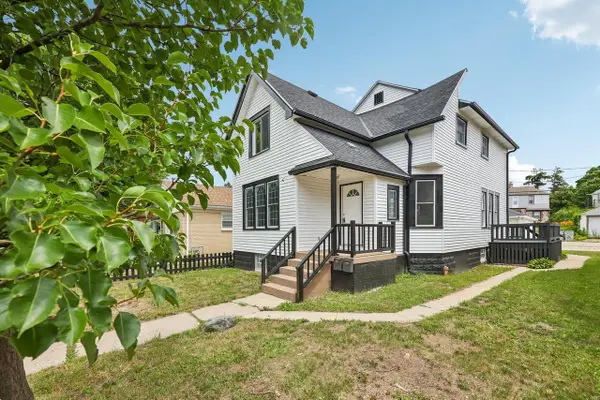 $325,000Active4 beds 3 baths2,315 sq. ft.
3528 N 87th STREET, Milwaukee, WI 53222
MLS# 1977418Listed by: IRON EDGE REALTY - New
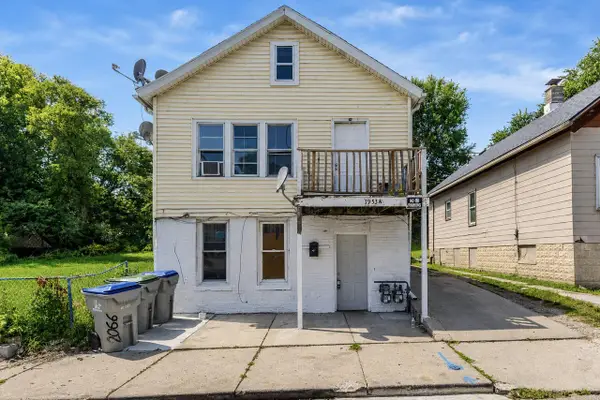 $180,000Active-- beds -- baths1,433 sq. ft.
1953 S 5th PLACE, Milwaukee, WI 53204
MLS# 1977407Listed by: HOMESTEAD REALTY, INC - New
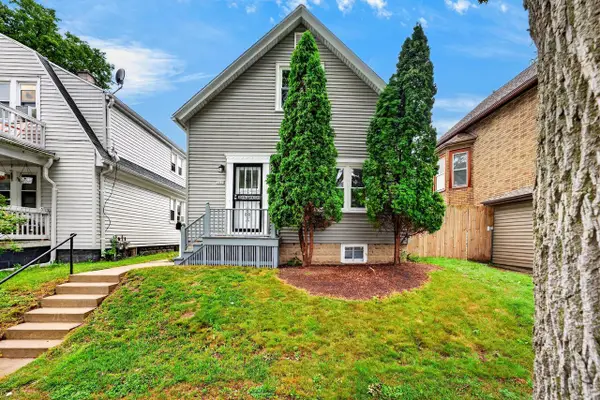 $189,000Active3 beds 1 baths923 sq. ft.
1979 S 10th STREET, Milwaukee, WI 53204
MLS# 1977371Listed by: LANNON STONE REALTY LLC - New
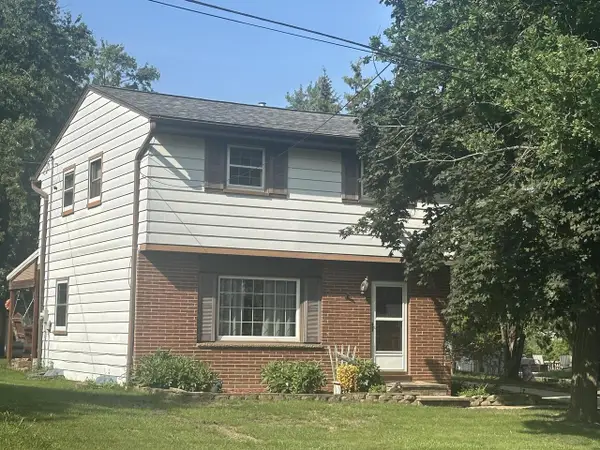 $339,900Active3 beds 2 baths1,228 sq. ft.
310 W Uncas AVENUE, Milwaukee, WI 53207
MLS# 1977356Listed by: AA BAKER REALTORS LLC - New
 $299,900Active-- beds -- baths705 sq. ft.
3367 S 14th STREET, Milwaukee, WI 53215
MLS# 1977369Listed by: REAL BROKER MILWAUKEE


Protect your home and budget from life's surprises with an Assurant Home Warranty, backed by a partner that supports you through every step of homeownership. Explore Plans.
© 2023 - 2026 ERA Franchise Systems LLC. All rights reserved. ERA Franchise Systems LLC fully supports the principles of the Fair Housing Act and the Equal Opportunity Act. ERA, ERA Real Estate powered, and their respective logos are registered service marks of ERA Franchise Systems LLC. Each office is independently owned and operated.