
8486 N 51st STREET, Milwaukee, WI 53223
Local realty services provided by:ERA MyPro Realty
Listed by: tyler vandermolen
Office: real broker milwaukee
MLS#:1970995
Source:Metro MLS
8486 N 51st STREET,Milwaukee, WI 53223
$295,000
- 3 Beds
- 2 Baths
- 1,649 sq. ft.
- Single family
- Active
Price summary
- Price:$295,000
- Price per sq. ft.:$178.9
About this home
Welcome home to this well maintained, move in ready ranch Featuring 3 bedrooms and 1.5 baths, this home seamlessly blends modern style with everyday comfort. The heart of the home is a beautifully refreshed kitchen, complemented by completely renovated baths. Step outside to your own oasis: a massive, fully fenced backyard complete with a spacious patio perfect for summer entertaining. Additional highlights include a versatile partially finished basement for extra living space and a 2.5-car garage for all your storage needs. Located just minutes from parks, shopping, and dining, this home offers exceptional value in a prime location.
Contact an agent
Home facts
- Year built:1959
- Listing ID #:1970995
- Added:1 day(s) ago
- Updated:July 10, 2026 at 05:23 AM
Rooms and interior
- Bedrooms:3
- Total bathrooms:2
- Full bathrooms:1
- Flooring:Wood Floors
- Dining Description:On Main Level
- Bathrooms Description:Ceramic Tile, Shower Over Tub
- Kitchen Description:Dishwasher, Disposal, Microwave, On Main Level, Oven, Range, Refrigerator
- Bedroom Description:Master Bedroom On Main Level
- Basement Description:Full, Partially Finished
- Living area:1,649 sq. ft.
Heating and cooling
- Cooling:Forced Air
- Heating:Forced Air, Natural Gas
Structure and exterior
- Year built:1959
- Building area:1,649 sq. ft.
- Lot area:0.23 Acres
- Architectural Style:Ranch
- Construction Materials:Aluminum, Aluminum Trim, Aluminum/Steel, Brick, Brick/Stone
- Exterior Features:Patio
- Foundation Description:Block
- Levels:1 Story
Schools
- High school:Brown Deer
- Elementary school:Brown Deer
Utilities
- Water:Municipal Water
- Sewer:Municipal Sewer
Finances and disclosures
- Price:$295,000
- Price per sq. ft.:$178.9
- Tax amount:$4,245 (2025)
Features and amenities
- Appliances:Dishwasher, Disposal, Microwave, Oven, Range, Refrigerator, Washer
- Laundry features:Dryer, Washer
- Amenities:Cable/Satellite Available, High Speed Internet
Parking
- Parking description:2 Car Garage, Garage - Detached, Garage Opener Included
- Garage spaces:2
New listings near 8486 N 51st STREET
- New
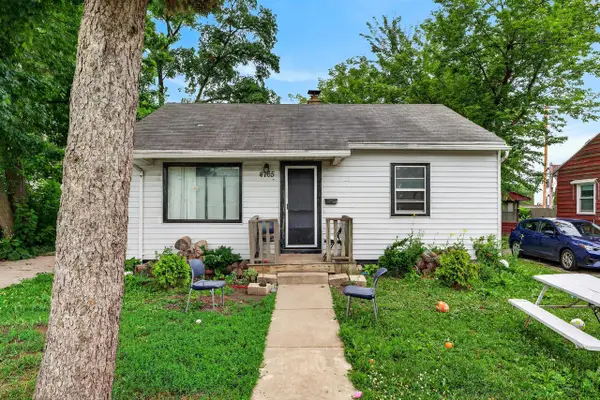 $99,900Active2 beds 1 baths720 sq. ft.
4765 N 48th STREET, Milwaukee, WI 53218
MLS# 1971023Listed by: PREMIER POINT REALTY LLC - New
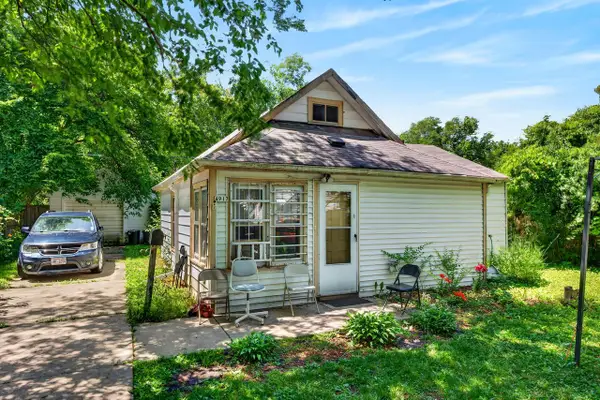 $85,000Active2 beds 1 baths703 sq. ft.
4917 N 47th STREET, Milwaukee, WI 53218
MLS# 1971025Listed by: PREMIER POINT REALTY LLC 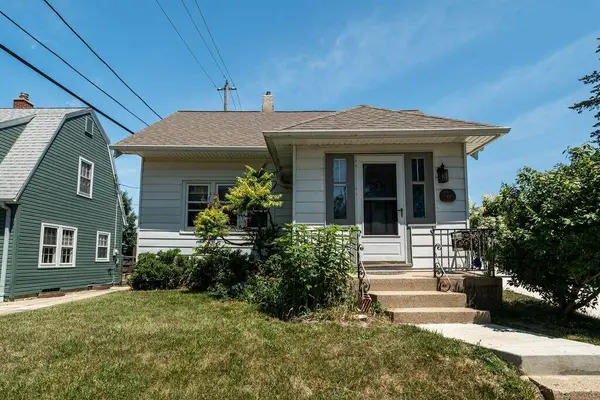 $225,000Active2 beds 2 baths954 sq. ft.
7722 W Mount Vernon AVENUE, Milwaukee, WI 53213
MLS# 1971018Listed by: THE STEFANIAK GROUP, LLC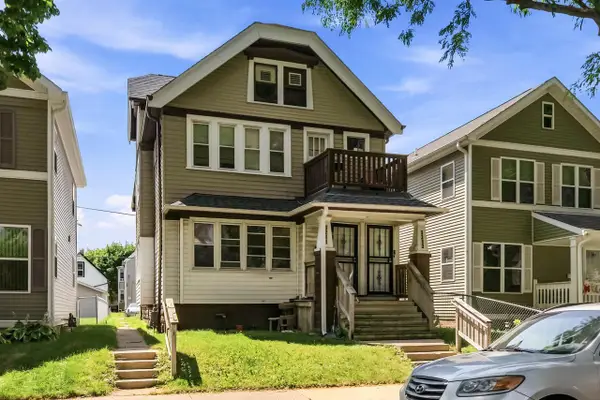 $192,000Active-- beds -- baths2,474 sq. ft.
3211 N Buffum STREET #3213, Milwaukee, WI 53212
MLS# 1971014Listed by: SNSHN REALTY LLC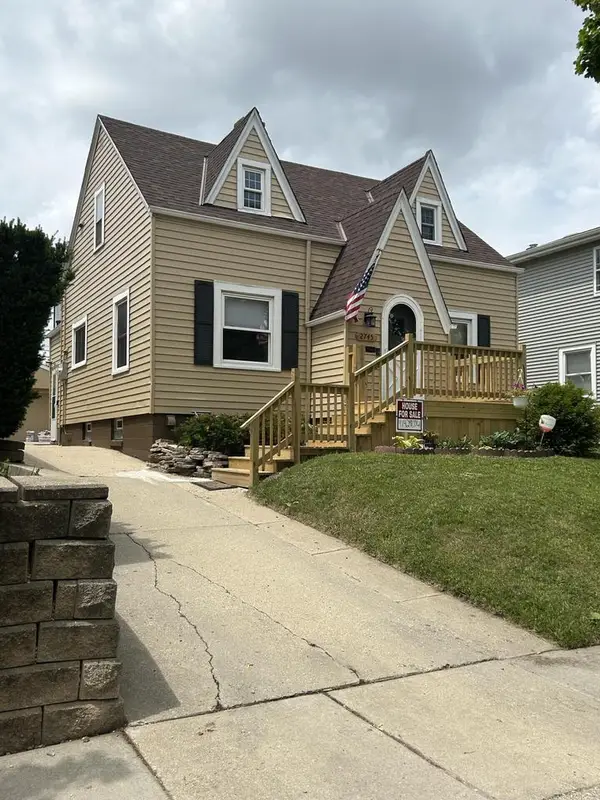 $340,000Active3 beds 3 baths1,306 sq. ft.
2745 S 68th STREET, Milwaukee, WI 53219
MLS# 1971012Listed by: QUORUM ENTERPRISES, INC.- New
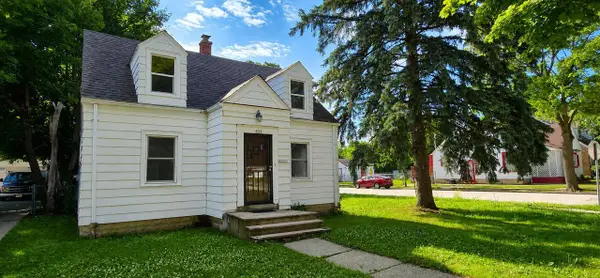 $125,000Active4 beds 1 baths850 sq. ft.
4902 N 19th STREET, Milwaukee, WI 53209
MLS# 1971011Listed by: KELLER WILLIAMS PRESTIGE - New
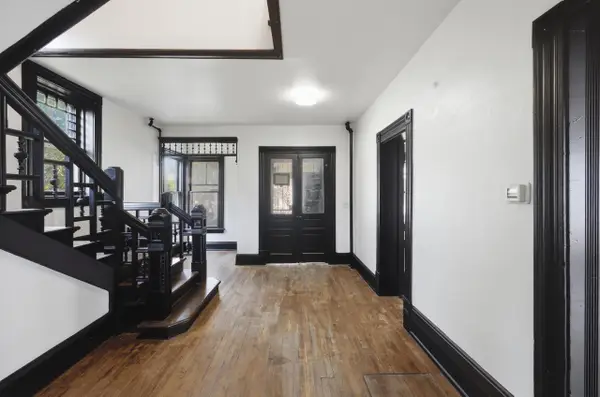 $379,900Active-- beds -- baths4,538 sq. ft.
807 N 23rd STREET N, Milwaukee, WI 53233
MLS# 1971001Listed by: SOULFUL REALTY LLC - Open Sat, 10am to 12pm
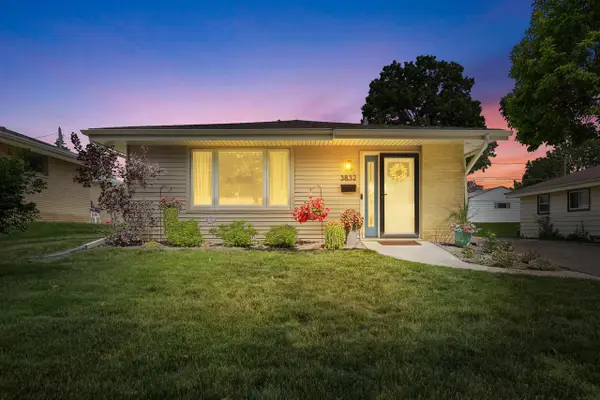 $319,900Active3 beds 2 baths1,540 sq. ft.
3832 S 93rd STREET, Milwaukee, WI 53228
MLS# 1971006Listed by: 1ST PICK REALTY 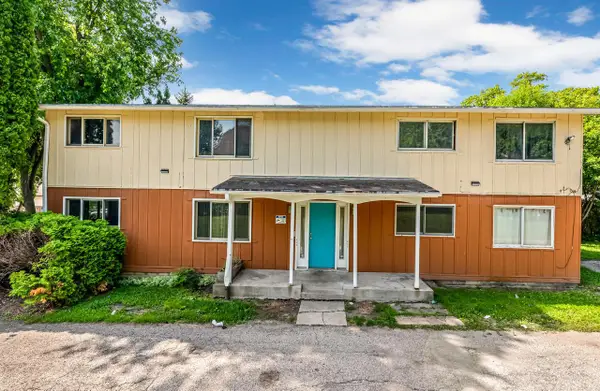 $349,900Active-- beds -- baths
5101 N 49th STREET, Milwaukee, WI 53218
MLS# 1970990Listed by: KELLER WILLIAMS-MNS WAUWATOSA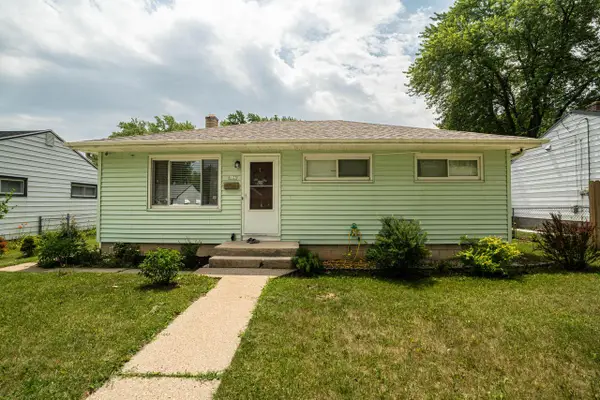 $199,900Active3 beds 1 baths936 sq. ft.
8127 W Herbert AVENUE, Milwaukee, WI 53218
MLS# 1970991Listed by: FATHOM REALTY, LLC


Protect your home and budget from life's surprises with an Assurant Home Warranty, backed by a partner that supports you through every step of homeownership. Explore Plans.
© 2023 - 2026 ERA Franchise Systems LLC. All rights reserved. ERA Franchise Systems LLC fully supports the principles of the Fair Housing Act and the Equal Opportunity Act. ERA, ERA Real Estate powered, and their respective logos are registered service marks of ERA Franchise Systems LLC. Each office is independently owned and operated.