
8625 W Lapham STREET, Milwaukee, WI 53214
Local realty services provided by:ERA MyPro Realty
Listed by: mary campos
Office: exp realty, llc. mke
MLS#:1978121
Source:Metro MLS
8625 W Lapham STREET,Milwaukee, WI 53214
$259,000
- 3 Beds
- 1 Baths
- - sq. ft.
- Single family
- Sold
Sorry, we are unable to map this address
Price summary
- Price:$259,000
About this home
There's something special about a great front porch--and this West Allis bungalow has one made for morning coffee and quiet evenings. Inside, 1,224 sq ft offers a comfortable layout with two bedrooms and a full bath on the main level, plus a third bedroom upstairs with a bonus space perfect for a home office, reading nook, or whatever fits your needs. Out back, the fenced yard offers a private place to relax, play, or entertain. A private driveway and 2.5-car detached garage add everyday convenience to this 3-bedroom home with plenty of character and room to make it your own.
Contact an agent
Home facts
- Year built:1922
- Listing ID #:1978121
- Added:57 day(s) ago
- Updated:October 24, 2026 at 05:09 AM
Rooms and interior
- Bedrooms:3
- Total bathrooms:1
- Full bathrooms:1
- Dining Description:On Main Level
- Bathrooms Description:Shower Over Tub, Tub Only
- Kitchen Description:Dishwasher, On Main Level, Oven, Refrigerator
- Bedroom Description:Master Bedroom On Main Level
- Basement Description:Full
Heating and cooling
- Cooling:Central Air, Forced Air
- Heating:Forced Air, Natural Gas
Structure and exterior
- Year built:1922
- Architectural Style:Bungalow
- Construction Materials:Aluminum, Aluminum/Steel
- Exterior Features:Fenced Yard
- Foundation Description:Block
- Levels:2 Story
Utilities
- Water:Municipal Water
- Sewer:Municipal Sewer
Finances and disclosures
- Price:$259,000
- Tax amount:$4,203 (2025)
Features and amenities
- Appliances:Dishwasher, Oven, Refrigerator
Parking
- Parking description:2 Car Garage, Garage - Detached, Garage Opener Included
- Garage spaces:2
New listings near 8625 W Lapham STREET
- New
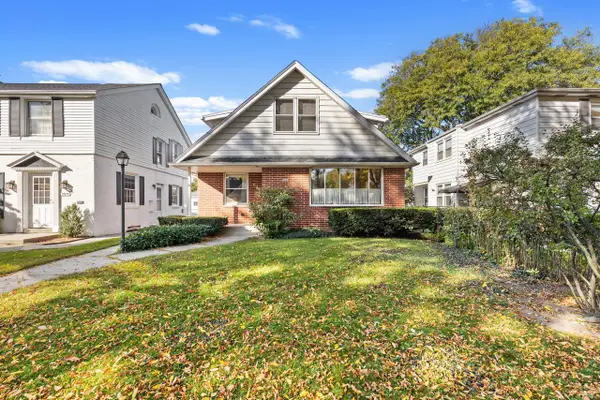 $359,900Active-- beds -- baths2,076 sq. ft.
2967 S 38th STREET, Milwaukee, WI 53215
MLS# 1986055Listed by: HOMESTEAD REALTY, INC - New
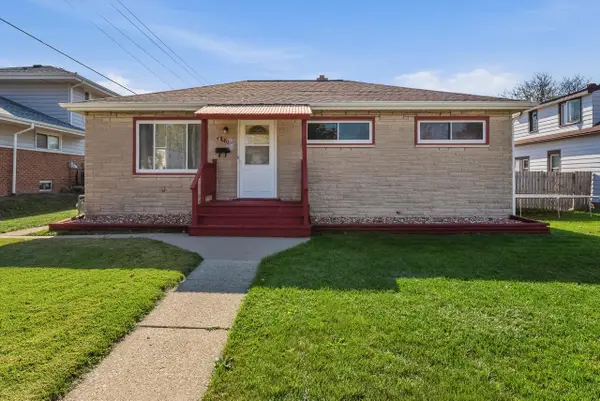 $279,000Active3 beds 1 baths1,415 sq. ft.
4901 W Howard AVENUE, Milwaukee, WI 53220
MLS# 1986053Listed by: HOMESTEAD REALTY, INC  $185,000Active2.19 Acres
9622 W ALLYN STREET, Milwaukee, WI 53224
MLS# 1986051Listed by: REALTY OF AMERICA LLC- New
 $185,000Active1.34 Acres
9105 N 96TH STREET, Milwaukee, WI 53224
MLS# 1986048Listed by: REALTY OF AMERICA LLC - New
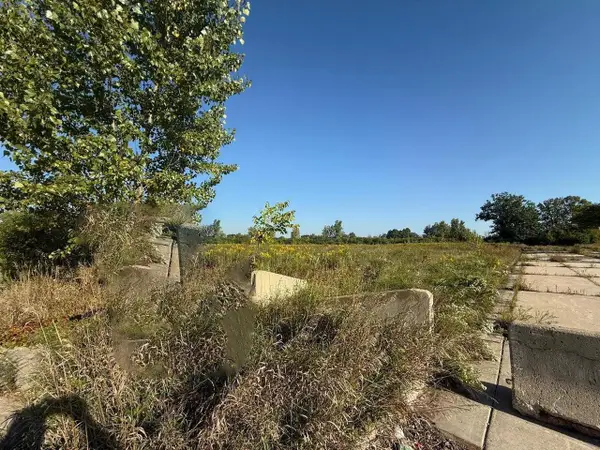 $185,000Active1.49 Acres
9125 N 96TH STREET, Milwaukee, WI 53224
MLS# 1986049Listed by: REALTY OF AMERICA LLC - New
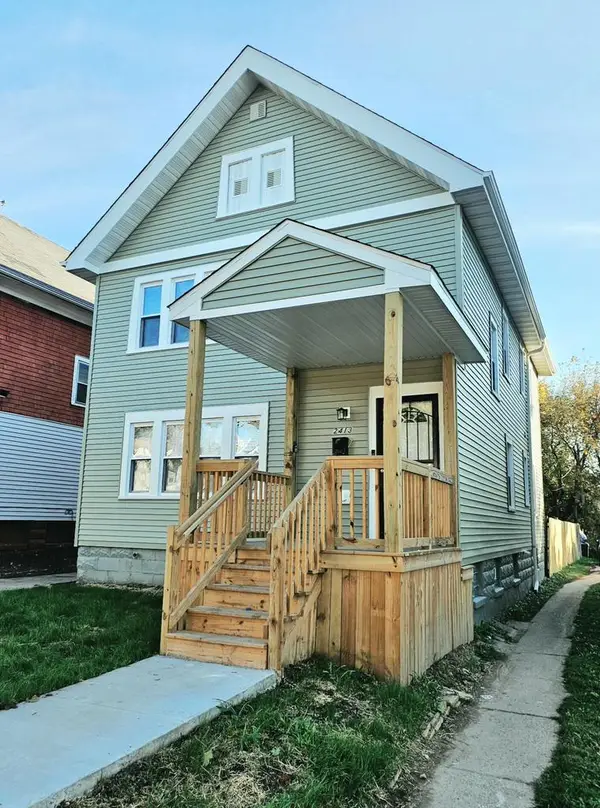 $200,000Active5 beds 2 baths1,876 sq. ft.
2413 W Finn PLACE, Milwaukee, WI 53206
MLS# 1986046Listed by: RE/MAX LAKESIDE-NORTH - New
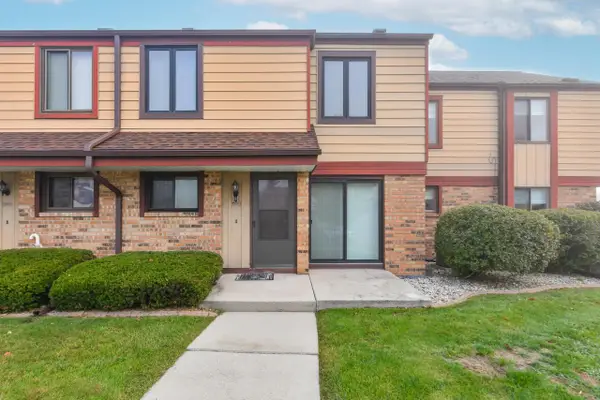 $200,000Active2 beds 2 baths1,420 sq. ft.
3943 W College AVENUE, Milwaukee, WI 53221
MLS# 1986022Listed by: SHOREWEST REALTORS - SOUTH METRO - New
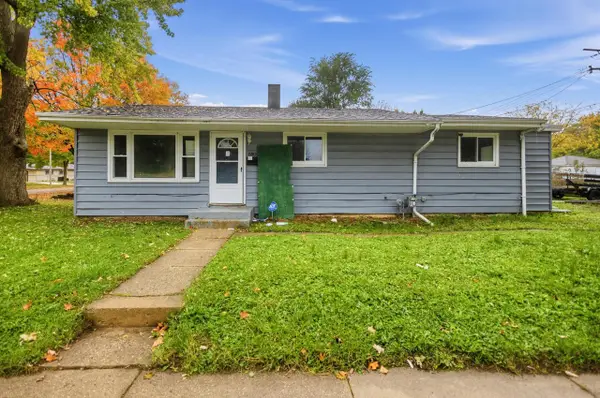 $134,900Active4 beds 1 baths1,062 sq. ft.
5809 N 70th STREET, Milwaukee, WI 53218
MLS# 1986008Listed by: TRELORA REALTY, INC. - New
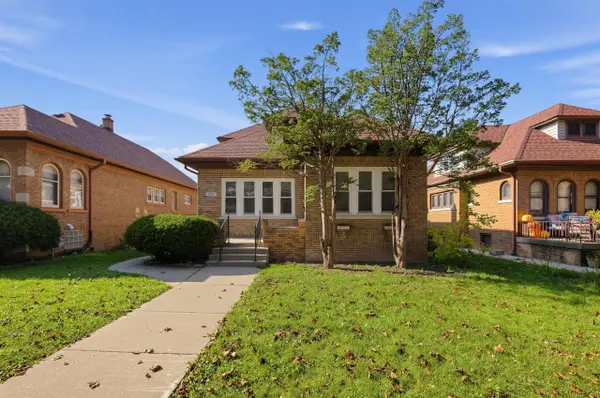 $149,900Active3 beds 1 baths1,483 sq. ft.
4247 N 16th STREET, Milwaukee, WI 53209
MLS# 1986010Listed by: TRELORA REALTY, INC. - New
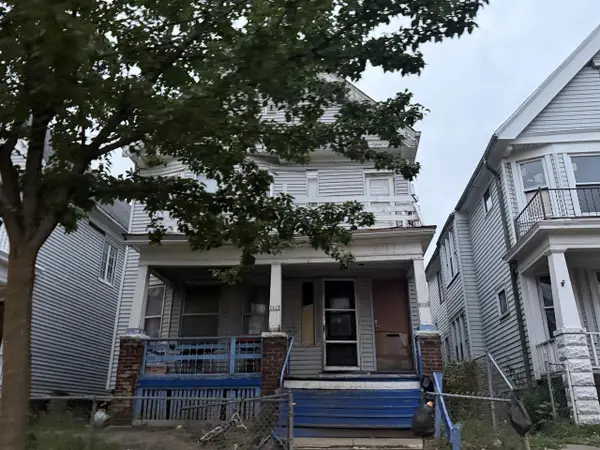 $105,000Active-- beds -- baths2,865 sq. ft.
2623 N 29th STREET #2625, Milwaukee, WI 53210
MLS# 1985975Listed by: JASON SCOTT REALTY & MANAGEMENT, LLC


Protect your home and budget from life's surprises with an Assurant Home Warranty, backed by a partner that supports you through every step of homeownership. Explore Plans.
© 2023 - 2026 ERA Franchise Systems LLC. All rights reserved. ERA Franchise Systems LLC fully supports the principles of the Fair Housing Act and the Equal Opportunity Act. ERA, ERA Real Estate powered, and their respective logos are registered service marks of ERA Franchise Systems LLC. Each office is independently owned and operated.