
923 E Kilbourn AVENUE #2003, Milwaukee, WI 53202
Local realty services provided by:ERA MyPro Realty
Listed by: highmark re group*
Office: keller williams realty-milwaukee north shore
MLS#:1969216
Source:Metro MLS
923 E Kilbourn AVENUE #2003,Milwaukee, WI 53202
$975,000
- 2 Beds
- 2 Baths
- - sq. ft.
- Condominium
- Sold
Sorry, we are unable to map this address
Price summary
- Price:$975,000
- Monthly HOA dues:$1,677
About this home
Experience luxury condo living at its finest in Kilbourn Tower, one of downtown Milwaukee's premier high rise residences. Perched on the 20th floor, this exceptional home offers gorgeous panoramic Lake Michigan and Milwaukee skyline views through expansive windows. The open-concept living and dining areas are perfect for entertaining plus a versatile den ideal for a home office or library. The luxurious primary suite includes breathtaking city views, two walk-in closets, and a spa-like en-suite bath. Residents enjoy premium amenities including concierge/front desk service, a fitness center, Gathering Room & private wine storage.Ideally located in the heart of downtown Milwaukee, you're just moments from the lakefront, fine dining, arts, entertainment, and premier shopping.
Contact an agent
Home facts
- Year built:2005
- Listing ID #:1969216
- Added:118 day(s) ago
- Updated:October 23, 2026 at 07:53 AM
Rooms and interior
- Bedrooms:2
- Total bathrooms:2
- Full bathrooms:2
- Flooring:Wood or Sim.Wood Floors
- Bathrooms Description:Master Bedroom Bath, Shower Stall, Whirlpool
- Kitchen Description:Dishwasher, Disposal, Microwave, On Main Level, Oven, Range, Refrigerator
- Bedroom Description:Master Bedroom On Main Level, Walk-In Closet(s)
Heating and cooling
- Cooling:Central Air, Forced Air
- Heating:Forced Air, Natural Gas
Structure and exterior
- Year built:2005
- Construction Materials:Aluminum, Aluminum/Steel, Brick, Brick/Stone
- Exterior Features:Balcony
- Levels:Highrise: 6+ Stories
Utilities
- Water:Municipal Water
- Sewer:Municipal Sewer
Finances and disclosures
- Price:$975,000
- Tax amount:$21,625 (2025)
Features and amenities
- Appliances:Dishwasher, Disposal, Microwave, Oven, Range, Refrigerator, Washer
- Laundry features:Dryer, In-Unit Laundry, Washer
- Amenities:Cable/Satellite Available, Storage Lockers
Parking
- Parking description:2 Car Garage, Assigned, Garage - Attached, Underground Garage
- Garage spaces:2
New listings near 923 E Kilbourn AVENUE #2003
- Coming SoonOpen Sat, 10am to 12pm
 $329,900Coming Soon3 beds 2 baths2,078 sq. ft.
3423 W Wanda AVENUE, Milwaukee, WI 53221
MLS# 1985512Listed by: COLDWELL BANKER REALTY - Open Fri, 5 to 7pm
 $324,900Active5 beds 2 baths1,782 sq. ft.
3441 S 10th STREET, Milwaukee, WI 53215
MLS# 1985873Listed by: KELLER WILLIAMS REALTY-MILWAUKEE SOUTHWEST - Open Fri, 4:30 to 6pmNew
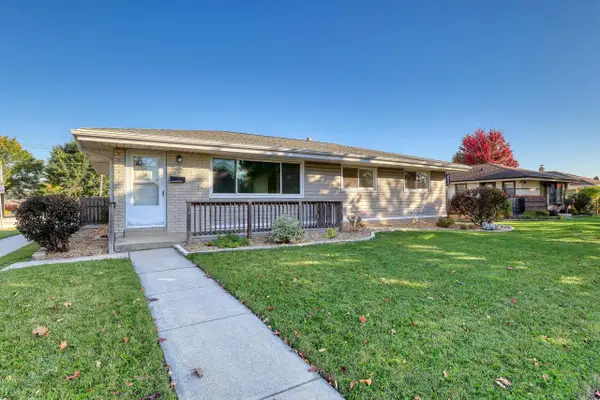 $280,000Active3 beds 2 baths1,122 sq. ft.
7930 W Howard AVENUE, Milwaukee, WI 53220
MLS# 1985869Listed by: EXIT REALTY HGM  $279,999Active3 beds 2 baths1,660 sq. ft.
4835 N 86th STREET, Milwaukee, WI 53225
MLS# 1985859Listed by: REALTY EXECUTIVES INTEGRITY BROOKFIELD- New
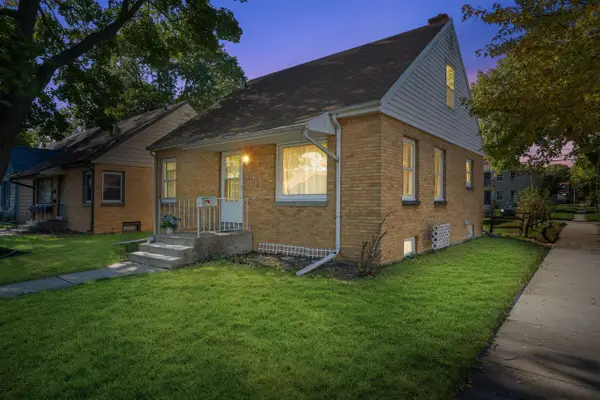 $149,900Active3 beds 1 baths1,208 sq. ft.
5839 N 33rd STREET, Milwaukee, WI 53209
MLS# 1985862Listed by: REAL BROKER MILWAUKEE - New
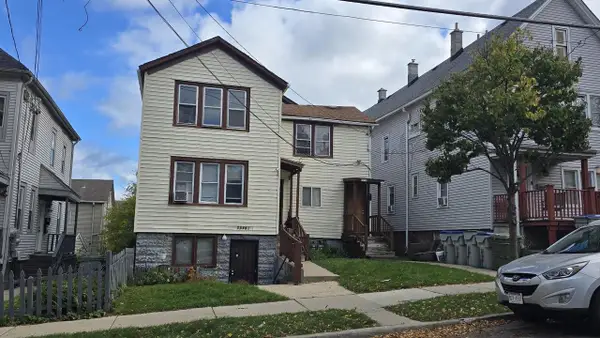 $359,000Active-- beds -- baths2,457 sq. ft.
1854 N Humboldt AVENUE #1856, Milwaukee, WI 53202
MLS# 1985856Listed by: HARBIN REALTY MANAGEMENT LLC - New
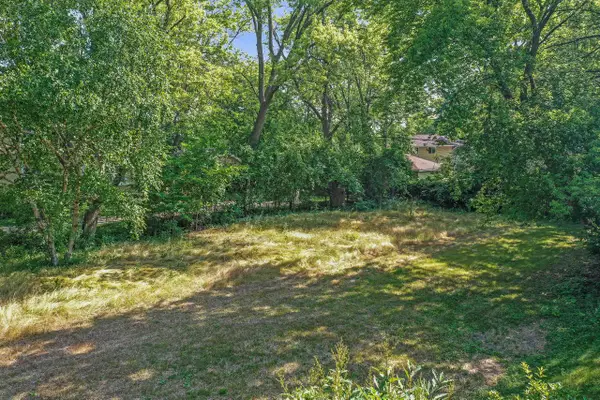 $21,000Active0.21 Acres
6612 56TH STREET, Milwaukee, WI 53223
MLS# 1985857Listed by: EXP REALTY, LLC MKE  $339,000Active2 beds 2 baths1,677 sq. ft.
773 N Water STREET #34, Milwaukee, WI 53202
MLS# 1985845Listed by: HOMESMART CONNECT LLC $155,000Active3 beds 1 baths1,725 sq. ft.
4107 N 13th STREET, Milwaukee, WI 53209
MLS# 1985834Listed by: JASON SCOTT REALTY & MANAGEMENT, LLC $259,000Active4 beds 2 baths1,550 sq. ft.
7421 W Grantosa DRIVE, Milwaukee, WI 53218
MLS# 1985839Listed by: FATHOM REALTY, LLC


Protect your home and budget from life's surprises with an Assurant Home Warranty, backed by a partner that supports you through every step of homeownership. Explore Plans.
© 2023 - 2026 ERA Franchise Systems LLC. All rights reserved. ERA Franchise Systems LLC fully supports the principles of the Fair Housing Act and the Equal Opportunity Act. ERA, ERA Real Estate powered, and their respective logos are registered service marks of ERA Franchise Systems LLC. Each office is independently owned and operated.