
929 N Astor STREET #608, Milwaukee, WI 53202
Local realty services provided by:ERA MyPro Realty
Listed by: ralph harast jr
Office: coldwell banker realty
MLS#:1968814
Source:Metro MLS
929 N Astor STREET #608,Milwaukee, WI 53202
$460,000
- 2 Beds
- 2 Baths
- - sq. ft.
- Condominium
- Sold
Sorry, we are unable to map this address
Price summary
- Price:$460,000
- Monthly HOA dues:$1,057
About this home
Rarely available east-facing corner unit! This extensively renovated 2-bedroom offers panoramic views of the lake and trees in the parks. Designed for entertaining, the spacious open-concept area features a chef's kitchen complete with beautiful, timeless maple cabinetry extending into the dining area, granite countertop island, a custom ceiling with multi-zoned, mood-setting accent lighting, and stainless steel appliances. The second bedroom features a cool MCM-vibe custom work area. Enjoy the warmth of heated floors in the dining area, at the balcony entrance, and in the primary bath which also features a walk-in shower and double sink vanity. Premium Regency House amenities include a 24/7 front desk attendant, outdoor heated pool, fitness room, and heated valet parking ($125/month).
Contact an agent
Home facts
- Year built:1968
- Listing ID #:1968814
- Added:122 day(s) ago
- Updated:October 25, 2026 at 07:40 AM
Rooms and interior
- Bedrooms:2
- Total bathrooms:2
- Full bathrooms:2
- Flooring:Wood or Sim.Wood Floors
- Dining Description:On Main Level
- Bathrooms Description:Master Bedroom Bath
- Kitchen Description:Dishwasher, Disposal, On Main Level, Oven, Range, Refrigerator
- Bedroom Description:Master Bedroom On Main Level, Walk-In Closet(s)
Heating and cooling
- Cooling:Central Air, Forced Air
- Heating:Forced Air, Natural Gas
Structure and exterior
- Year built:1968
- Construction Materials:Brick, Brick/Stone
- Exterior Features:Balcony
- Levels:Highrise: 6+ Stories
Utilities
- Water:Municipal Water
- Sewer:Municipal Sewer
Finances and disclosures
- Price:$460,000
- Tax amount:$8,310 (2025)
Features and amenities
- Appliances:Dishwasher, Disposal, Oven, Range, Refrigerator, Washer
- Laundry features:Dryer, In-Unit Laundry, Washer
- Amenities:Storage Lockers
Parking
- Parking description:2 Car Garage, Garage - Attached, Garage - Heated, Underground Garage
- Garage spaces:2
New listings near 929 N Astor STREET #608
- New
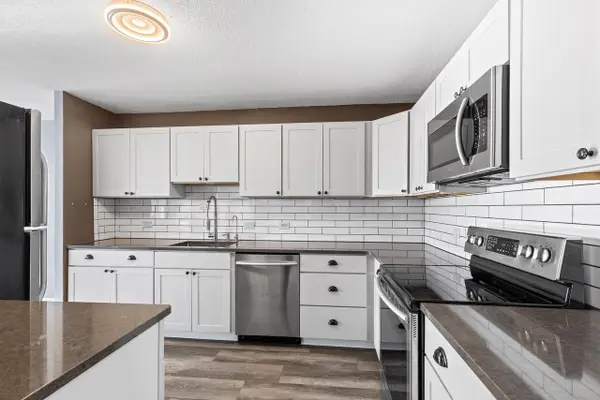 $449,000Active3 beds 2 baths1,332 sq. ft.
1919 N Summit AVENUE #2E, Milwaukee, WI 53202
MLS# 1986100Listed by: EXP REALTY, LLC MKE - New
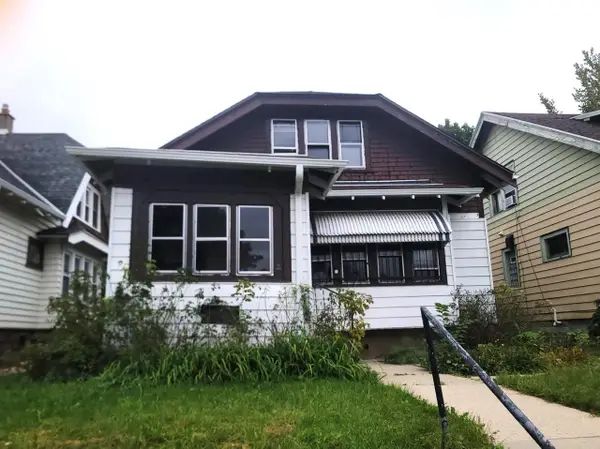 $59,900Active3 beds 2 baths1,575 sq. ft.
3818 N 25th STREET, Milwaukee, WI 53206
MLS# 1986098Listed by: SUNSHINE REALTY GROUP - New
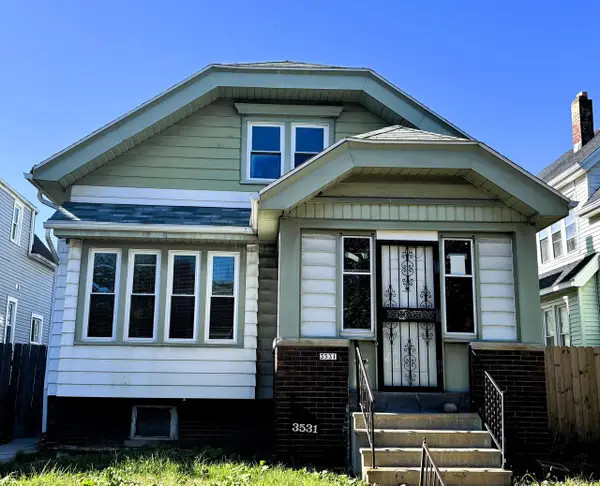 $144,900Active-- beds -- baths1,844 sq. ft.
3531 N 20th STREET, Milwaukee, WI 53206
MLS# 1986069Listed by: MEYER & ASSOCIATES REAL ESTATE SERVICES - New
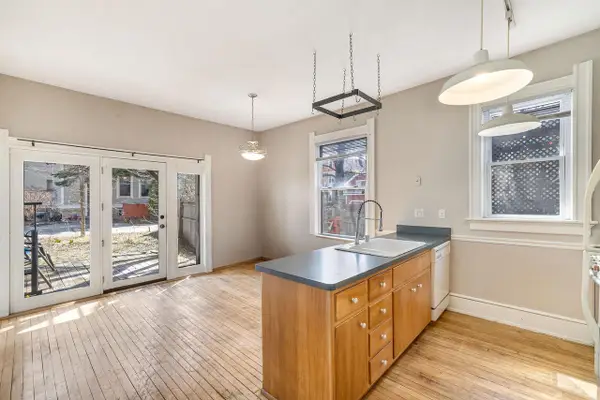 $409,900Active-- beds -- baths2,654 sq. ft.
1566 N Warren AVENUE #1568, Milwaukee, WI 53202
MLS# 1986070Listed by: KELLER WILLIAMS MILWAUKEE NORTH SHORE - Open Sun, 12:30 to 2pm
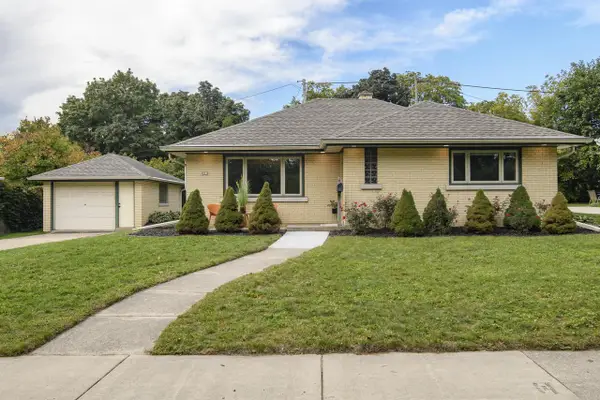 $398,000Active3 beds 2 baths1,592 sq. ft.
221 N Story PARKWAY, Milwaukee, WI 53208
MLS# 1986071Listed by: KELLER WILLIAMS-MNS WAUWATOSA - New
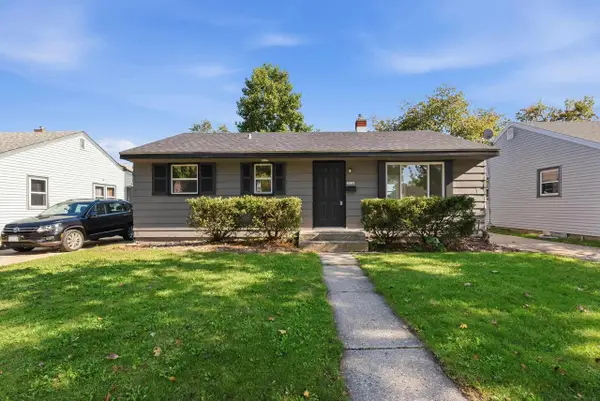 $194,900Active3 beds 1 baths864 sq. ft.
2038 W NEIL PLACE, Milwaukee, WI 53209
MLS# 50334812Listed by: REALTY ONE GROUP HAVEN - New
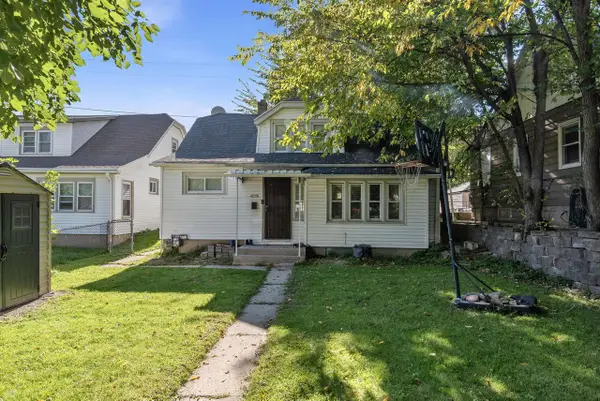 $114,900Active3 beds 1 baths816 sq. ft.
4719 W Fond Du Lac AVENUE, Milwaukee, WI 53216
MLS# 1986061Listed by: KELLER WILLIAMS-MNS WAUWATOSA 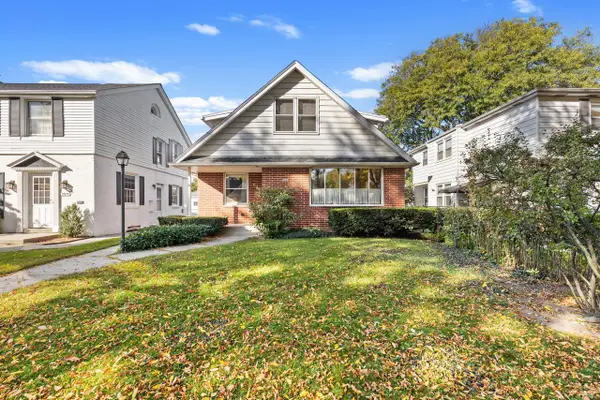 $359,900Pending-- beds -- baths2,076 sq. ft.
2967 S 38th STREET, Milwaukee, WI 53215
MLS# 1986055Listed by: HOMESTEAD REALTY, INC- New
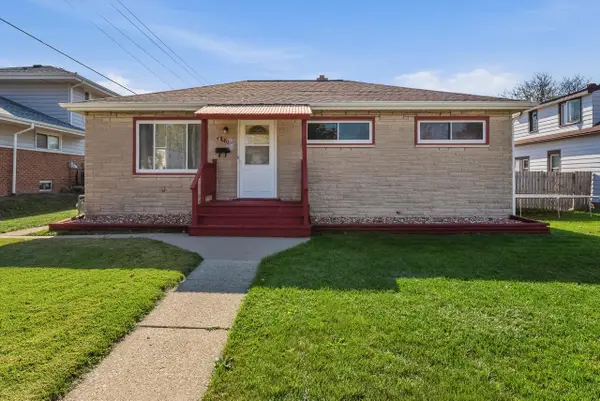 $279,000Active3 beds 1 baths1,415 sq. ft.
4901 W Howard AVENUE, Milwaukee, WI 53220
MLS# 1986053Listed by: HOMESTEAD REALTY, INC 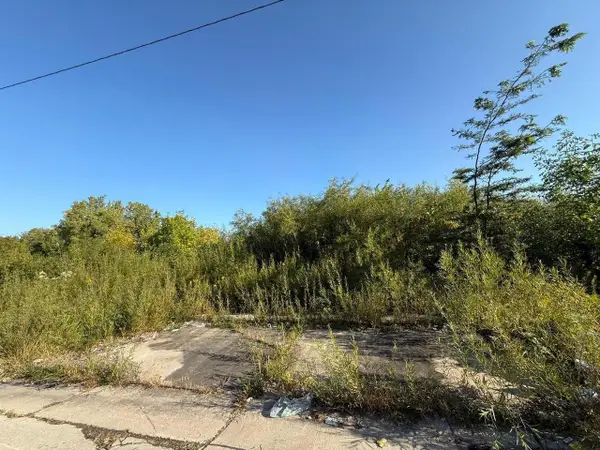 $185,000Active2.19 Acres
9622 W ALLYN STREET, Milwaukee, WI 53224
MLS# 1986051Listed by: REALTY OF AMERICA LLC


Protect your home and budget from life's surprises with an Assurant Home Warranty, backed by a partner that supports you through every step of homeownership. Explore Plans.
© 2023 - 2026 ERA Franchise Systems LLC. All rights reserved. ERA Franchise Systems LLC fully supports the principles of the Fair Housing Act and the Equal Opportunity Act. ERA, ERA Real Estate powered, and their respective logos are registered service marks of ERA Franchise Systems LLC. Each office is independently owned and operated.