
1712 County Hwy W Road, Mineral Point, WI 53565
Local realty services provided by:ERA MyPro Realty
Listed by: cheryl mortvedt
Office: first weber inc
MLS#:2035279
Source:Metro MLS
1712 County Hwy W Road,Mineral Point, WI 53565
$289,000
- 3 Beds
- 1 Baths
- 1,335 sq. ft.
- Single family
- Active
Price summary
- Price:$289,000
- Price per sq. ft.:$216.48
About this home
Showings begin 10/30! Enjoy peaceful country living at a great price. This solid home has strong bones and plenty of potential, making it the perfect opportunity to bring your ideas and make it your own. Key updates are already in place, with the well and septic installed in 2010, windows in 2010, and the roof in 2015. Inside, you?ll find a large kitchen with room to gather, a comfortable living room, a main floor bedroom, and a flexible den that can serve as a second bedroom, home office, or hobby space. An attached 2 car garage adds everyday convenience, while a second garage behind the house offers extra room for storage, equipment, or your next project. Step outside to beautiful views from the backyard and the kind of quiet setting that?s hard to find. With its solid foundation and room to grow, this property is ready for its next chapter. Schedule your showing today! Note - Drone photos include land and Buildings not included in listing
Contact an agent
Home facts
- Listing ID #:2035279
- Added:3 day(s) ago
- Updated:October 27, 2026 at 06:02 PM
Rooms and interior
- Bedrooms:3
- Total bathrooms:1
- Full bathrooms:1
- Bathrooms Description:Master Bedroom Bath, Master Bedroom Bath: Tub/Shower Combo, Master Bedroom Bath: Walk Through
- Kitchen Description:Dishwasher, On Main Level, Range/Oven, Refrigerator
- Bedroom Description:Master Bedroom On Main Level
- Basement Description:Full, Toilet Only
- Living area:1,335 sq. ft.
Heating and cooling
- Cooling:Central Air, Forced Air
- Heating:Forced Air, Oil
Structure and exterior
- Building area:1,335 sq. ft.
- Lot area:0.56 Acres
- Architectural Style:Farmhouse/National Folk
- Construction Materials:Aluminum/Steel
- Levels:2 Story
Schools
- High school:Pecatonica
- Middle school:Pecatonica
- Elementary school:Pecatonica
Utilities
- Water:Well
- Sewer:Private Septic System
Finances and disclosures
- Price:$289,000
- Price per sq. ft.:$216.48
- Tax amount:$1,677 (2025)
Features and amenities
- Appliances:Dishwasher, Refrigerator
Parking
- Parking description:2 Car Garage, Additional Garage(s), Garage - Attached
- Garage spaces:2
New listings near 1712 County Hwy W Road
- New
 $1Active67.5 Acres
5543 E Pleasant View Road, Mineral Point, WI 53565
MLS# 2035138Listed by: PEOPLES COMPANY - New
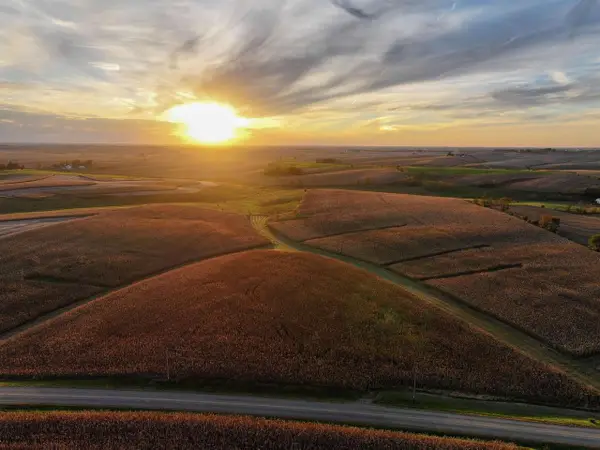 $1Active80 Acres
80 Acres County Road D, Mineral Point, WI 53565
MLS# 2035141Listed by: PEOPLES COMPANY 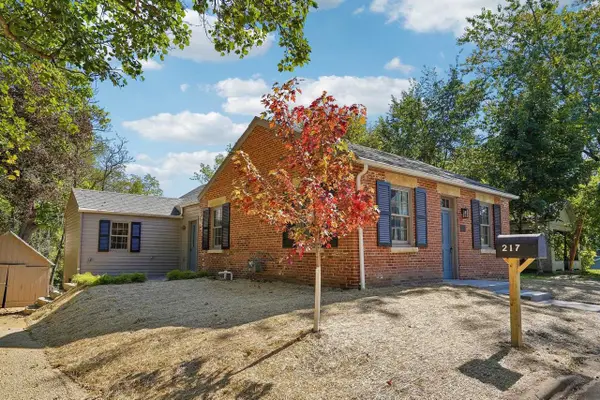 $378,000Active2 beds 2 baths1,019 sq. ft.
217 N Chestnut Street, Mineral Point, WI 53565
MLS# 2033650Listed by: FIRST WEBER INC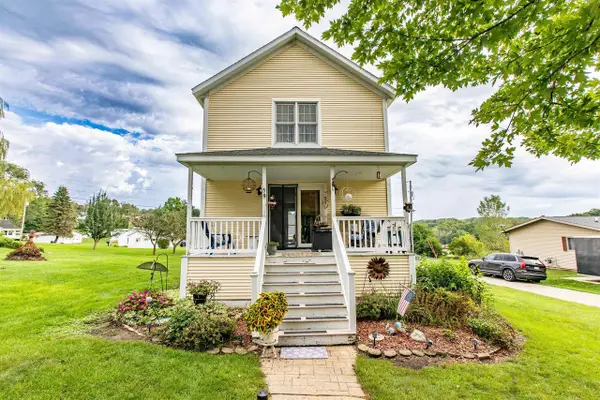 $259,000Pending2 beds 3 baths1,800 sq. ft.
59 7th Street, Mineral Point, WI 53565
MLS# 2032689Listed by: POTTERTON RULE REAL ESTATE LLC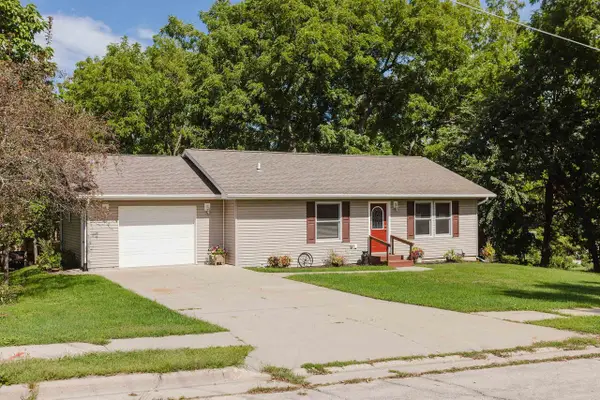 $374,900Pending2 beds 2 baths1,864 sq. ft.
535 Broad Street, Mineral Point, WI 53565
MLS# 2032453Listed by: RE/MAX PREFERRED $690,000Pending5 beds 4 baths3,807 sq. ft.
936 Lawinger Road, Mineral Point, WI 53565
MLS# 2031965Listed by: FIRST WEBER INC $430,000Active3 beds 3 baths1,668 sq. ft.
16490 Deery Road, Mineral Point, WI 53565
MLS# 2031711Listed by: EXP REALTY, LLC $180,000Active4 beds 1 baths1,217 sq. ft.
52 8th Street, Mineral Point, WI 53565
MLS# 2031843Listed by: ALL AMERICAN REAL ESTATE, LLC $124,900Pending2 beds 1 baths1,056 sq. ft.
815 Union Street, Mineral Point, WI 53565
MLS# 2031462Listed by: POTTERTON RULE REAL ESTATE LLC


Protect your home and budget from life's surprises with an Assurant Home Warranty, backed by a partner that supports you through every step of homeownership. Explore Plans.
© 2023 - 2026 ERA Franchise Systems LLC. All rights reserved. ERA Franchise Systems LLC fully supports the principles of the Fair Housing Act and the Equal Opportunity Act. ERA, ERA Real Estate powered, and their respective logos are registered service marks of ERA Franchise Systems LLC. Each office is independently owned and operated.