
N12395 Eagle View Court, Minong, WI 54859
Local realty services provided by:ERA Gillespie Real Estate
N12395 Eagle View Court,Minong, WI 54859
$359,900
- 1 Beds
- 2 Baths
- 1,456 sq. ft.
- Single family
- Active
Listed by: christina widiker team
Office: edina realty, inc.
MLS#:7022802
Source:NSMLS
Price summary
- Price:$359,900
- Price per sq. ft.:$247.18
About this home
Nothing average about this NEW thoughtfully designed state-of-the-art Northwoods cottage, nestled among 3.67 acres of majestic pines—secluded from the hustle and bustle of it all. This impressive custom build showcases the best of the best & includes select turn-key items for an easy transition to lake-country living. Casual effortless elegance defines the fit and finish. The main-level tuck-under garage is fully finished & features state-of-the-art in-floor hot water heat, epoxy floor, crisp white nickel gap walls evoking that perfect cottage feel, contrasting black Marvin Elevate Series windows, two-panel white doors w/black hardware, & built-in cabinetry. This versatile space is ideal for sleeping or a family room & includes a garage door w/a Lifestyle retractable screen to let the outdoors in. You’ll appreciate the dedicated office & ¾ bath with a custom tiled walk-in shower. Upstairs continues the cozy farmhouse aesthetic with one bedroom, a second ¾ bath adorned w/classic subway tile, tasteful paint selections, unique lighting fixtures, & a convenient laundry closet w/hookups. The inviting living area centers around a Vermont Castings free-standing wood fireplace to take the chill off cool Northwoods evenings. The space opens to an efficient, thoughtfully designed kitchen featuring a farmhouse Kohler sink, stainless steel appliance suite, & induction cooktop. No expense was spared in construction: LP SmartSide siding, 2x6 construction, R-62 attic insulation, gutters, 3-bedroom septic system, drilled well, mini-split heating/cooling, Blink camera system, Starlink internet, whole-house filtration system, and Generac transfer switch for generator readiness—the list goes on. If privacy, trails galore, county land & access to Nancy Lake—a fantastic recreational lake just a stone’s throw away—are what you seek, this is your opportunity to own the ultimate Northwoods retreat....
Contact an agent
Home facts
- Year built:2025
- Listing ID #:7022802
- Added:228 day(s) ago
- Updated:October 04, 2026 at 12:16 PM
Rooms and interior
- Bedrooms:1
- Total bathrooms:2
- Dining Description:Eat In Kitchen
- Bathrooms Description:Main Floor 3/4 Bath
- Kitchen Description:Cooktop, Microwave, Refrigerator
- Living area:1,456 sq. ft.
Heating and cooling
- Cooling:Ductless Mini-Split
- Heating:Baseboard, Hot Water, In-Floor Heating
Structure and exterior
- Roof:Age 8 Years or Less, Asphalt
- Year built:2025
- Building area:1,456 sq. ft.
- Lot area:3.67 Acres
- Lot Features:Tree Coverage - Medium
- Levels:1 1/2 Story
Utilities
- Water:Private, Well
- Sewer:Septic System Compliant - Yes, Tank with Drainage Field
Finances and disclosures
- Price:$359,900
- Price per sq. ft.:$247.18
- Tax amount:$940 (2025)
Features and amenities
- Appliances:Microwave, Refrigerator, Water Softener Owned
- Amenities:Fuel Tank - Rented, Water Filtration System, Water Softener Owned
Parking
- Parking description:Gravel, Heated Garage, Insulated Garage, Tuckunder Garage
- Garage:Yes
- Garage spaces:2
New listings near N12395 Eagle View Court
 $2,000Active7.23 Acres
0 County Road T, Minong, WI 54859
MLS# 1605534Listed by: HANSEN REAL ESTATE GROUP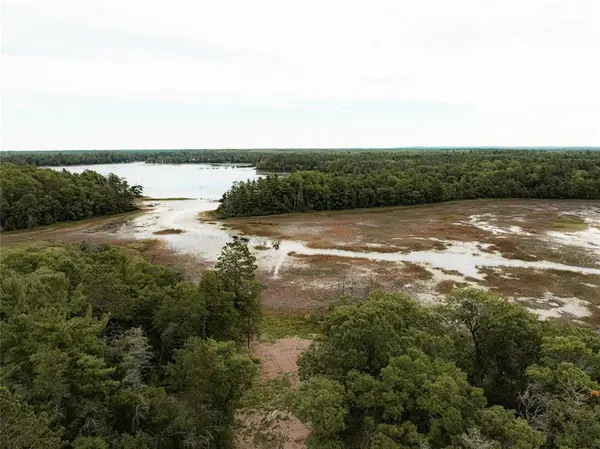 $2,000Active4.77 Acres
9026 W Wood Duck Lane, Minong, WI 54859
MLS# 1605537Listed by: HANSEN REAL ESTATE GROUP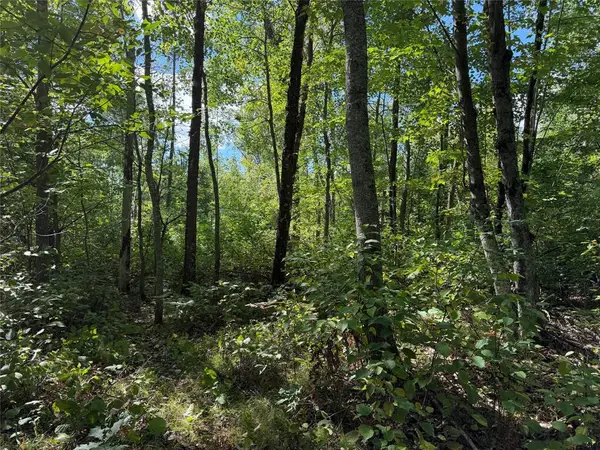 $21,000Active2.08 Acres
0 Shell Creek Road, Minong, WI 54859
MLS# 1605108Listed by: WOODLAND DEVELOPMENTS & REALTY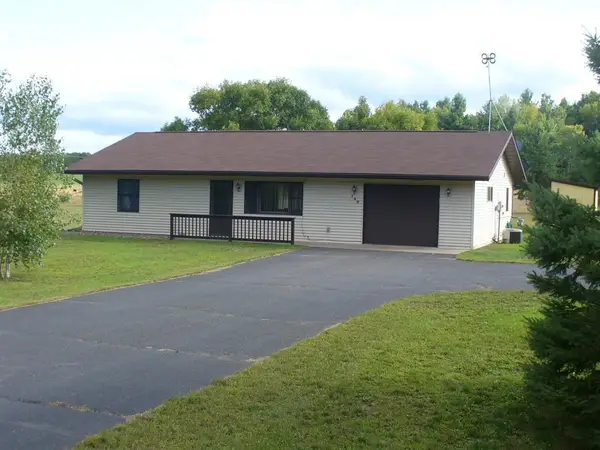 $199,500Active2 beds 2 baths1,328 sq. ft.
Address Withheld By Seller, Minong, WI 54859
MLS# 1605225Listed by: PATRICK REALTY $70,000Pending8.79 Acres
TBD Sugar Shores C Court, Minong, WI 54859
MLS# 7137540Listed by: TIMBER GHOST REALTY, LLC $234,900Pending3 beds 2 baths1,900 sq. ft.
W7593 Ostrom Road, Minong, WI 54859
MLS# 1604912Listed by: PATRICK REALTY $929,900Active4 beds 3 baths2,574 sq. ft.
7465 E Flowage Road, Minong, WI 54859
MLS# 7138292Listed by: LAKEWOODS REAL ESTATE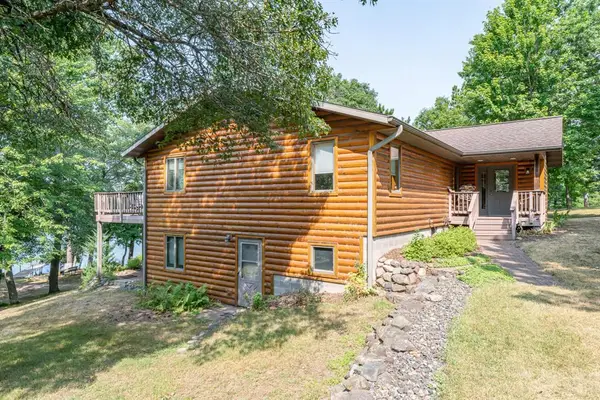 $725,000Pending4 beds 3 baths2,507 sq. ft.
W8544 Karling Court, Minong, WI 54859
MLS# 1603859Listed by: NORTHWEST WISCONSIN REALTY TEAM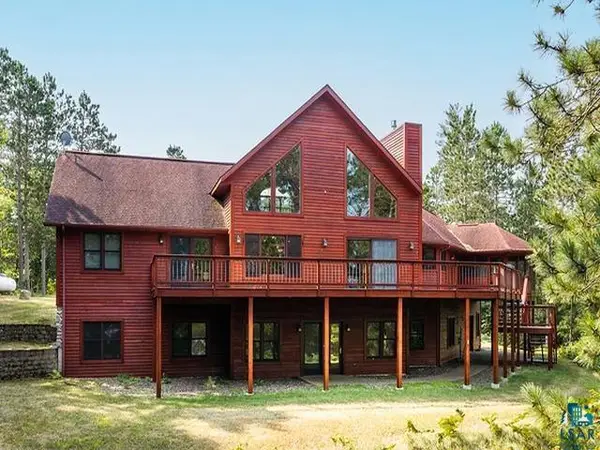 $1,250,000Active6 beds 3 baths3,802 sq. ft.
W7602 Wallin Dr, Minong, WI 54859
MLS# 6127664Listed by: TELLOR REALTY LLC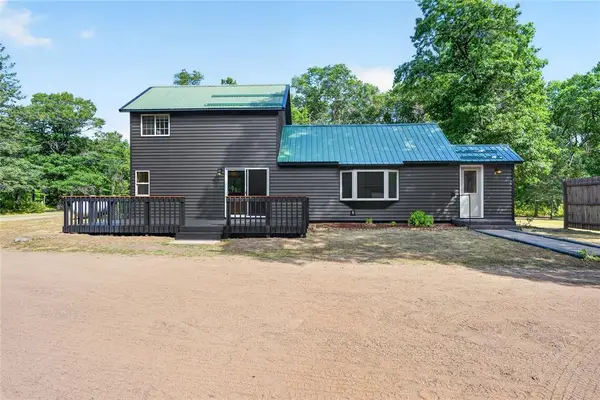 $299,950Pending2 beds 2 baths1,590 sq. ft.
N13163 Gilmore Drive, Minong, WI 54859
MLS# 1604532Listed by: PATRICK REALTY


Protect your home and budget from life's surprises with an Assurant Home Warranty, backed by a partner that supports you through every step of homeownership. Explore Plans.
© 2023 - 2026 ERA Franchise Systems LLC. All rights reserved. ERA Franchise Systems LLC fully supports the principles of the Fair Housing Act and the Equal Opportunity Act. ERA, ERA Real Estate powered, and their respective logos are registered service marks of ERA Franchise Systems LLC. Each office is independently owned and operated.