
183 Pine Ridge COURT, Mishicot, WI 54228
Local realty services provided by:ERA MyPro Realty
Listed by: shelley vogel
Office: weichert, realtors cornerstone
MLS#:1971262
Source:Metro MLS
183 Pine Ridge COURT,Mishicot, WI 54228
$299,900
- 3 Beds
- 3 Baths
- 1,966 sq. ft.
- Condominium
- Active
Price summary
- Price:$299,900
- Price per sq. ft.:$152.54
- Monthly HOA dues:$200
About this home
Live the lifestyle you've been waiting for in this spacious 3-bedroom, 2.5-bath condo perfectly positioned along the golf course! The bright open-concept floor plan features updated flooring and appliances, creating the perfect space for entertaining or everyday living. Enjoy your morning coffee or unwind in the evening on the private deck overlooking the beautiful surroundings and stunning sunsets. The finished walk-out lower level offers a large rec room with endless possibilities for entertaining, hobbies, or additional living space. Main-floor laundry and an attached 2-car garage provide added convenience. Best of all, enjoy truly maintenance-free living with no grass cutting or snow shoveling--Per Condo President ONLY small and medium size dogs allowed per Condo Association.
Contact an agent
Home facts
- Year built:1996
- Listing ID #:1971262
- Added:57 day(s) ago
- Updated:September 06, 2026 at 03:40 PM
Rooms and interior
- Bedrooms:3
- Total bathrooms:3
- Full bathrooms:2
- Flooring:Wood or Sim.Wood Floors
- Dining Description:On Main Level
- Bathrooms Description:Master Bedroom Bath, Master Bedroom Bath: Tub/Shower Combo, Shower Over Tub, Tub Only
- Kitchen Description:Dishwasher, Microwave, On Main Level, Range, Refrigerator
- Bedroom Description:Master Bedroom On Upper Level, Walk-In Closet(s)
- Basement Description:Crawl Space, Partial, Partially Finished, Walk Out/Outer Door
- Living area:1,966 sq. ft.
Heating and cooling
- Cooling:Central Air, Forced Air
- Heating:Forced Air, Natural Gas
Structure and exterior
- Year built:1996
- Building area:1,966 sq. ft.
- Construction Materials:Brick, Brick/Stone, Vinyl
- Exterior Features:Balcony, Patio/Porch, Private Entry
- Foundation Description:Poured Concrete
- Levels:2 Story
Schools
- High school:Mishicot
- Middle school:Mishicot
- Elementary school:Schultz
Utilities
- Water:Municipal Water
- Sewer:Municipal Sewer
Finances and disclosures
- Price:$299,900
- Price per sq. ft.:$152.54
- Tax amount:$3,391 (2025)
Features and amenities
- Appliances:Dishwasher, Microwave, Range, Refrigerator, Washer
- Laundry features:Dryer, In-Unit Laundry, Washer
- Amenities:Cable/Satellite Available, Cathedral/Vaulted Ceiling, High Speed Internet, Water Filtration Own, Water Softener
Parking
- Parking description:2 Car Garage, Garage - Attached, Surface
- Garage spaces:2
New listings near 183 Pine Ridge COURT
- New
 $249,900Active5 beds 3 baths1,910 sq. ft.
3106 E CTH V HIGHWAY, Mishicot, WI 54228
MLS# 1979298Listed by: WEICHERT, REALTORS CORNERSTONE - New
 $639,900Active5 beds 3 baths1,910 sq. ft.
3106-3198 E CTH V HIGHWAY, Mishicot, WI 54228
MLS# 1979297Listed by: WEICHERT, REALTORS CORNERSTONE  $219,000Pending3 beds 2 baths1,158 sq. ft.
304 Park LANE, Mishicot, WI 54228
MLS# 1978176Listed by: LIYSA CALLSEN REALTY LLC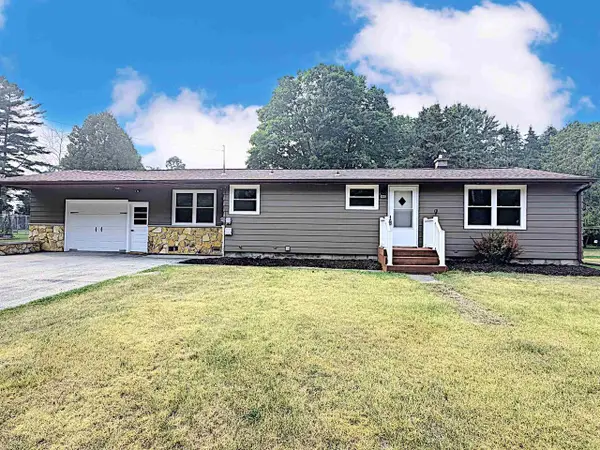 $244,900Pending3 beds 2 baths1,304 sq. ft.
945 STEINER DRIVE, Mishicot, WI 54228
MLS# 50331314Listed by: LPT REALTY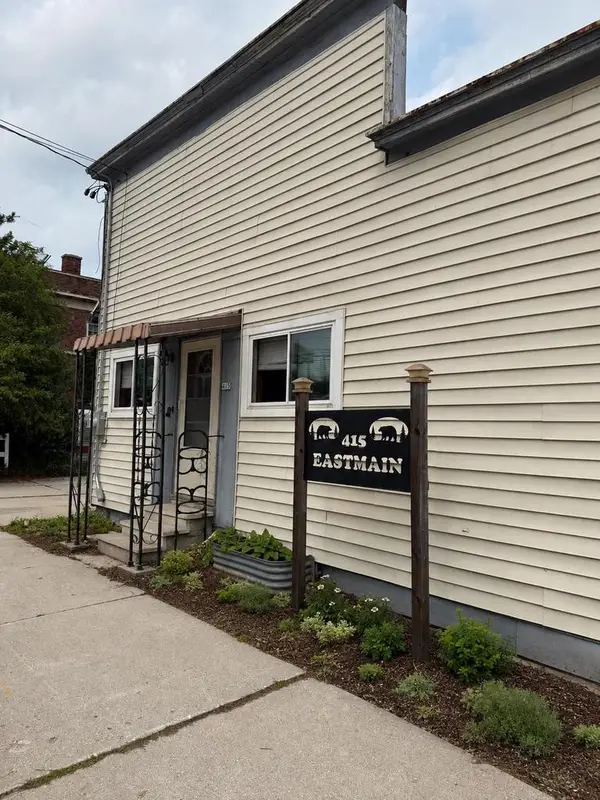 $119,900Active2 beds 1 baths900 sq. ft.
415 E MAIN STREET, Mishicot, WI 54228
MLS# 50330905Listed by: CARDINAL REALTY, LLC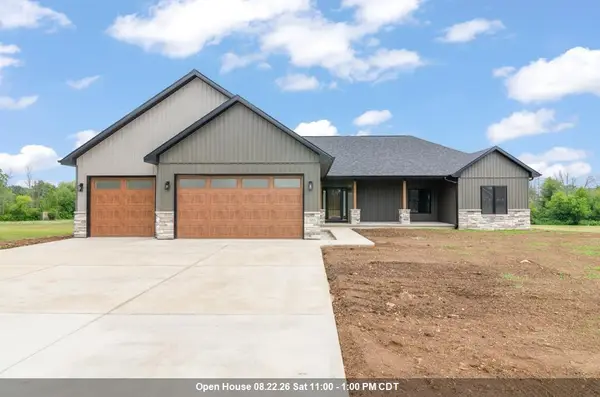 $699,900Active5 beds 4 baths3,257 sq. ft.
583 WILLOW DRIVE, Mishicot, WI 54228
MLS# 50330698Listed by: REAL BROKER LLC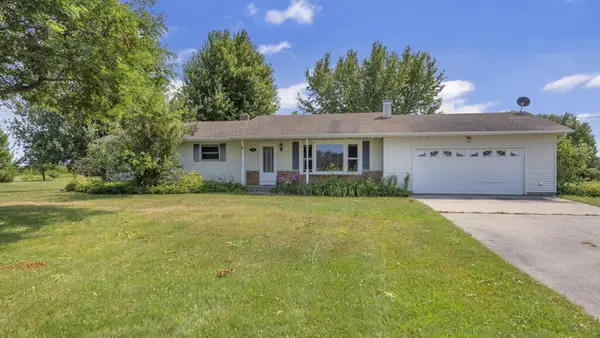 $525,000Active4 beds 2 baths1,532 sq. ft.
3311 Two Creeks ROAD, Mishicot, WI 54228
MLS# 1973784Listed by: KELLER WILLIAMS EMPOWER $239,900Pending3 beds 2 baths1,304 sq. ft.
945 STEINER DRIVE, Mishicot, WI 54228
MLS# 50329320Listed by: LPT REALTY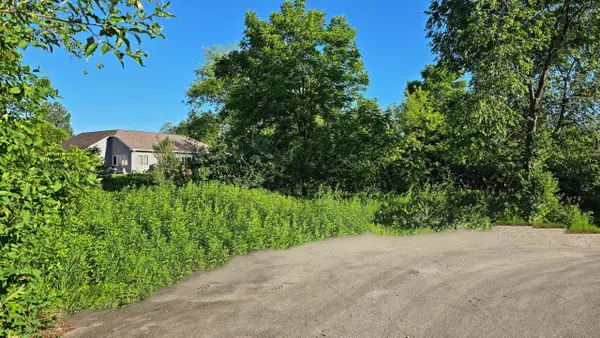 $46,000Active0.54 Acres
Tract 7 WOODCOCK STREET, Mishicot, WI 54228
MLS# 1969399Listed by: COLDWELL BANKER REAL ESTATE GROUP MANITOWOC


Protect your home and budget from life's surprises with an Assurant Home Warranty, backed by a partner that supports you through every step of homeownership. Explore Plans.
© 2023 - 2026 ERA Franchise Systems LLC. All rights reserved. ERA Franchise Systems LLC fully supports the principles of the Fair Housing Act and the Equal Opportunity Act. ERA, ERA Real Estate powered, and their respective logos are registered service marks of ERA Franchise Systems LLC. Each office is independently owned and operated.