
315 S ROCKWAY STREET, Mishicot, WI 54228
Local realty services provided by:ERA MyPro Realty
Listed by: sarah huben
Office: shorewest, realtors
MLS#:50334618
Source:Metro MLS
315 S ROCKWAY STREET,Mishicot, WI 54228
$347,000
- 4 Beds
- 2 Baths
- 2,208 sq. ft.
- Single family
- Pending
Price summary
- Price:$347,000
- Price per sq. ft.:$157.16
About this home
Welcome home to this charming 4BR/2BA, 1.5-story home nestled in the heart of Mishicot! The kitchen a deep sink, tile backsplash, SS appliances, & a window overlooking the large fenced-in backyard. Main level offers 3 generously sized bedrooms showcasing beautiful original hardwood floors, along w/ an updated full bath. Open staircase leads to the upper-level primary bdrm featuring dbl closets, a dedicated office space w/ built-in desk & storage, & an additional full bath. Lower level offers potential for future finishing & addtl living space (painted concrete walls). Enjoy relaxing in the 3 season room, the perfect spot to unwind! you'll appreciate the convenience of a 1-stall attached garage PLUS an addtl finished 2-stall detached garage. Showings begin 10/22
Contact an agent
Home facts
- Year built:1957
- Listing ID #:50334618
- Added:6 day(s) ago
- Updated:October 27, 2026 at 06:02 PM
Rooms and interior
- Bedrooms:4
- Total bathrooms:2
- Full bathrooms:2
- Flooring:Wood Floors
- Bathrooms Description:At least 1 Tub
- Kitchen Description:Dishwasher, Microwave, On Main Level, Range/Oven, Refrigerator
- Bedroom Description:Master Bedroom On Upper Level
- Basement Description:Full, Partially Finished, Radon Mitigation System, Sump Pump, Toilet Only
- Living area:2,208 sq. ft.
Heating and cooling
- Cooling:Central Air, Forced Air
- Heating:Forced Air, Natural Gas
Structure and exterior
- Year built:1957
- Building area:2,208 sq. ft.
- Lot area:0.37 Acres
- Architectural Style:Contemporary
- Construction Materials:Vinyl
- Exterior Features:Fenced Yard, Patio
- Foundation Description:Block
- Levels:1.5 Story
Utilities
- Water:Municipal Water
- Sewer:Municipal Sewer
Finances and disclosures
- Price:$347,000
- Price per sq. ft.:$157.16
- Tax amount:$4,354
Features and amenities
- Appliances:Dishwasher, Microwave, Refrigerator
- Amenities:High Speed Internet, Water Softener
Parking
- Parking description:1 Car Garage, 3 Car Garage, Additional Garage(s), Garage - Attached, Garage - Detached, Garage Opener Included
- Garage spaces:3
New listings near 315 S ROCKWAY STREET
 $209,900Pending2 beds 1 baths1,424 sq. ft.
12030 Cherney ROAD, Mishicot, WI 54228
MLS# 1984438Listed by: RE/MAX PORT CITIES REALTORS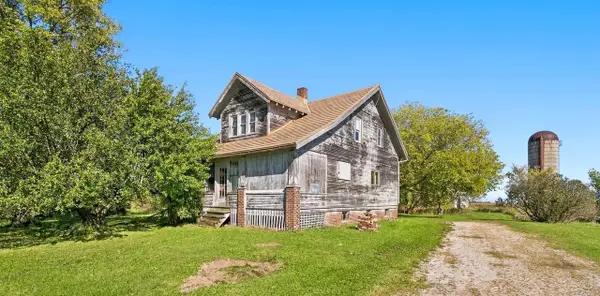 $399,900Active4 beds 2 baths1,680 sq. ft.
16125 TANNERY ROAD, Mishicot, WI 54228
MLS# 50333889Listed by: COLDWELL BANKER REAL ESTATE GROUP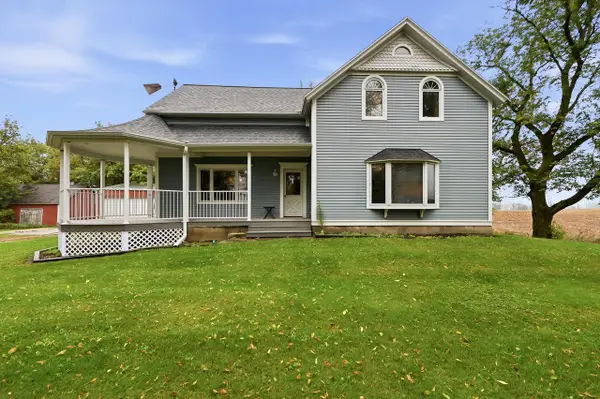 $369,900Pending4 beds 2 baths3,667 sq. ft.
17407 Saxonburg ROAD, Mishicot, WI 54228
MLS# 1982817Listed by: COLDWELL BANKER REAL ESTATE GROUP MANITOWOC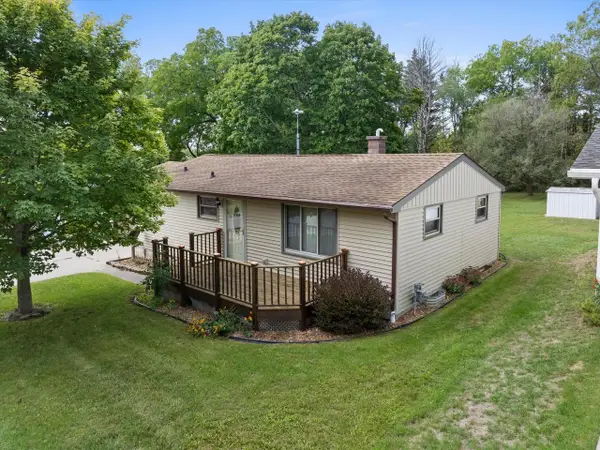 $195,000Pending3 beds 1 baths1,368 sq. ft.
631 Elm STREET, Mishicot, WI 54228
MLS# 1982390Listed by: PARK REGENCY REAL ESTATE LLC $199,900Active3 beds 2 baths1,188 sq. ft.
271 W MAIN STREET, Mishicot, WI 54228
MLS# 50332545Listed by: TODD WIESE HOMESELLING SYSTEM, INC. $249,900Active5 beds 3 baths1,910 sq. ft.
3106 E County Highway V, Mishicot, WI 54228
MLS# 1979298Listed by: WEICHERT, REALTORS CORNERSTONE $639,900Active5 beds 3 baths1,910 sq. ft.
3106 E County Highway V #-3198, Mishicot, WI 54228
MLS# 1979297Listed by: WEICHERT, REALTORS CORNERSTONE $219,000Pending3 beds 2 baths1,158 sq. ft.
304 Park LANE, Mishicot, WI 54228
MLS# 1978176Listed by: LIYSA CALLSEN REALTY LLC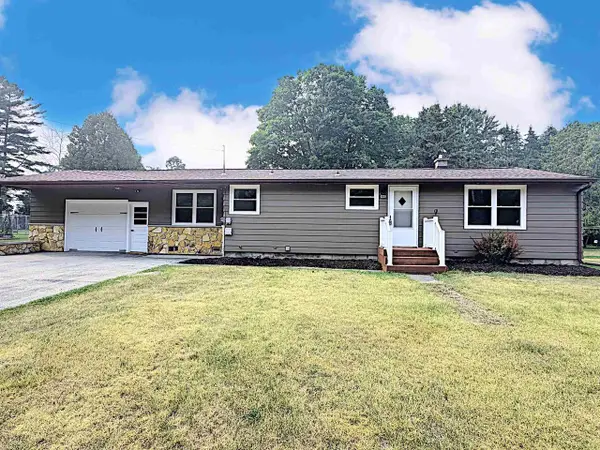 $244,900Pending3 beds 2 baths1,304 sq. ft.
945 STEINER DRIVE, Mishicot, WI 54228
MLS# 50331314Listed by: LPT REALTY


Protect your home and budget from life's surprises with an Assurant Home Warranty, backed by a partner that supports you through every step of homeownership. Explore Plans.
© 2023 - 2026 ERA Franchise Systems LLC. All rights reserved. ERA Franchise Systems LLC fully supports the principles of the Fair Housing Act and the Equal Opportunity Act. ERA, ERA Real Estate powered, and their respective logos are registered service marks of ERA Franchise Systems LLC. Each office is independently owned and operated.