
502 W Hudson Street, Mondovi, WI 54755
Local realty services provided by:ERA MyPro Realty
Listed by: lori seipel
Office: exp realty llc.
MLS#:1603655
Source:Metro MLS
502 W Hudson Street,Mondovi, WI 54755
$239,900
- 3 Beds
- 1 Baths
- 1,440 sq. ft.
- Single family
- Pending
Price summary
- Price:$239,900
- Price per sq. ft.:$166.6
About this home
Move right in and start making memories! This charming 3-bedroom Cape Cod is tucked into a family-friendly neighborhood and offers the perfect blend of character, comfort, and updates. Step inside to discover beautiful hardwood floors throughout, soaring 9-foot ceilings on the main level, and a freshly painted living room and staircase that's warm, bright, and ready to welcome family and friends. The updated kitchen features extended newer cabinetry, newer countertops, and opens seamlessly to the dining area, creating a spacious layout that's perfect for everyday living and entertaining. The main floor also offers a comfortable bedroom conveniently located next to the full bathroom. The newer, wider staircase leads upstairs to two inviting bedrooms showcasing gorgeous fir wood floors. Each bedroom includes its own charming 4'x5' window reading nook with sunny south facing views--the perfect spot to curl up with a favorite book or enjoy a quiet morning coffee. Built-in cabinetry throughout the home provides character, charm, and plenty of extra storage. Outside you will appreciate the 24x24 detached garage, generous parking area, and yard ready for outdoor fun. If you are looking for a home full of personality with nothing left to do but unpack, this Cape Cod is ready to welcome you home!...
Contact an agent
Home facts
- Year built:1940
- Listing ID #:1603655
- Added:57 day(s) ago
- Updated:September 08, 2026 at 03:56 PM
Rooms and interior
- Bedrooms:3
- Total bathrooms:1
- Full bathrooms:1
- Kitchen Description:Dishwasher, Microwave, On Main Level, Range/Oven, Refrigerator
- Bedroom Description:Master Bedroom On Main Level
- Basement Description:Full
- Living area:1,440 sq. ft.
Heating and cooling
- Cooling:Central Air, Forced Air
- Heating:Forced Air, Natural Gas
Structure and exterior
- Year built:1940
- Building area:1,440 sq. ft.
- Construction Materials:Vinyl
- Exterior Features:Patio
- Foundation Description:Block
- Levels:1 Story
Utilities
- Water:Municipal Water
- Sewer:Municipal Sewer
Finances and disclosures
- Price:$239,900
- Price per sq. ft.:$166.6
- Tax amount:$2,063 (2025)
Features and amenities
- Appliances:Dishwasher, Microwave, Refrigerator, Washer
- Laundry features:Dryer, Washer
- Amenities:Ceiling Fan(s), Circuit Breakers, High Speed Internet, _fea_some Window Coverings
Parking
- Parking description:2 Car Garage, Garage - Detached, Garage Opener Included
- Garage spaces:2
New listings near 502 W Hudson Street
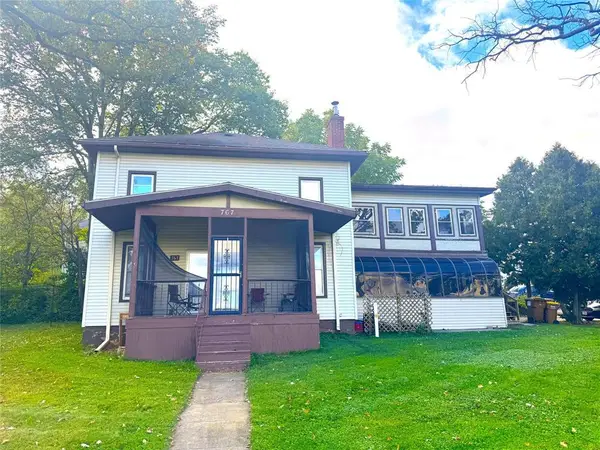 $215,000Active-- beds -- baths2,780 sq. ft.
767 Eau Claire Street #1-3, Mondovi, WI 54755
MLS# 1605508Listed by: HANSEN REAL ESTATE GROUP- New
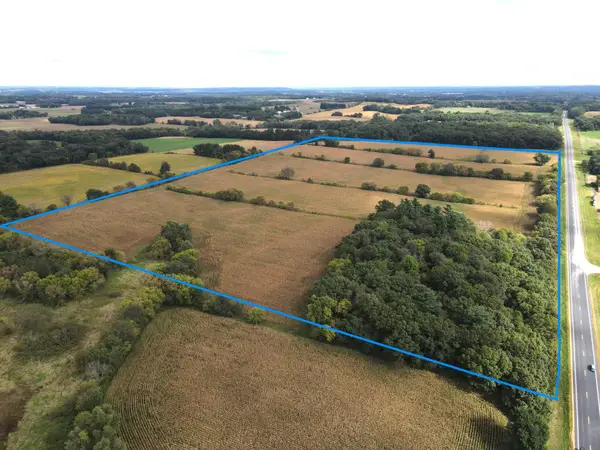 $570,000Active40 Acres
000 State Hwy 85, Mondovi, WI 54755
MLS# 7148180Listed by: PRIME REALTY, LLC*  $249,900Active3 beds 2 baths1,280 sq. ft.
E9745 10th Avenue, Mondovi, WI 54755
MLS# 1604973Listed by: CHIPPEWA VALLEY REAL ESTATE, LLC $309,900Active4 beds 2 baths2,046 sq. ft.
449 Komro Court, Mondovi, WI 54755
MLS# 1605088Listed by: CB BRENIZER/EAU CLAIRE $299,900Active3 beds 2 baths2,130 sq. ft.
548 W Hudson Street, Mondovi, WI 54755
MLS# 7141148Listed by: WEISS REALTY, LLC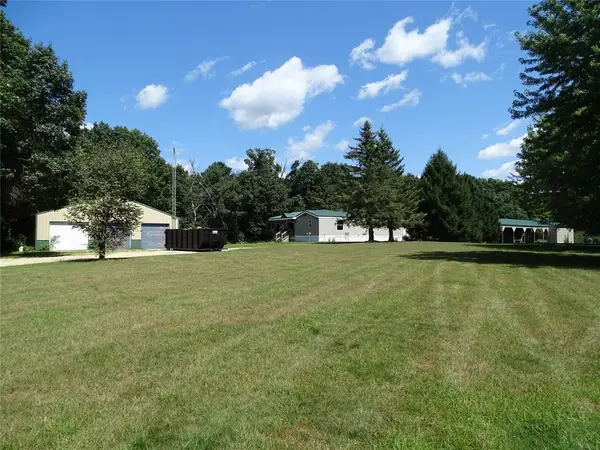 $259,500Pending3 beds 3 baths1,505 sq. ft.
N1184 810th Street, Mondovi, WI 54755
MLS# 1604273Listed by: PRIME REALTY LLC $584,900Active4 beds 3 baths3,694 sq. ft.
S51 Deer Run Road, Mondovi, WI 54755
MLS# 7129315Listed by: EXP REALTY, LLC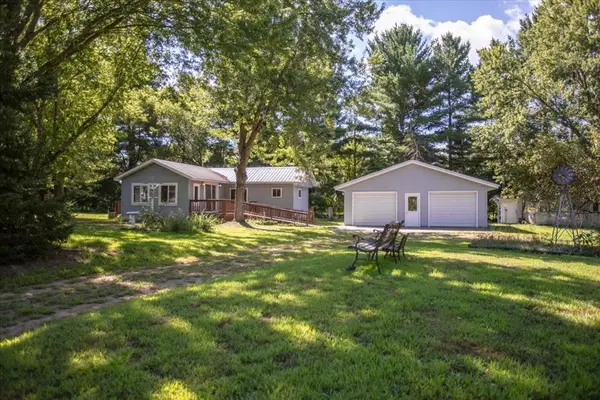 $119,900Pending2 beds 1 baths808 sq. ft.
W711 Parkview Avenue, Mondovi, WI 54755
MLS# 1604413Listed by: PATHWAYS REAL ESTATE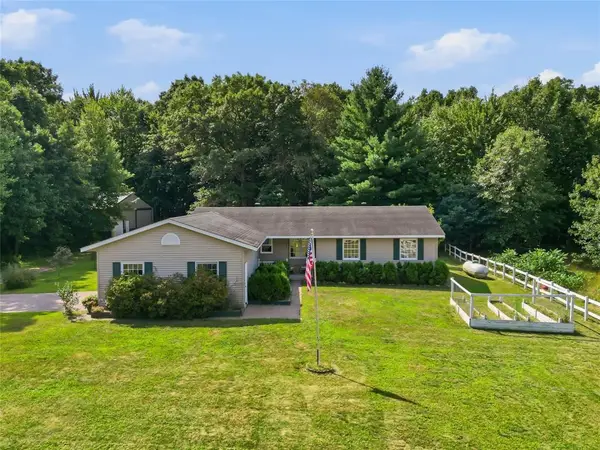 $549,900Pending3 beds 3 baths2,300 sq. ft.
4535 W Hemlock Road, Mondovi, WI 54755
MLS# 1604165Listed by: HALL REALTY GROUP LLC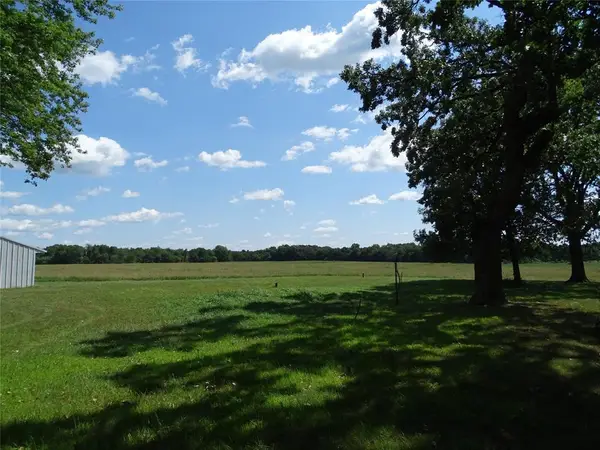 $316,381Active37.89 Acres
N1380 810th Street, Mondovi, WI 54755
MLS# 1604266Listed by: PRIME REALTY LLC


Protect your home and budget from life's surprises with an Assurant Home Warranty, backed by a partner that supports you through every step of homeownership. Explore Plans.
© 2023 - 2026 ERA Franchise Systems LLC. All rights reserved. ERA Franchise Systems LLC fully supports the principles of the Fair Housing Act and the Equal Opportunity Act. ERA, ERA Real Estate powered, and their respective logos are registered service marks of ERA Franchise Systems LLC. Each office is independently owned and operated.