
6105 Queens Way, Monona, WI 53716
Local realty services provided by:ERA MyPro Realty
Listed by: justin witkins
Office: re/max preferred
MLS#:2026234
Source:Metro MLS
6105 Queens Way,Monona, WI 53716
$449,900
- 3 Beds
- 1 Baths
- 1,500 sq. ft.
- Single family
- Pending
Price summary
- Price:$449,900
- Price per sq. ft.:$299.93
About this home
Prepare to fall in love! This warm, beautifully maintained home offers a rare opportunity to plant your roots in highly sought-after Monona. Featuring 3 bright bedrooms, 1 bath, and a convenient attached garage, this turnkey gem perfectly captures the vibrant energy of Monona living.The main level boasts gleaming hardwood floors and a charming retro kitchen, while the standout walk-out lower level recreation room floods with natural light?the absolute perfect setup for a home office, hobby studio, or den space. Step outside to a private, lush backyard oasis framed by mature trees and perennials, creating your own quiet retreat in the heart of the city. The real magic? Unbeatable walkability! Leave your car in the garage and stroll over to the incredible restaurants, trendy bars, and local shops along Monona Drive. With updated windows, a central commute, and a location that keeps you steps from entertainment, this home is a total standout!
Contact an agent
Home facts
- Year built:1956
- Subdivision & Development:Sylvan Estates
- Listing ID #:2026234
- Added:91 day(s) ago
- Updated:July 28, 2026 at 03:52 PM
Rooms and interior
- Bedrooms:3
- Total bathrooms:1
- Full bathrooms:1
- Dining Description:On Main Level
- Bathrooms Description:No Master Bedroom Bath
- Kitchen Description:Dishwasher, Disposal, On Main Level, Range/Oven, Refrigerator
- Bedroom Description:Master Bedroom On Main Level
- Basement Description:Exposed, Full, Full Size Windows, Partially Finished, Toilet Only, Walk Out/Outer Door
- Living area:1,500 sq. ft.
Heating and cooling
- Cooling:Central Air, Forced Air
- Heating:Forced Air, Natural Gas
Structure and exterior
- Year built:1956
- Building area:1,500 sq. ft.
- Lot area:0.25 Acres
- Architectural Style:Ranch
- Construction Materials:Wood
- Exterior Features:Fenced Yard, Patio
- Levels:1 Story
Schools
- High school:Monona Grove
- Elementary school:Call School District
Utilities
- Water:Municipal Water
- Sewer:Municipal Sewer
Finances and disclosures
- Price:$449,900
- Price per sq. ft.:$299.93
- Tax amount:$7,322 (2025)
Features and amenities
- Appliances:Dishwasher, Disposal, Refrigerator, Washer
- Laundry features:Dryer, Washer
- Amenities:High Speed Internet, Water Softener
Parking
- Parking description:1 Car Garage, Garage - Attached, Garage Opener Included
- Garage spaces:1
New listings near 6105 Queens Way
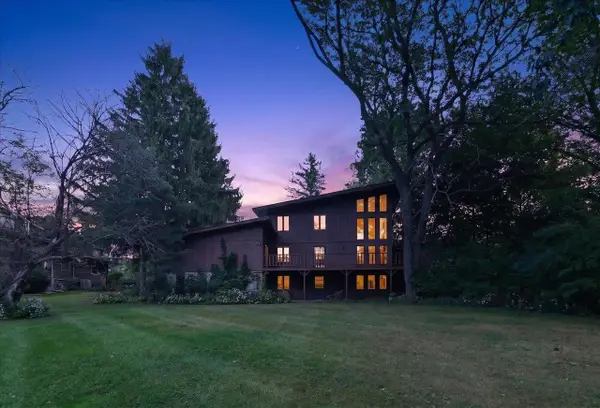 $625,000Pending5 beds 3 baths2,676 sq. ft.
5519 Pheasant Hill Road, Monona, WI 53716
MLS# 2032691Listed by: FIRST WEBER INC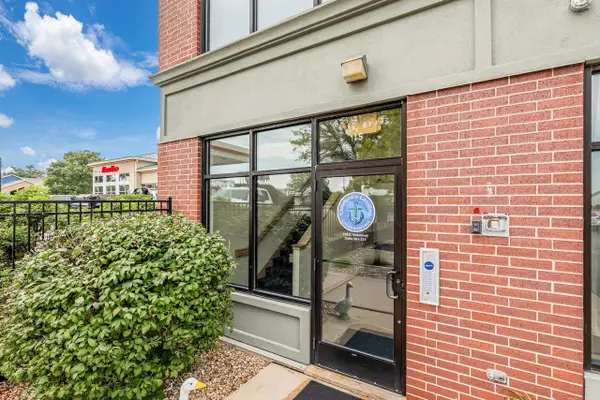 $239,000Active1 beds 1 baths912 sq. ft.
115 E Broadway #201, Monona, WI 53716
MLS# 2032647Listed by: EXP REALTY, LLC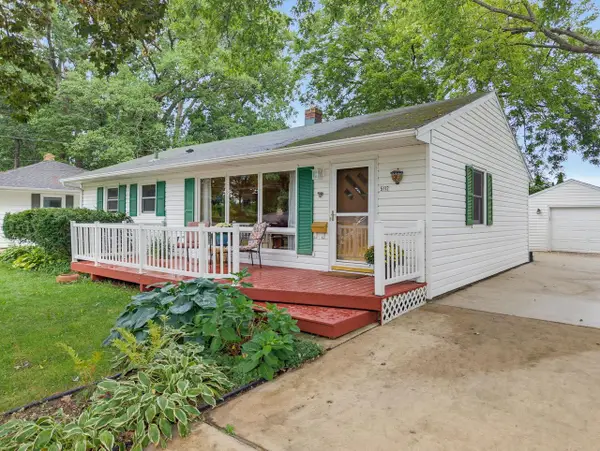 $539,750Active4 beds 2 baths1,975 sq. ft.
5112 Arrowhead Drive, Monona, WI 53716
MLS# 2032397Listed by: RE/MAX PREFERRED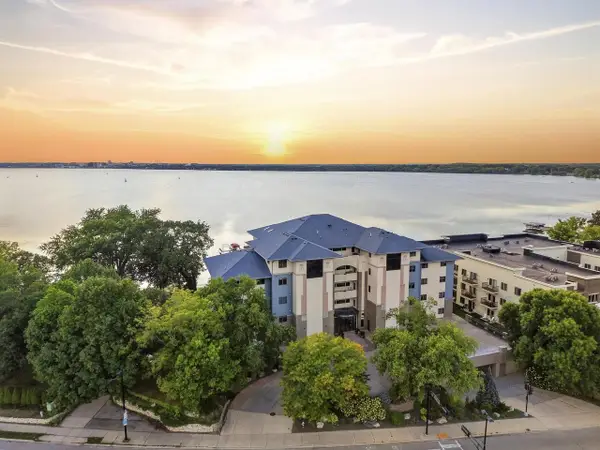 $864,900Pending3 beds 2 baths2,142 sq. ft.
4101 MONONA Drive #404, Monona, WI 53716
MLS# 2032343Listed by: REAL BROKER LLC $874,999Pending2 beds 2 baths2,184 sq. ft.
4001 Monona Drive #201, Monona, WI 53716
MLS# 2031985Listed by: SPRINKMAN REAL ESTATE $340,000Active2 beds 2 baths1,485 sq. ft.
100 Femrite Drive #106, Monona, WI 53716
MLS# 2031774Listed by: STARK COMPANY, REALTORS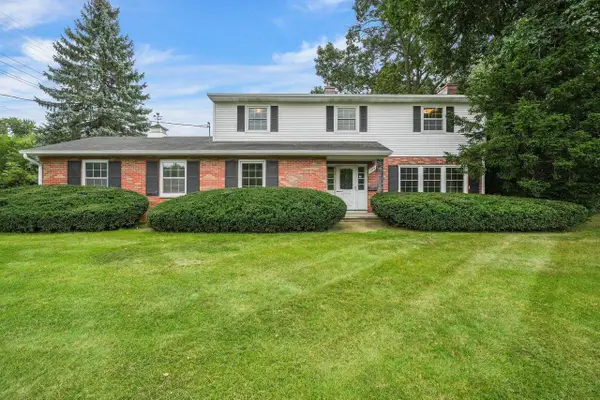 $745,000Active4 beds 4 baths2,378 sq. ft.
500 Frost Woods Road, Monona, WI 53716
MLS# 2031332Listed by: STARK COMPANY, REALTORS $500,000Pending3 beds 2 baths1,638 sq. ft.
414 Woody Lane, Monona, WI 53716
MLS# 2030764Listed by: EXP REALTY, LLC $2,000,000Pending3 beds 4 baths2,392 sq. ft.
5401 Tonyawatha Trail, Monona, WI 53716
MLS# 2030660Listed by: STARK COMPANY, REALTORS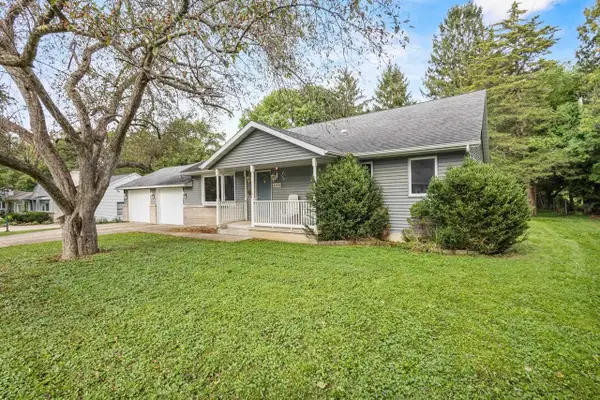 $649,900Pending3 beds 2 baths2,346 sq. ft.
4808 Midmoor Road, Monona, WI 53716
MLS# 2030339Listed by: RE/MAX PREFERRED


Protect your home and budget from life's surprises with an Assurant Home Warranty, backed by a partner that supports you through every step of homeownership. Explore Plans.
© 2023 - 2026 ERA Franchise Systems LLC. All rights reserved. ERA Franchise Systems LLC fully supports the principles of the Fair Housing Act and the Equal Opportunity Act. ERA, ERA Real Estate powered, and their respective logos are registered service marks of ERA Franchise Systems LLC. Each office is independently owned and operated.