
1114 10th Street, Monroe, WI 53566
Local realty services provided by:ERA MyPro Realty
Listed by: jeffrey conway
Office: first weber hedeman group
MLS#:2011555
Source:Metro MLS
1114 10th Street,Monroe, WI 53566
$234,500
- 4 Beds
- 2 Baths
- 1,674 sq. ft.
- Single family
- Pending
Price summary
- Price:$234,500
- Price per sq. ft.:$140.08
About this home
This 4-bedroom brick home has been owned by the same family for three decades. The property features original woodwork throughout, including wood floors and several built-ins. Upon entering the foyer, you?ll be greeted with a built-in flip top storage bench. The living room contains a fireplace and leads to a dining area equipped with a built-in cabinet with leaded glass doors. In the kitchen you'll find ample cabinet space and a door that conveniently opens to the large deck, a great space for hosting gatherings. The upper level has four bedrooms; one does not have a closet. A walk-up attic offers potential for various purposes such as an office, playroom, or additional bedroom. The full basement provides extra storage space, and there is also a detached 2-car garage.
Contact an agent
Home facts
- Year built:1915
- Listing ID #:2011555
- Added:343 day(s) ago
- Updated:January 26, 2026 at 03:37 PM
Rooms and interior
- Bedrooms:4
- Total bathrooms:2
- Full bathrooms:1
- Flooring:Wood or Sim.Wood Floors
- Dining Description:On Main Level
- Bathrooms Description:No Master Bedroom Bath
- Kitchen Description:Dishwasher, Disposal, On Main Level, Range/Oven, Refrigerator
- Bedroom Description:Master Bedroom On Upper Level
- Basement Description:8'+ Ceiling, Full, Toilet Only
- Living area:1,674 sq. ft.
Heating and cooling
- Cooling:Central Air, Forced Air
- Heating:Forced Air, Natural Gas
Structure and exterior
- Year built:1915
- Building area:1,674 sq. ft.
- Lot area:0.11 Acres
- Lot Features:Sidewalks
- Architectural Style:Farmhouse/National Folk
- Construction Materials:Brick
- Exterior Features:Deck
- Levels:2 Story
Schools
- High school:Monroe
- Middle school:Monroe
- Elementary school:Monroe
Utilities
- Water:Municipal Water
- Sewer:Municipal Sewer
Finances and disclosures
- Price:$234,500
- Price per sq. ft.:$140.08
- Tax amount:$3,618 (2024)
Features and amenities
- Appliances:Dishwasher, Disposal, Refrigerator, Washer
- Laundry features:Dryer, Washer
- Amenities:Walk-Up Attic, Water Softener
Parking
- Parking description:2 Car Garage, Garage - Detached
- Garage spaces:2
New listings near 1114 10th Street
- New
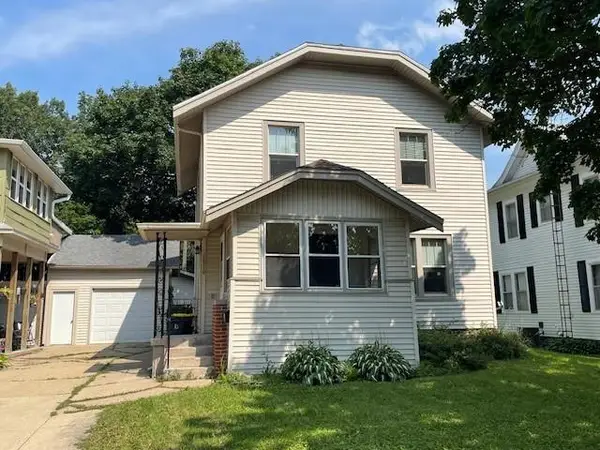 $195,900Active3 beds 1 baths1,152 sq. ft.
1610 17th Avenue, Monroe, WI 53566
MLS# 2033583Listed by: EXIT PROFESSIONAL REAL ESTATE - New
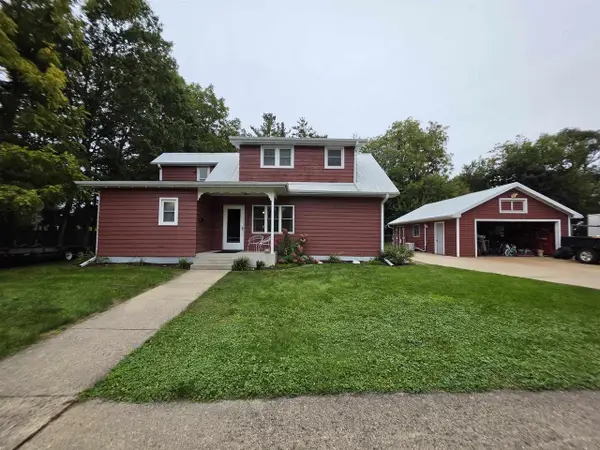 $229,900Active4 beds 1 baths1,412 sq. ft.
1416 23rd Avenue, Monroe, WI 53566
MLS# 2033744Listed by: EXP REALTY, LLC - New
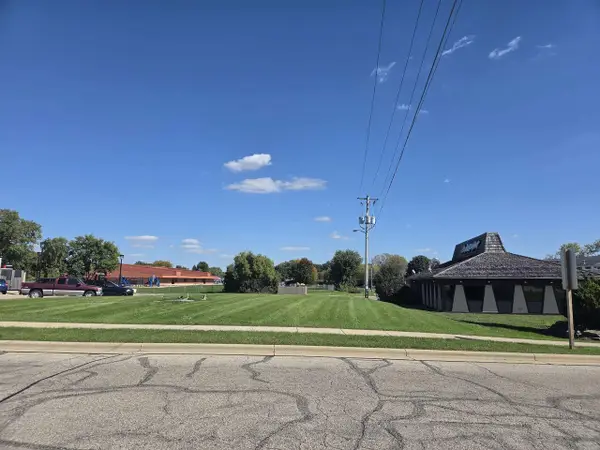 $150,000Active0.42 Acres
.42 Ac 8th Avenue, Monroe, WI 53566
MLS# 2034058Listed by: EXIT PROFESSIONAL REAL ESTATE - New
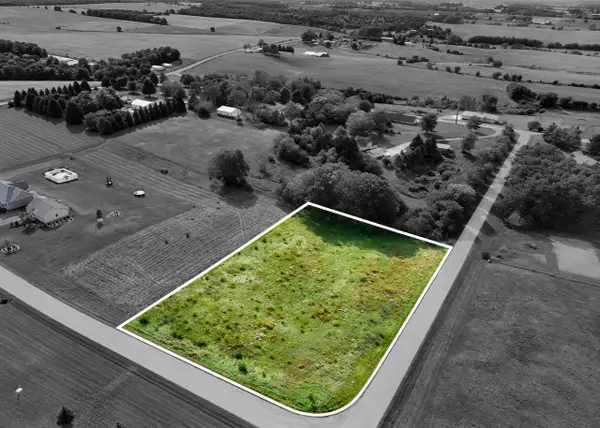 $74,900Active1.95 Acres
Lot 1 View Point Drive, Monroe, WI 53566
MLS# 2033739Listed by: EXP REALTY, LLC 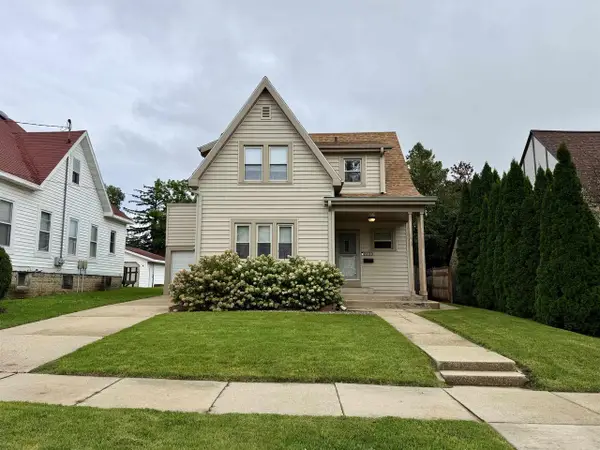 $215,000Active3 beds 2 baths1,134 sq. ft.
2223 8th Street, Monroe, WI 53566
MLS# 2033177Listed by: FIRST WEBER HEDEMAN GROUP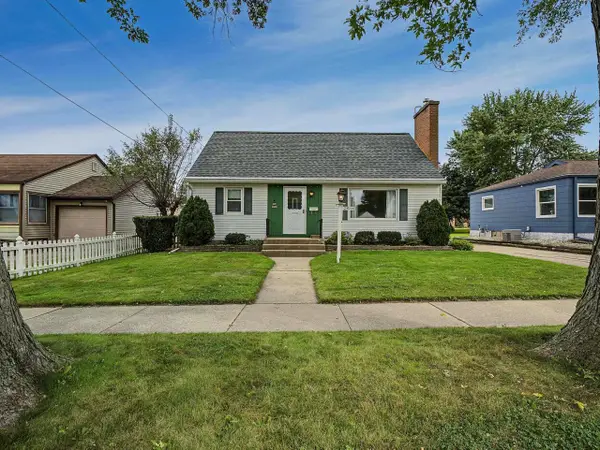 $235,000Active3 beds 1 baths1,296 sq. ft.
2511 8th Street, Monroe, WI 53566
MLS# 2032884Listed by: EXIT PROFESSIONAL REAL ESTATE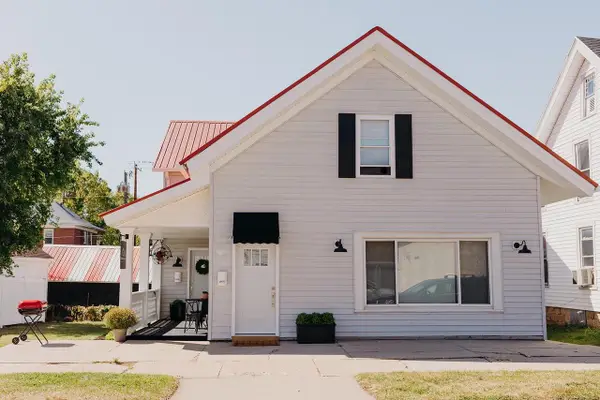 $375,000Active-- beds -- baths
1315 15th Avenue, Monroe, WI 53566
MLS# 2032831Listed by: FIRST WEBER INC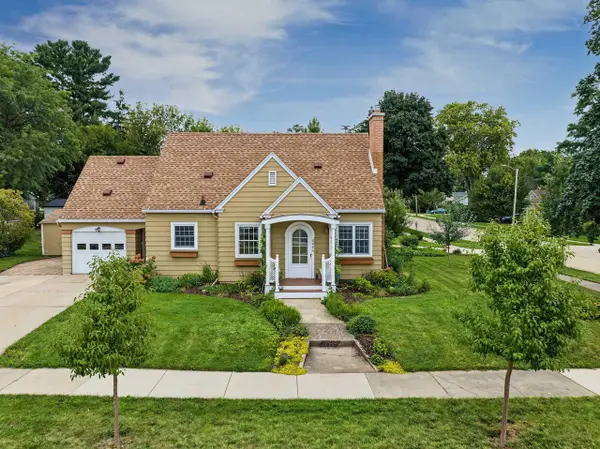 $235,000Pending3 beds 2 baths1,518 sq. ft.
2425 7th Street, Monroe, WI 53566
MLS# 2032718Listed by: EXIT PROFESSIONAL REAL ESTATE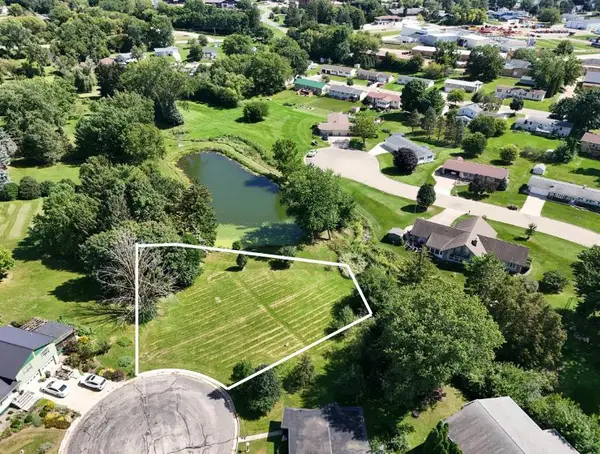 $99,900Active0.32 Acres
Lot 10 Riviera Court, Monroe, WI 53566
MLS# 2032482Listed by: EXP REALTY, LLC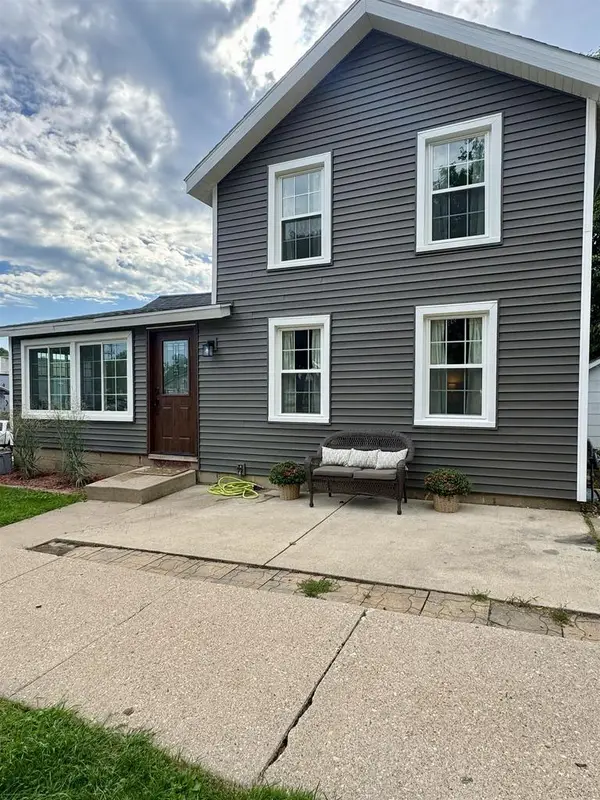 $279,000Pending4 beds 2 baths1,653 sq. ft.
1625 15th Avenue, Monroe, WI 53566
MLS# 2032494Listed by: EXP REALTY, LLC


Protect your home and budget from life's surprises with an Assurant Home Warranty, backed by a partner that supports you through every step of homeownership. Explore Plans.
© 2023 - 2026 ERA Franchise Systems LLC. All rights reserved. ERA Franchise Systems LLC fully supports the principles of the Fair Housing Act and the Equal Opportunity Act. ERA, ERA Real Estate powered, and their respective logos are registered service marks of ERA Franchise Systems LLC. Each office is independently owned and operated.