
2131 20th Avenue, Monroe, WI 53566
Local realty services provided by:ERA MyPro Realty
Listed by: jana crandall
Office: exit professional real estate
MLS#:2028135
Source:Metro MLS
2131 20th Avenue,Monroe, WI 53566
$369,900
- 3 Beds
- 2 Baths
- 2,838 sq. ft.
- Single family
- Pending
Price summary
- Price:$369,900
- Price per sq. ft.:$130.34
About this home
Step into this well-maintained & charming Mid-Century Modern home near the golf course in Monroe featuring original character & an inviting open-concept design. Vaulted ceiling creates a spacious feel throughout the living & dining areas, with patio access from the dining room. The kitchen offers classic MCM cabinetry, abundant storage, a breakfast bar, & access to the attached 2-car garage. Upstairs you'll find three generous bedrooms, including a primary w/ walk-through to the full bath featuring a double vanity. The lower level holds a family room with a stone fireplace, bar, office, utility room & a second full bath awaiting flooring. The finished basement also offers a recreation room w/ pool table & ample storage, just needs your flooring pick! Relax on the covered patio overlooking the beautiful backyard. Preserve the original style or update to your dream MCM aesthetic!
Contact an agent
Home facts
- Year built:1964
- Subdivision & Development:Goetz Acres
- Listing ID #:2028135
- Added:52 day(s) ago
- Updated:September 06, 2026 at 03:40 PM
Rooms and interior
- Bedrooms:3
- Total bathrooms:2
- Full bathrooms:2
- Bathrooms Description:At least 1 Tub, Master Bedroom Bath, Master Bedroom Bath: Full, Master Bedroom Bath: Tub/Shower Combo, Master Bedroom Bath: Walk Through
- Kitchen Description:Dishwasher, Freezer, Microwave, On Main Level, Range/Oven, Refrigerator
- Bedroom Description:Master Bedroom On Upper Level
- Basement Description:Exposed, Full, Full Size Windows, Partially Finished
- Living area:2,838 sq. ft.
Heating and cooling
- Cooling:Central Air, Forced Air
- Heating:Forced Air, Natural Gas, Radiant
Structure and exterior
- Year built:1964
- Building area:2,838 sq. ft.
- Lot area:0.25 Acres
- Construction Materials:Stone, Wood
- Exterior Features:Patio
- Foundation Description:Poured Concrete
- Levels:Tri-Level
Schools
- High school:Monroe
- Middle school:Monroe
- Elementary school:Monroe
Utilities
- Water:Municipal Water
- Sewer:Municipal Sewer
Finances and disclosures
- Price:$369,900
- Price per sq. ft.:$130.34
- Tax amount:$4,833 (2025)
Features and amenities
- Appliances:Dishwasher, Microwave, Refrigerator, Washer
- Laundry features:Dryer, Washer
- Amenities:Cathedral/Vaulted Ceiling, Water Softener
Parking
- Parking description:2 Car Garage, Garage - Attached, Garage Opener Included
- Garage spaces:2
New listings near 2131 20th Avenue
- New
 $265,000Active4 beds 1 baths1,503 sq. ft.
1017 12th Avenue, Monroe, WI 53566
MLS# 2032057Listed by: EXIT PROFESSIONAL REAL ESTATE - New
 $549,000Active3 beds 3 baths3,380 sq. ft.
N2905 Tindell Lane, Monroe, WI 53566
MLS# 2031782Listed by: EXIT PROFESSIONAL REAL ESTATE - New
 $175,000Active4 beds 1 baths2,500 sq. ft.
808 17th AVENUE, Monroe, WI 53566
MLS# 1978615Listed by: FORWARD REALTY PARTNERS - New
 $1,650,000Active104 Acres
104 AC +/- County Road N, Monroe, WI 53566
MLS# 2031687Listed by: FIRST WEBER HEDEMAN GROUP - New
 $399,900Active4 beds 3 baths3,116 sq. ft.
511 St Clare Court, Monroe, WI 53566
MLS# 2031448Listed by: EXIT PROFESSIONAL REAL ESTATE - New
 $159,000Active0.34 Acres
Lot 2 CSM 5562 3rd Avenue, Monroe, WI 53566
MLS# 2031492Listed by: FIRST WEBER HEDEMAN GROUP  $149,900Pending3 beds 1 baths1,212 sq. ft.
1010 26th Street, Monroe, WI 53566
MLS# 2031210Listed by: EXIT PROFESSIONAL REAL ESTATE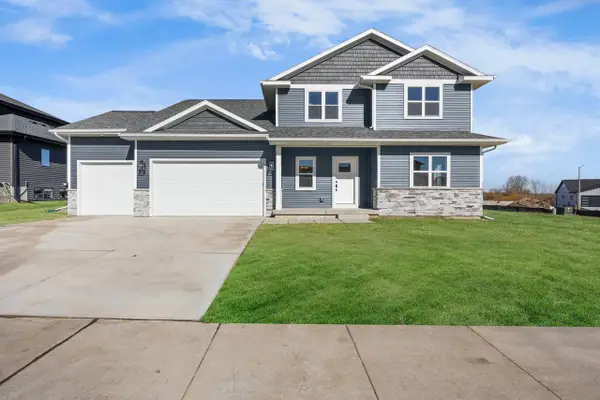 $727,522Pending3 beds 3 baths2,567 sq. ft.
W5971 Lancaster Lane, Monroe, WI 53566
MLS# 2031151Listed by: ELEVATE ESTATES REALTY CO.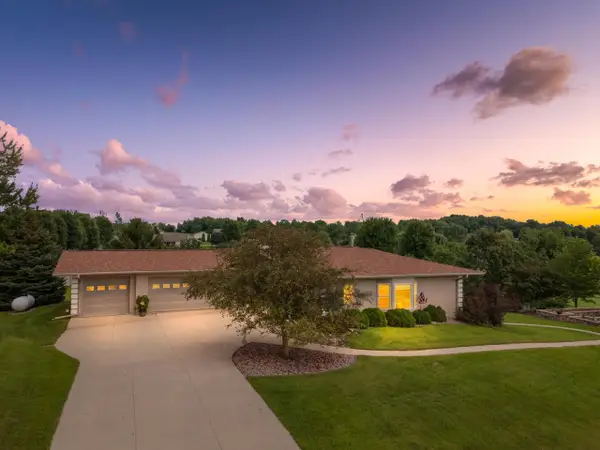 $599,900Active3 beds 2 baths3,522 sq. ft.
N2490 Carnie Road, Monroe, WI 53566
MLS# 2031020Listed by: EXP REALTY, LLC $305,000Pending3 beds 2 baths1,814 sq. ft.
217 W 23rd Street, Monroe, WI 53566
MLS# 2030765Listed by: FIRST WEBER HEDEMAN GROUP


Protect your home and budget from life's surprises with an Assurant Home Warranty, backed by a partner that supports you through every step of homeownership. Explore Plans.
© 2023 - 2026 ERA Franchise Systems LLC. All rights reserved. ERA Franchise Systems LLC fully supports the principles of the Fair Housing Act and the Equal Opportunity Act. ERA, ERA Real Estate powered, and their respective logos are registered service marks of ERA Franchise Systems LLC. Each office is independently owned and operated.