
2210 Ridgeway Road, Monroe, WI 53566
Local realty services provided by:ERA MyPro Realty
Listed by: nate lancaster
Office: exp realty, llc.
MLS#:2029656
Source:Metro MLS
2210 Ridgeway Road,Monroe, WI 53566
$259,900
- 2 Beds
- 2 Baths
- 1,576 sq. ft.
- Single family
- Active
Price summary
- Price:$259,900
- Price per sq. ft.:$164.91
About this home
Welcome to 2210 Ridgeway Rd! This well-maintained bi-level home offers 2 bedrooms, 2 full baths and 1,576 sq. ft. of comfortable living space. The functional floor plan features a bright living area, kitchen with pantry and a finished lower level providing additional space to relax or entertain. Step outside and enjoy the deck overlooking a spacious .27-acre fenced in lot with views of nearby green space. A 3-car garage provides plenty of room for vehicles, storage and hobbies. New roof in 2026. Conveniently located in Monroe with the bike trail out back this home combines comfortable living, useful space and a great setting. Schedule your showing and see all this property has to offer!
Contact an agent
Home facts
- Year built:1984
- Listing ID #:2029656
- Added:32 day(s) ago
- Updated:September 06, 2026 at 03:40 PM
Rooms and interior
- Bedrooms:2
- Total bathrooms:2
- Full bathrooms:2
- Dining Description:On Main Level
- Bathrooms Description:At least 1 Tub, No Master Bedroom Bath
- Kitchen Description:Dishwasher, Microwave, On Main Level, Range/Oven, Refrigerator
- Bedroom Description:Master Bedroom On Main Level
- Basement Description:Full, Partially Finished
- Living area:1,576 sq. ft.
Heating and cooling
- Cooling:Central Air, Forced Air
- Heating:Forced Air, Natural Gas
Structure and exterior
- Year built:1984
- Building area:1,576 sq. ft.
- Lot area:0.27 Acres
- Construction Materials:Wood
- Exterior Features:Deck, Fenced Yard
- Foundation Description:Poured Concrete
- Levels:Bi-Level
Schools
- High school:Monroe
- Middle school:Monroe
- Elementary school:Monroe
Utilities
- Water:Municipal Water
- Sewer:Municipal Sewer
Finances and disclosures
- Price:$259,900
- Price per sq. ft.:$164.91
- Tax amount:$4,014 (2025)
Features and amenities
- Appliances:Dishwasher, Microwave, Refrigerator
- Amenities:Water Softener
Parking
- Parking description:3 Car Garage, Garage - Attached, Garage - Basement Access, Garage - Built-in Under Home, Garage Opener Included
- Garage spaces:3
New listings near 2210 Ridgeway Road
- New
 $265,000Active4 beds 1 baths1,503 sq. ft.
1017 12th Avenue, Monroe, WI 53566
MLS# 2032057Listed by: EXIT PROFESSIONAL REAL ESTATE - New
 $549,000Active3 beds 3 baths3,380 sq. ft.
N2905 Tindell Lane, Monroe, WI 53566
MLS# 2031782Listed by: EXIT PROFESSIONAL REAL ESTATE - New
 $175,000Active4 beds 1 baths2,500 sq. ft.
808 17th AVENUE, Monroe, WI 53566
MLS# 1978615Listed by: FORWARD REALTY PARTNERS - New
 $1,650,000Active104 Acres
104 AC +/- County Road N, Monroe, WI 53566
MLS# 2031687Listed by: FIRST WEBER HEDEMAN GROUP - New
 $399,900Active4 beds 3 baths3,116 sq. ft.
511 St Clare Court, Monroe, WI 53566
MLS# 2031448Listed by: EXIT PROFESSIONAL REAL ESTATE - New
 $159,000Active0.34 Acres
Lot 2 CSM 5562 3rd Avenue, Monroe, WI 53566
MLS# 2031492Listed by: FIRST WEBER HEDEMAN GROUP  $149,900Pending3 beds 1 baths1,212 sq. ft.
1010 26th Street, Monroe, WI 53566
MLS# 2031210Listed by: EXIT PROFESSIONAL REAL ESTATE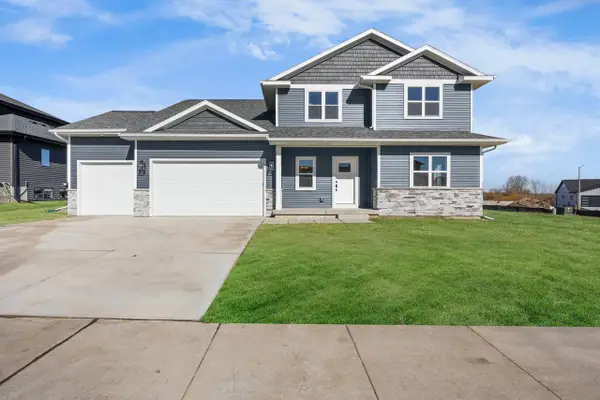 $727,522Pending3 beds 3 baths2,567 sq. ft.
W5971 Lancaster Lane, Monroe, WI 53566
MLS# 2031151Listed by: ELEVATE ESTATES REALTY CO.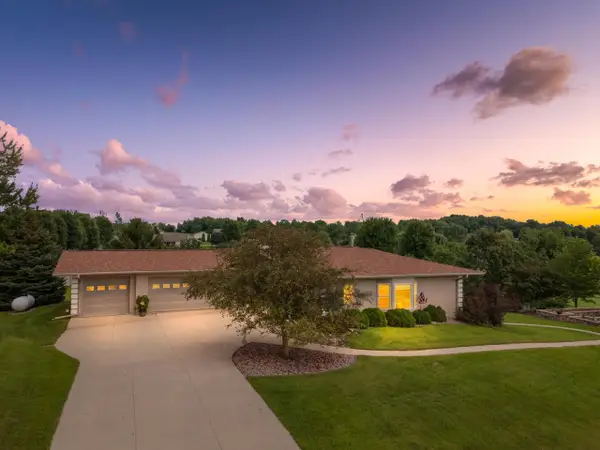 $599,900Active3 beds 2 baths3,522 sq. ft.
N2490 Carnie Road, Monroe, WI 53566
MLS# 2031020Listed by: EXP REALTY, LLC $305,000Pending3 beds 2 baths1,814 sq. ft.
217 W 23rd Street, Monroe, WI 53566
MLS# 2030765Listed by: FIRST WEBER HEDEMAN GROUP


Protect your home and budget from life's surprises with an Assurant Home Warranty, backed by a partner that supports you through every step of homeownership. Explore Plans.
© 2023 - 2026 ERA Franchise Systems LLC. All rights reserved. ERA Franchise Systems LLC fully supports the principles of the Fair Housing Act and the Equal Opportunity Act. ERA, ERA Real Estate powered, and their respective logos are registered service marks of ERA Franchise Systems LLC. Each office is independently owned and operated.