
504 26th Street, Monroe, WI 53566
Local realty services provided by:ERA MyPro Realty
Listed by: callie norton
Office: exit professional real estate
MLS#:2028527
Source:Metro MLS
504 26th Street,Monroe, WI 53566
$264,900
- 2 Beds
- 2 Baths
- 1,504 sq. ft.
- Single family
- Pending
Price summary
- Price:$264,900
- Price per sq. ft.:$176.13
About this home
Welcome home to this charming 2-bedroom, 2-bath home in a prime location! Inside, you'll find beautiful tile bathrooms, a bright and inviting layout, stainless steel appliances, and plenty of functional living space with generously sized bedrooms and plenty of storage. The partially finished walk-out lower level offers a versatile office, additional kitchen space that's perfect for entertaining or extended living, and even more room to spread out. Step outside to enjoy the large, fenced backyard, ideal for pets, play, gardening, or relaxing evenings. This home combines comfort, functionality, and an unbeatable location. Don't miss your chance to make it yours!
Contact an agent
Home facts
- Year built:1978
- Subdivision & Development:Valley View
- Listing ID #:2028527
- Added:70 day(s) ago
- Updated:August 18, 2026 at 02:34 PM
Rooms and interior
- Bedrooms:2
- Total bathrooms:2
- Full bathrooms:2
- Bathrooms Description:No Master Bedroom Bath
- Kitchen Description:Dishwasher, Microwave, On Main Level, Range/Oven, Refrigerator
- Bedroom Description:Master Bedroom On Main Level
- Basement Description:Exposed, Full, Full Size Windows, Partially Finished, Radon Mitigation System, Walk Out/Outer Door
- Living area:1,504 sq. ft.
Heating and cooling
- Cooling:Central Air, Forced Air
- Heating:Forced Air, Oil
Structure and exterior
- Year built:1978
- Building area:1,504 sq. ft.
- Lot area:0.28 Acres
- Architectural Style:Ranch
- Construction Materials:Aluminum/Steel, Brick
- Exterior Features:Deck, Fenced Yard
- Foundation Description:Poured Concrete
- Levels:1 Story
Schools
- High school:Monroe
- Middle school:Monroe
- Elementary school:Monroe
Utilities
- Water:Municipal Water
- Sewer:Municipal Sewer
Finances and disclosures
- Price:$264,900
- Price per sq. ft.:$176.13
- Tax amount:$3,927 (2025)
Features and amenities
- Appliances:Dishwasher, Microwave, Refrigerator, Washer
- Laundry features:Dryer, Washer
- Amenities:Water Softener
Parking
- Parking description:2 Car Garage, Garage - Attached, Garage Opener Included
- Garage spaces:2
New listings near 504 26th Street
- New
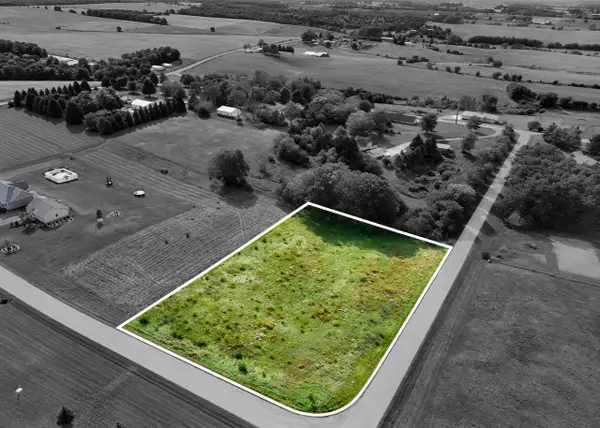 $74,900Active1.52 Acres
Lot 1 View Point Drive, Monroe, WI 53566
MLS# 2033739Listed by: EXP REALTY, LLC - New
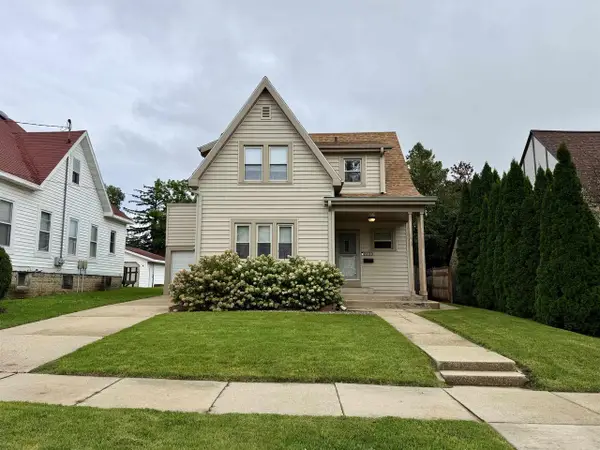 $229,000Active3 beds 2 baths1,134 sq. ft.
2223 8th Street, Monroe, WI 53566
MLS# 2033177Listed by: FIRST WEBER HEDEMAN GROUP 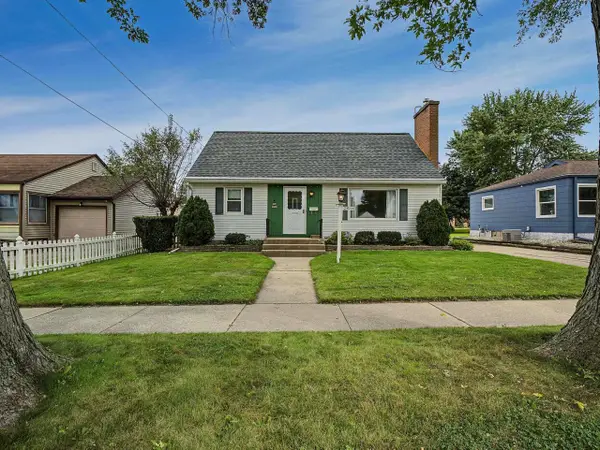 $235,000Active3 beds 1 baths1,296 sq. ft.
2511 8th Street, Monroe, WI 53566
MLS# 2032884Listed by: EXIT PROFESSIONAL REAL ESTATE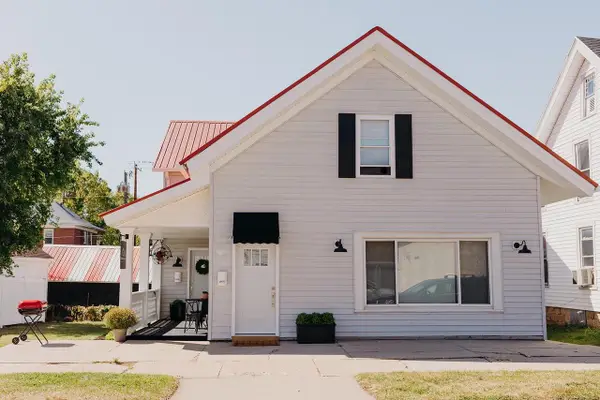 $375,000Active-- beds -- baths
1315 15th Avenue, Monroe, WI 53566
MLS# 2032831Listed by: FIRST WEBER INC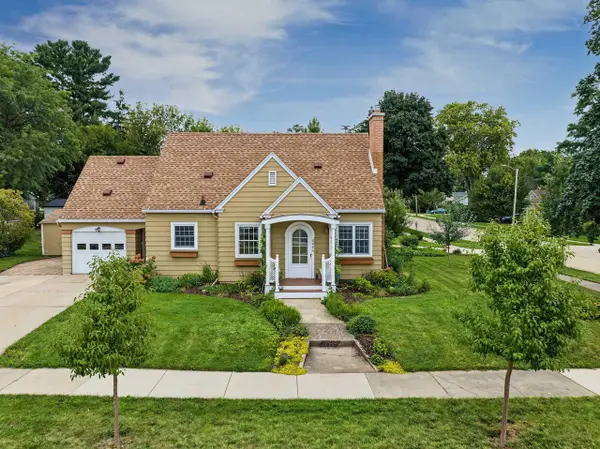 $235,000Pending3 beds 2 baths1,518 sq. ft.
2425 7th Street, Monroe, WI 53566
MLS# 2032718Listed by: EXIT PROFESSIONAL REAL ESTATE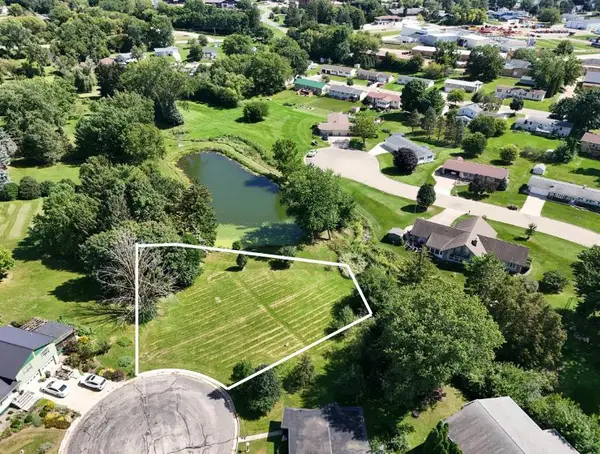 $99,900Active0.32 Acres
Lot 10 Riviera Court, Monroe, WI 53566
MLS# 2032482Listed by: EXP REALTY, LLC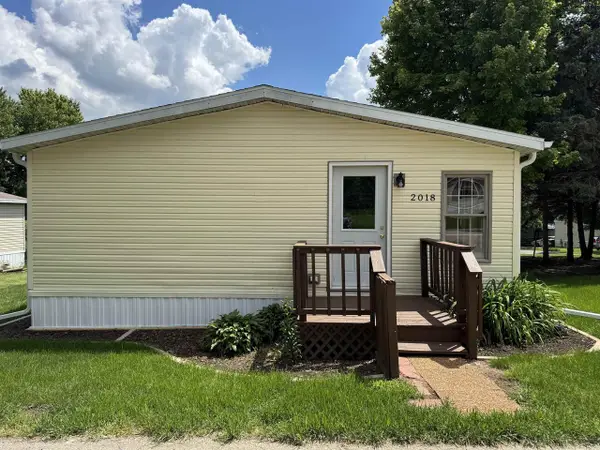 $100,000Active3 beds 2 baths1,568 sq. ft.
2018 Edgeview Drive, Monroe, WI 53566
MLS# 2032483Listed by: FIRST WEBER HEDEMAN GROUP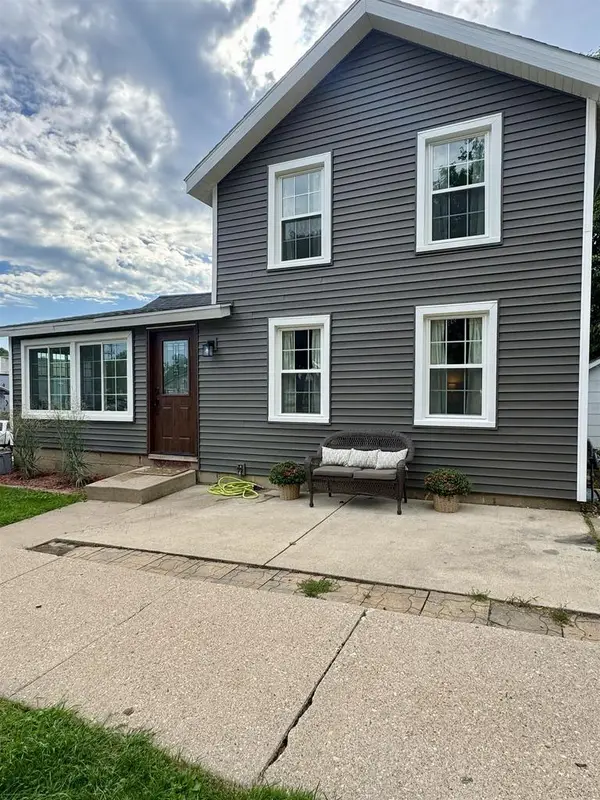 $279,000Active4 beds 2 baths1,653 sq. ft.
1625 15th Avenue, Monroe, WI 53566
MLS# 2032494Listed by: EXP REALTY, LLC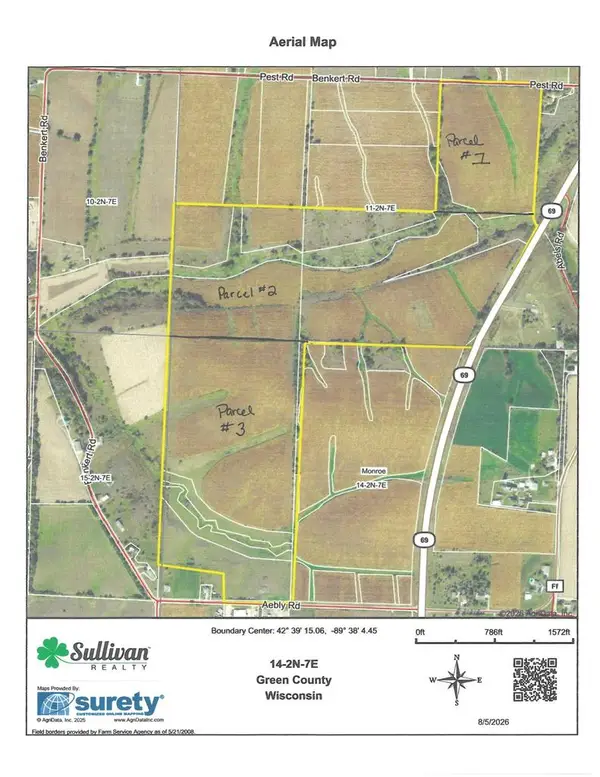 $1Active213 Acres
TBD Aebly & Benkert Road, Monroe, WI 53566
MLS# 2032179Listed by: JIM SULLIVAN REALTY, INC.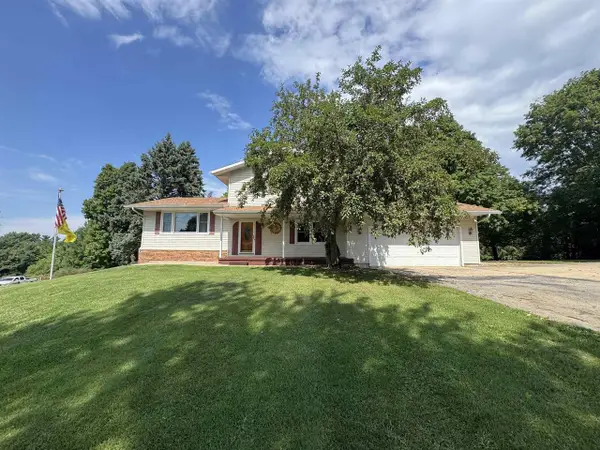 $449,900Active3 beds 3 baths2,096 sq. ft.
W5642 Rolling Acres Lane, Monroe, WI 53566
MLS# 2032198Listed by: FIRST WEBER HEDEMAN GROUP


Protect your home and budget from life's surprises with an Assurant Home Warranty, backed by a partner that supports you through every step of homeownership. Explore Plans.
© 2023 - 2026 ERA Franchise Systems LLC. All rights reserved. ERA Franchise Systems LLC fully supports the principles of the Fair Housing Act and the Equal Opportunity Act. ERA, ERA Real Estate powered, and their respective logos are registered service marks of ERA Franchise Systems LLC. Each office is independently owned and operated.