
724 32nd Avenue, Monroe, WI 53566
Local realty services provided by:ERA MyPro Realty
Listed by: ryan ziltner, joel hedeman
Office: exit professional real estate
MLS#:2036494
Source:WIREX via South Central Wisconsin MLS
724 32nd Avenue,Monroe, WI 53566
$459,900
- 2 Beds
- 2 Baths
- 1,243 sq. ft.
- Single family
- Active
Price summary
- Price:$459,900
- Price per sq. ft.:$369.99
About this home
Estimated completion Dec '26/Jan 27! Welcome home to this stunning brand new house. Sitting in Monroe's newest neighborhood, Richland Heights, this quality built home offers an open-concept main area with vaulted ceilings, a walk-out to the deck from the dining area, and quartz countertops, soft-close cabinetry, and an island and walk-in pantry in the kitchen. The primary suite is spacious and bright and offers a modern bath and walk-in closet. The second bedroom is also spacious and there's another full bath, mudroom/rear foyer, and main level laundry. The basement is unfinished and provides a blank canvas for your plans of additional living space. Located within walking distance to Northside Elementary and the all new Monroe High School and sports complex, the location also provides for quick and easy highway access to head north, east, or west! Make this stylish new home YOUR brand new home. More photos to follow as the home completion progresses!
Contact an agent
Home facts
- Year built:2026
- Subdivision & Development:Richland Heights
- Listing ID #:2036494
- Added:3 day(s) ago
- Updated:November 20, 2026 at 05:13 PM
Rooms and interior
- Bedrooms:2
- Total bathrooms:2
- Full bathrooms:2
- Bathrooms Description:At least 1 Tub, Master Bedroom Bath, Master Bedroom Bath: Full, Master Bedroom Bath: Walk-In Shower
- Kitchen Description:Dishwasher, On Main Level, Range/Oven, Refrigerator
- Bedroom Description:Master Bedroom On Main Level, Walk-In Closet(s)
- Basement Description:8'+ Ceiling, Full
- Living area:1,243 sq. ft.
Heating and cooling
- Cooling:Central Air, Forced Air
- Heating:Forced Air, Natural Gas
Structure and exterior
- Year built:2026
- Building area:1,243 sq. ft.
- Lot area:0.18 Acres
- Lot Features:Sidewalks
- Architectural Style:Ranch
- Construction Materials:Vinyl
- Exterior Features:Deck
- Foundation Description:Poured Concrete
- Levels:1 Story
Schools
- High school:Monroe
- Middle school:Monroe
- Elementary school:Monroe
Utilities
- Water:Municipal Water
- Sewer:Municipal Sewer
Finances and disclosures
- Price:$459,900
- Price per sq. ft.:$369.99
Features and amenities
- Appliances:Dishwasher, Refrigerator
- Amenities:Cathedral/Vaulted Ceiling
Parking
- Parking description:2 Car Garage, Garage - Attached, Garage Opener Included
- Garage spaces:2
New listings near 724 32nd Avenue
- New
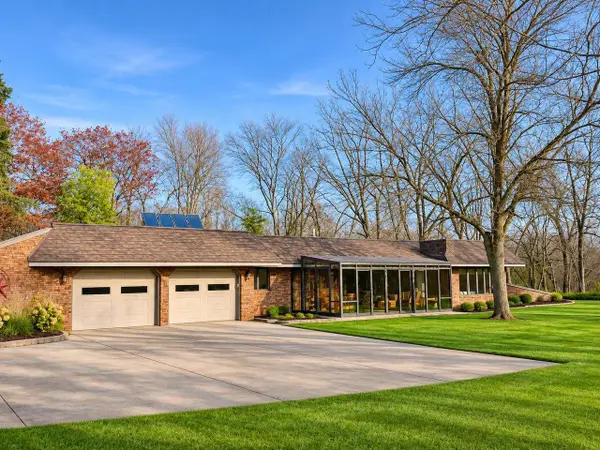 $449,000Active2 beds 2 baths2,060 sq. ft.
N2560 County Road KK, Monroe, WI 53566
MLS# 2036645Listed by: EXP REALTY, LLC - New
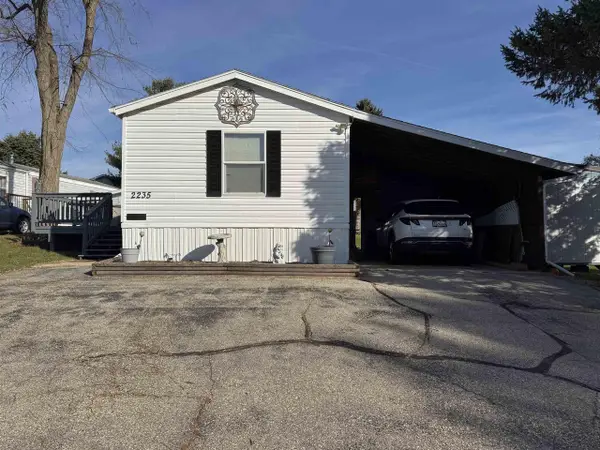 $55,500Active2 beds 2 baths1,152 sq. ft.
2235 Haven Lane, Monroe, WI 53566
MLS# 2036633Listed by: FIRST WEBER HEDEMAN GROUP - New
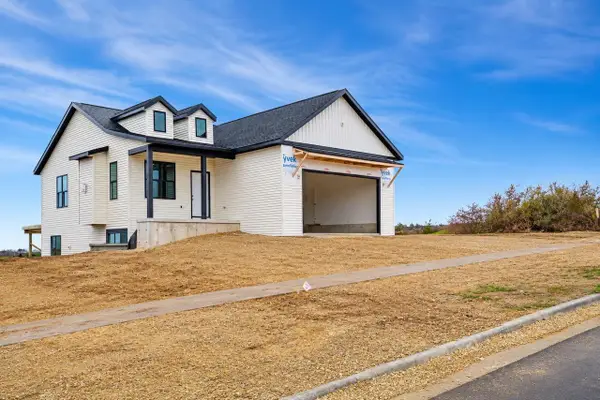 $489,900Active3 beds 3 baths2,004 sq. ft.
730 32nd Avenue, Monroe, WI 53566
MLS# 2036493Listed by: FIRST WEBER HEDEMAN GROUP - New
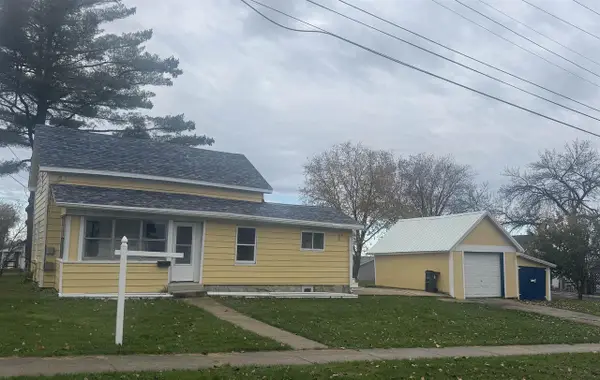 $234,900Active3 beds 1 baths1,158 sq. ft.
1625 10th Avenue, Monroe, WI 53566
MLS# 2036331Listed by: HOME PROS - New
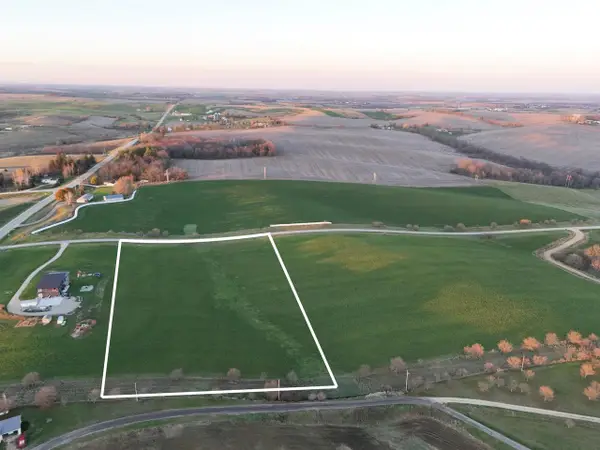 $99,900Active5.26 Acres
Lot 6 Lancaster, Monroe, WI 53566
MLS# 2036236Listed by: EXP REALTY, LLC - New
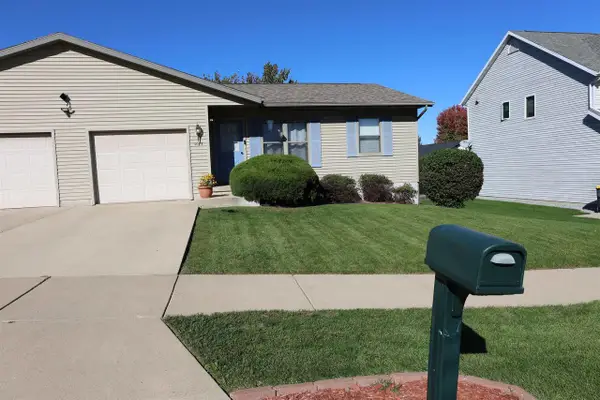 $264,900Active3 beds 2 baths1,408 sq. ft.
1127 N 2nd Street, Monroe, WI 53566
MLS# 2036190Listed by: EXIT PROFESSIONAL REAL ESTATE 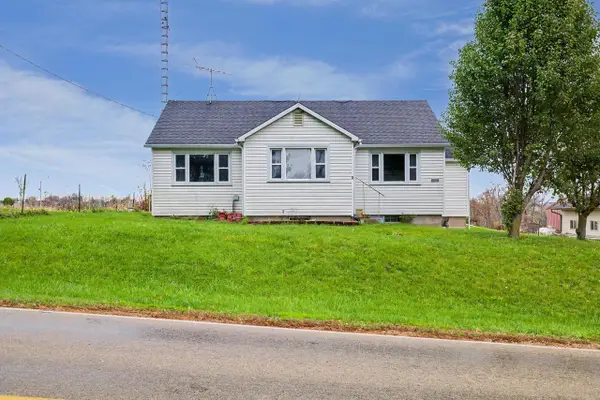 $214,900Active2 beds 1 baths934 sq. ft.
W5890 County Road P, Monroe, WI 53566
MLS# 2035782Listed by: EXIT PROFESSIONAL REAL ESTATE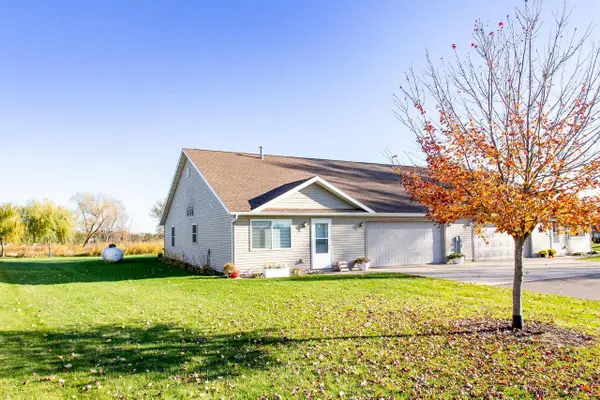 $249,900Active2 beds 2 baths1,520 sq. ft.
N2336 Bethel Road #1, Monroe, WI 53566
MLS# 2035689Listed by: EXIT PROFESSIONAL REAL ESTATE $235,000Pending3 beds 2 baths1,910 sq. ft.
2110 15th Street, Monroe, WI 53566
MLS# 2035572Listed by: EXIT PROFESSIONAL REAL ESTATE


Protect your home and budget from life's surprises with an Assurant Home Warranty, backed by a partner that supports you through every step of homeownership. Explore Plans.
© 2023 - 2026 ERA Franchise Systems LLC. All rights reserved. ERA Franchise Systems LLC fully supports the principles of the Fair Housing Act and the Equal Opportunity Act. ERA, ERA Real Estate powered, and their respective logos are registered service marks of ERA Franchise Systems LLC. Each office is independently owned and operated.