
110 Matthews Street, Montfort, WI 53569
Local realty services provided by:ERA MyPro Realty
Listed by: jennifer oyen-reed
Office: tim slack auction & realty, llc-lancaster
MLS#:2026935
Source:Metro MLS
110 Matthews Street,Montfort, WI 53569
$319,000
- 3 Beds
- 2 Baths
- 2,556 sq. ft.
- Single family
- Pending
Price summary
- Price:$319,000
- Price per sq. ft.:$124.8
About this home
Showings to Start 7/2/26 Don't miss this spacious 3-bedroom, 2-bath home situated on 1.06 acres at the end of a quiet dead-end road. This property offers the privacy you've been looking for still maintaining city living and the closeness of area businesses. In addition to the comfortable main living areas, you'll find bonus rooms great for a home office, workout room, guest space, or hobbies in finished basement that expands your living and entertaining options as well as an option to add a 4th bedroom. But that's not all, Enjoy the large yard that sits on1.6 acres with room to garden with already established fruit trees, play, or simply relax at the firepit in a peaceful country-like setting. And if you're needing more garage space, we have you covered with an additional 2 car garage as well, plenty of room for your mower, UTV, boat, and more. And I forgot to mention, you're only a 5 minute walk from the local Coffee & Ice Cream Shop and Popcorn Store
Contact an agent
Home facts
- Year built:1978
- Listing ID #:2026935
- Added:97 day(s) ago
- Updated:September 17, 2026 at 03:23 PM
Rooms and interior
- Bedrooms:3
- Total bathrooms:2
- Full bathrooms:2
- Dining Description:On Main Level
- Bathrooms Description:Master Bedroom Bath, Master Bedroom Bath: Full
- Kitchen Description:Microwave, On Main Level, Range/Oven, Refrigerator
- Bedroom Description:Master Bedroom On Main Level
- Basement Description:Full, Partially Finished
- Living area:2,556 sq. ft.
Heating and cooling
- Cooling:Central Air, Forced Air
- Heating:Forced Air, Natural Gas
Structure and exterior
- Year built:1978
- Building area:2,556 sq. ft.
- Lot area:1.06 Acres
- Architectural Style:Raised Ranch
- Construction Materials:Brick, Vinyl
- Exterior Features:Deck, Patio
- Levels:1 Story
Schools
- High school:Iowa-Grant
- Middle school:Iowa-Grant
- Elementary school:Iowa-Grant
Utilities
- Water:Municipal Water
- Sewer:Municipal Sewer
Finances and disclosures
- Price:$319,000
- Price per sq. ft.:$124.8
- Tax amount:$2,949 (2025)
Features and amenities
- Appliances:Microwave, Refrigerator
- Amenities:Water Softener
Parking
- Parking description:1 Car Garage, Additional Garage(s), Garage - Attached, Garage - Built-in Under Home
- Garage spaces:3
New listings near 110 Matthews Street
 $159,900Pending1 beds 1 baths957 sq. ft.
206 Oak Street, Montfort, WI 53569
MLS# 2031221Listed by: RE/MAX PREFERRED $259,000Active3 beds 2 baths1,967 sq. ft.
103 Maple Street, Montfort, WI 53569
MLS# 2029966Listed by: JON MILES REAL ESTATE $257,000Active3 beds 2 baths1,520 sq. ft.
306 S Ketterer Avenue, Montfort, WI 53569
MLS# 2028299Listed by: REAL BROKER LLC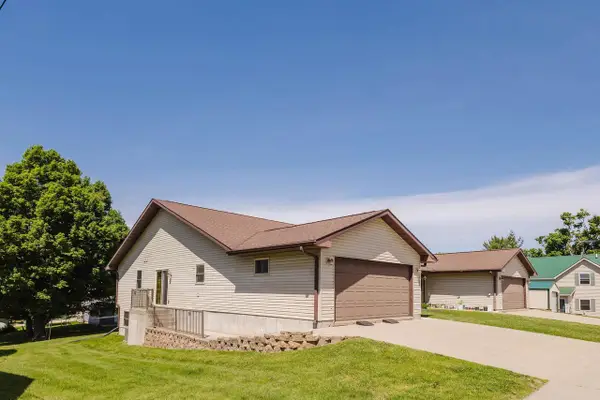 $214,900Pending2 beds 2 baths1,400 sq. ft.
104 W Grant Street, Montfort, WI 53569
MLS# 2024965Listed by: RE/MAX PREFERRED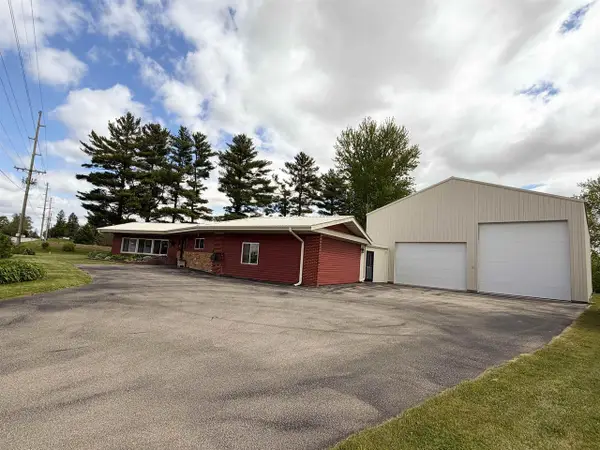 $395,000Pending3 beds 2 baths2,068 sq. ft.
609 S County Road I, Montfort, WI 53569
MLS# 2023252Listed by: FISHER REALTY GROUP, LLC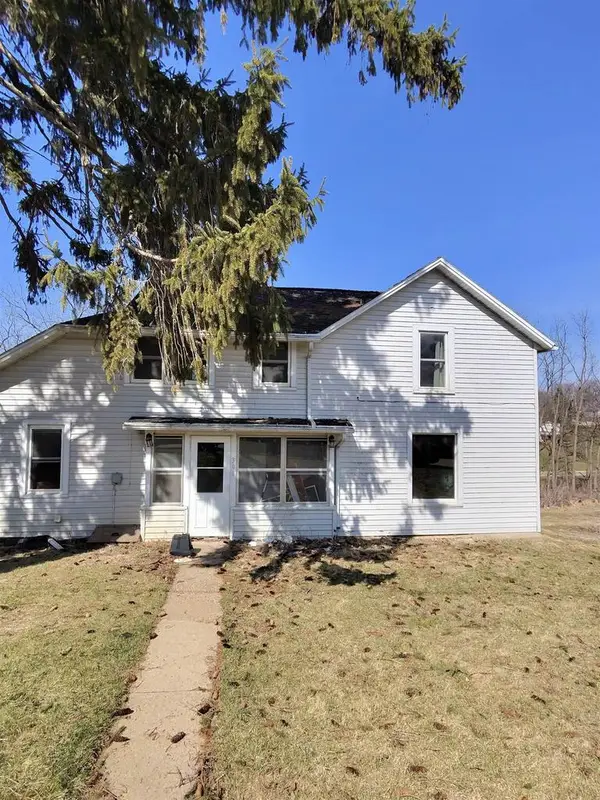 $50,000Pending1.14 Acres
306 W Main Street, Montfort, WI 53569
MLS# 2019169Listed by: EXP REALTY, LLC $155,000Pending3 beds 1 baths1,540 sq. ft.
106 Mineral Street, Montfort, WI 53569
MLS# 2019027Listed by: FISHER REALTY GROUP, LLC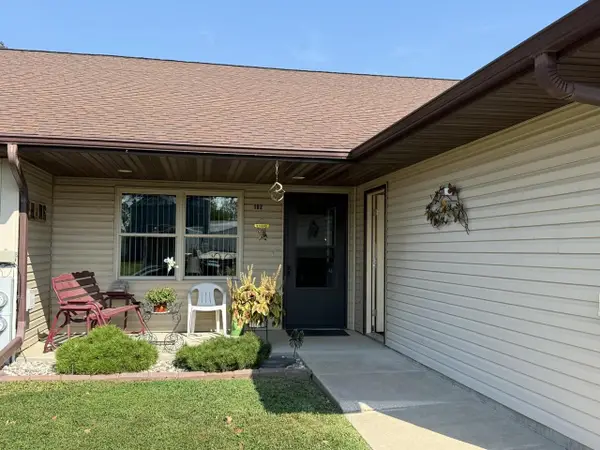 $224,900Pending2 beds 2 baths1,400 sq. ft.
102 W Grant Street, Montfort, WI 53569
MLS# 2010770Listed by: RE/MAX PREFERRED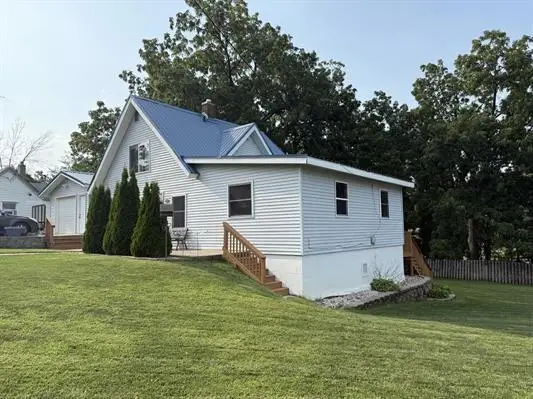 $209,000Pending3 beds 2 baths1,325 sq. ft.
300 W Main Street, Montfort, WI 53569
MLS# 2013701Listed by: KELLER WILLIAMS LEGACY GROUP


Protect your home and budget from life's surprises with an Assurant Home Warranty, backed by a partner that supports you through every step of homeownership. Explore Plans.
© 2023 - 2026 ERA Franchise Systems LLC. All rights reserved. ERA Franchise Systems LLC fully supports the principles of the Fair Housing Act and the Equal Opportunity Act. ERA, ERA Real Estate powered, and their respective logos are registered service marks of ERA Franchise Systems LLC. Each office is independently owned and operated.