
N5025 Meadowlark Circle, Monticello, WI 53570
Local realty services provided by:ERA MyPro Realty
Listed by: marine yoo, lina daegan
Office: real broker llc.
MLS#:2027191
Source:Metro MLS
N5025 Meadowlark Circle,Monticello, WI 53570
$365,000
- 3 Beds
- 2 Baths
- 1,404 sq. ft.
- Single family
- Pending
Price summary
- Price:$365,000
- Price per sq. ft.:$259.97
About this home
Exceptional opportunity to own one of the most desirable lots in the neighborhood! Perched high atop the hill on the largest lot in the circle, this well-maintained and easily accessible ranch home offers breathtaking panoramic country views and a rare sense of privacy. Nestled on nearly 4 scenic acres at the end of a quiet cul-de-sac, this 3 bedroom, 2 bathroom home features vaulted ceilings, a bright and inviting layout, spacious eat-in kitchen, and a deck perfectly positioned to take in the rolling countryside. The attached 3-car garage, as well as the 14x24' outbuilding, offer ample room for vehicles, storage, and hobbies. Enjoy peaceful rural living with wide open views, abundant green space, and a truly unmatched setting - all within convenient distance to Monroe, New Glarus, and surrounding communities.
Contact an agent
Home facts
- Year built:2004
- Listing ID #:2027191
- Added:93 day(s) ago
- Updated:August 13, 2026 at 02:32 PM
Rooms and interior
- Bedrooms:3
- Total bathrooms:2
- Full bathrooms:2
- Dining Description:On Main Level
- Bathrooms Description:At least 1 Tub, Master Bedroom Bath, Master Bedroom Bath: Full, Master Bedroom Bath: Walk Through
- Kitchen Description:Dishwasher, Microwave, On Main Level, Refrigerator
- Bedroom Description:Master Bedroom On Main Level, Walk-In Closet(s)
- Basement Description:Crawl Space
- Living area:1,404 sq. ft.
Heating and cooling
- Cooling:Central Air, Forced Air
- Heating:Forced Air, LP Gas
Structure and exterior
- Year built:2004
- Building area:1,404 sq. ft.
- Lot area:3.99 Acres
- Architectural Style:Manufactured w/ Land, Ranch
- Construction Materials:Vinyl
- Exterior Features:Deck
- Levels:1 Story
Schools
- High school:Monroe
- Middle school:Monroe
- Elementary school:Monroe
Utilities
- Water:Well
- Sewer:Private Septic System
Finances and disclosures
- Price:$365,000
- Price per sq. ft.:$259.97
- Tax amount:$3,116 (2025)
Features and amenities
- Appliances:Dishwasher, Microwave, Refrigerator, Washer
- Laundry features:Dryer, Washer
- Amenities:Cathedral/Vaulted Ceiling, Water Softener
Parking
- Parking description:3 Car Garage, Garage - Attached, Garage - Basement Access
- Garage spaces:3
New listings near N5025 Meadowlark Circle
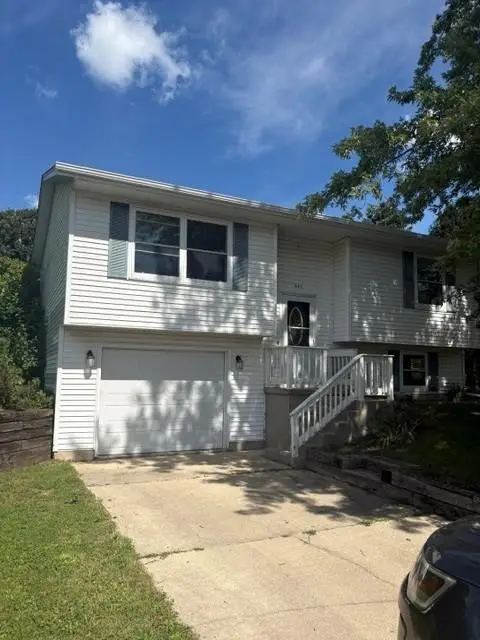 $295,000Active3 beds 1 baths1,368 sq. ft.
440 Summit Avenue, Monticello, WI 53570
MLS# 2033033Listed by: BABB REAL ESTATE, LLC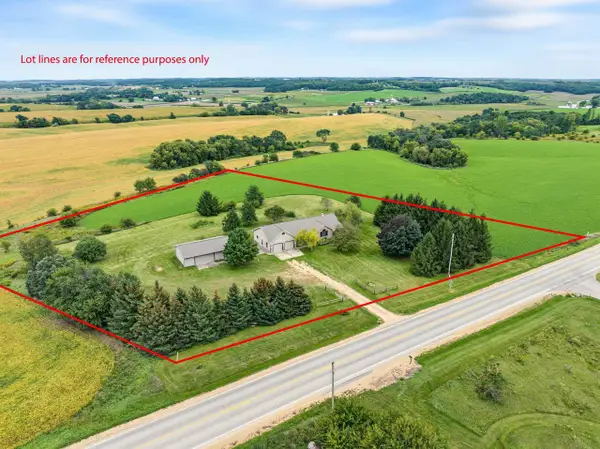 $650,000Active3 beds 3 baths2,773 sq. ft.
N6996 County Road N, Monticello, WI 53570
MLS# 2032511Listed by: EXIT PROFESSIONAL REAL ESTATE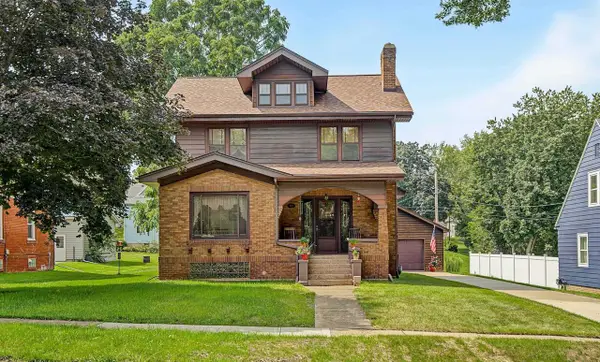 $339,900Pending3 beds 2 baths2,024 sq. ft.
545 S Main Street, Monticello, WI 53570
MLS# 2032168Listed by: EXIT PROFESSIONAL REAL ESTATE $824,900Active5 beds 3 baths3,006 sq. ft.
W6832 FARMERS GROVE Road, Monticello, WI 53570
MLS# 2031418Listed by: REALTY EXECUTIVES COOPER SPRANSY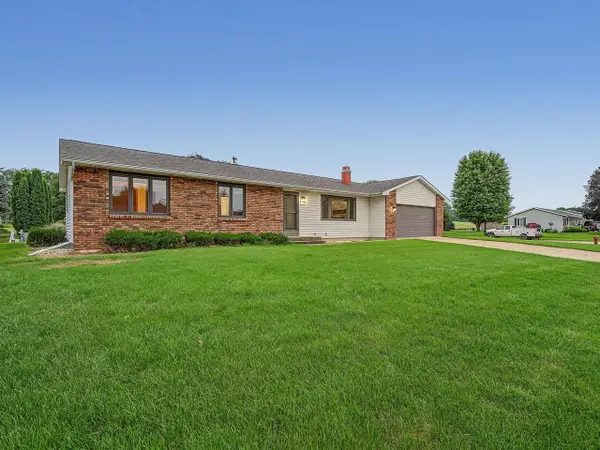 $339,900Pending3 beds 2 baths1,344 sq. ft.
587 Washington Street, Monticello, WI 53570
MLS# 2030734Listed by: EXIT PROFESSIONAL REAL ESTATE $299,900Pending2 beds 2 baths1,365 sq. ft.
714 Washington Street, Monticello, WI 53570
MLS# 2030393Listed by: EXP REALTY, LLC $229,000Pending10.49 Acres
Lot 2 Burr Oak Lane, Monticello, WI 53570
MLS# 2030188Listed by: FIRST WEBER HEDEMAN GROUP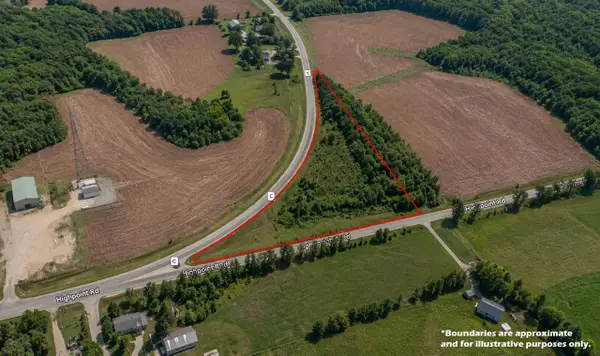 $89,900Active4.39 Acres
Lt1 COUNTY ROAD C, Monticello, WI 53570
MLS# 1974705Listed by: HOMESTEAD REALTY, INC $440,000Pending40 Acres
40 Acres Highpoint Road, Monticello, WI 53570
MLS# 2028826Listed by: EXP REALTY, LLC


Protect your home and budget from life's surprises with an Assurant Home Warranty, backed by a partner that supports you through every step of homeownership. Explore Plans.
© 2023 - 2026 ERA Franchise Systems LLC. All rights reserved. ERA Franchise Systems LLC fully supports the principles of the Fair Housing Act and the Equal Opportunity Act. ERA, ERA Real Estate powered, and their respective logos are registered service marks of ERA Franchise Systems LLC. Each office is independently owned and operated.