
203651 HARMONY LANE, Mosinee, WI 54455
Local realty services provided by:ERA MyPro Realty
Listed by: holly carter
Office: nexthome priority
MLS#:22603803
Source:Metro MLS
203651 HARMONY LANE,Mosinee, WI 54455
$464,900
- 3 Beds
- 2 Baths
- 2,735 sq. ft.
- Single family
- Pending
Price summary
- Price:$464,900
- Price per sq. ft.:$169.98
About this home
Nestled on 2.5 acres, this beautifully maintained 3-bedroom, 2-bath home offers the perfect blend of privacy, comfort, and convenience. The open-concept floor plan is designed for everyday living and effortless entertaining, highlighted by a stunning floor-to-ceiling stone wood-burning fireplace that creates a warm and inviting centerpiece. The spacious primary suite features a large walk-in closet, luxurious Jacuzzi tub, and walk-in tile shower, while main-floor laundry adds everyday convenience. The finished lower level offers a generous family room, providing additional space for relaxing, entertaining, or movie nights, 2 additional bedrooms and a full back.Step outside to your own private retreat with a deck overlooking the peaceful backyard, a patio with an outdoor fireplace, and plenty of room to enjoy nature on your 2.5-acre oasis. Ideally located with easy access to Lake Du Bay and conveniently situated between Wausau, Stevens Point, and Marshfield, this property offers the best of country living with nearby amenities just a short drive away....
Contact an agent
Home facts
- Year built:2006
- Listing ID #:22603803
- Added:51 day(s) ago
- Updated:September 28, 2026 at 04:02 PM
Rooms and interior
- Bedrooms:3
- Total bathrooms:2
- Full bathrooms:2
- Flooring:Carpet, Tile Floors, Wood Floors
- Dining Description:On Main Level
- Bathrooms Description:Master Bedroom Bath, Whirlpool
- Kitchen Description:Dishwasher, Microwave, On Main Level, Range/Oven, Refrigerator
- Bedroom Description:Master Bedroom On Main Level, Walk-In Closet(s)
- Basement Description:Full, Partially Finished, Radon Mitigation System, Sump Pump
- Living area:2,735 sq. ft.
Heating and cooling
- Cooling:Central Air, Forced Air
- Heating:Forced Air, LP Gas
Structure and exterior
- Roof:Shingle
- Year built:2006
- Building area:2,735 sq. ft.
- Lot area:2.54 Acres
- Architectural Style:Ranch
- Construction Materials:Stone, Vinyl
- Exterior Features:Deck, Patio, Porch
- Levels:1 Story
Utilities
- Water:Well
- Sewer:Mound System, Private Septic System
Finances and disclosures
- Price:$464,900
- Price per sq. ft.:$169.98
- Tax amount:$5,277 (2025)
Features and amenities
- Appliances:Dishwasher, Microwave, Refrigerator, Washer
- Laundry features:Dryer, Washer
- Amenities:Cathedral/Vaulted Ceiling, Ceiling Fan(s)
Parking
- Parking description:2 Car Garage, Garage - Attached, Garage Opener Included
- Garage spaces:2
New listings near 203651 HARMONY LANE
- New
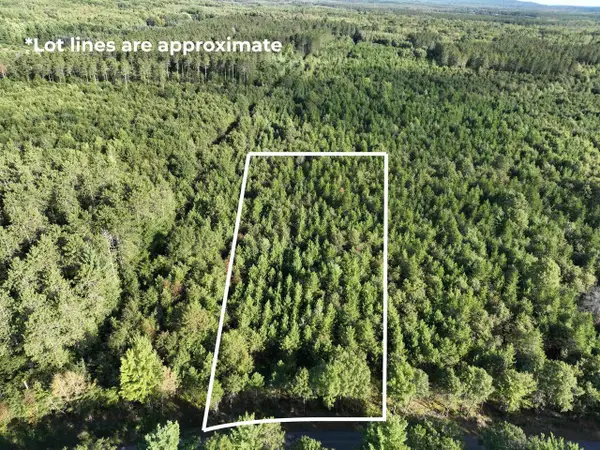 $89,900Active2.12 Acres
Lot 3 SCOUT ROAD, Mosinee, WI 54455
MLS# 22604733Listed by: ROCK SOLID REAL ESTATE - New
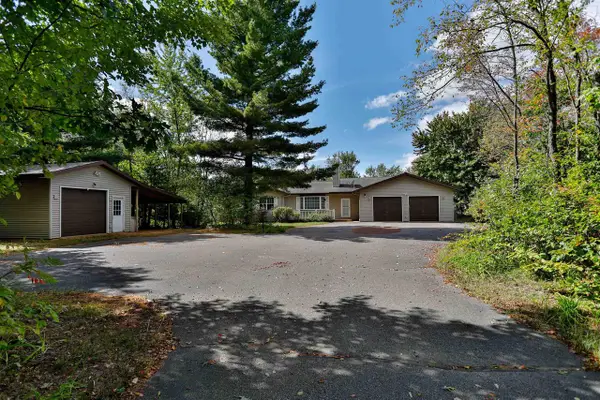 $449,900Active3 beds 3 baths2,854 sq. ft.
201740 DORIE LANE, Mosinee, WI 54455
MLS# 22604734Listed by: COLDWELL BANKER ACTION - New
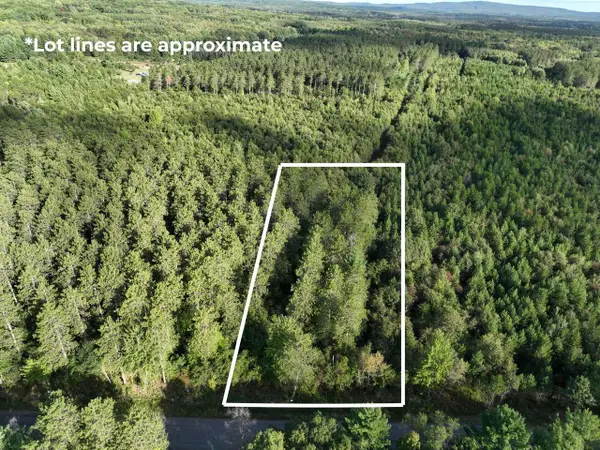 $102,900Active2.32 Acres
Lot 4 SCOUT ROAD, Mosinee, WI 54455
MLS# 22604735Listed by: ROCK SOLID REAL ESTATE - New
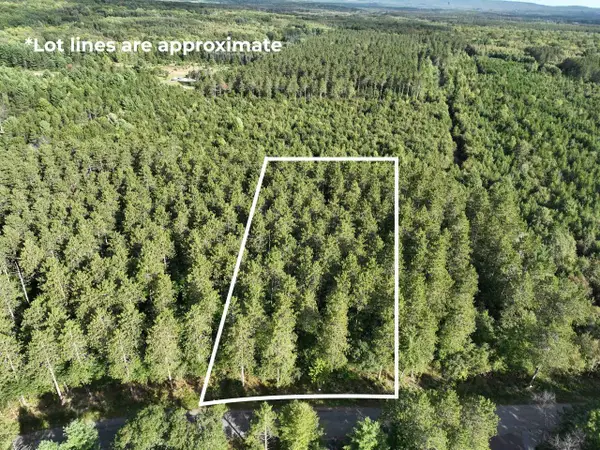 $109,900Active2.56 Acres
Lot 5 SCOUT ROAD, Mosinee, WI 54455
MLS# 22604736Listed by: ROCK SOLID REAL ESTATE - New
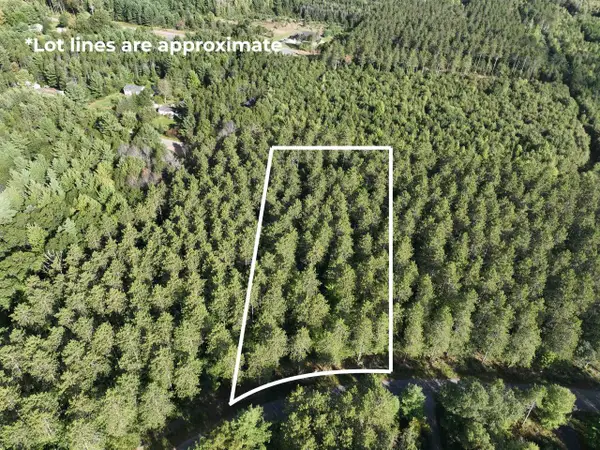 $134,900Active3.38 Acres
Lot 6 SCOUT ROAD, Mosinee, WI 54455
MLS# 22604737Listed by: ROCK SOLID REAL ESTATE - New
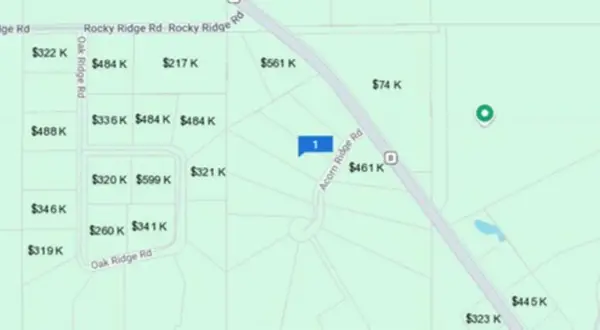 $110,000Active2.56 Acres
2.56 Acres ACORN RIDGE ROAD, Mosinee, WI 54455
MLS# 22604703Listed by: COLDWELL BANKER ACTION - New
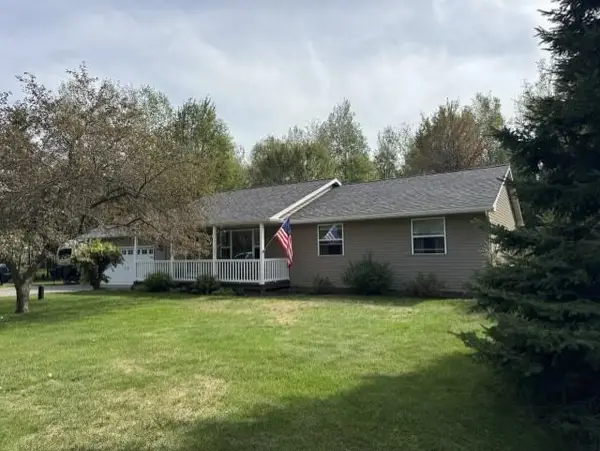 $374,900Active4 beds 3 baths2,193 sq. ft.
149431 WINCHESTER ROAD, Mosinee, WI 54455
MLS# 22604652Listed by: FIRST WEBER 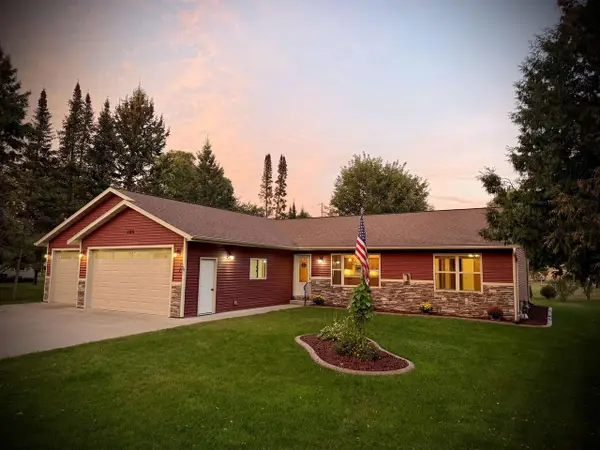 $330,000Pending3 beds 2 baths1,620 sq. ft.
306 BIRCH STREET, Mosinee, WI 54455
MLS# 22604594Listed by: FIRST WEBER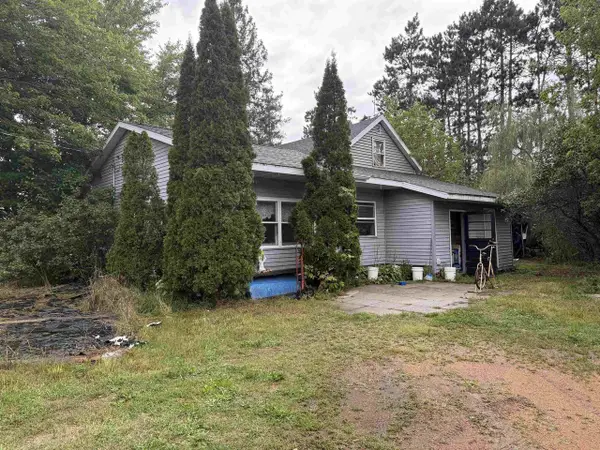 $300,000Pending4 beds 1 baths1,155 sq. ft.
205477 DEPOT ROAD, Mosinee, WI 54455
MLS# 22604597Listed by: SMART MOVE REALTY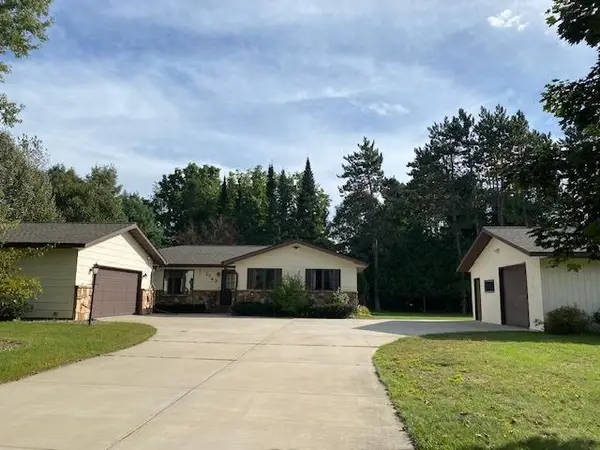 $364,900Active3 beds 3 baths
1743 JUDY DRIVE, Mosinee, WI 54455
MLS# 22604602Listed by: FIRST WEBER


Protect your home and budget from life's surprises with an Assurant Home Warranty, backed by a partner that supports you through every step of homeownership. Explore Plans.
© 2023 - 2026 ERA Franchise Systems LLC. All rights reserved. ERA Franchise Systems LLC fully supports the principles of the Fair Housing Act and the Equal Opportunity Act. ERA, ERA Real Estate powered, and their respective logos are registered service marks of ERA Franchise Systems LLC. Each office is independently owned and operated.