
927 BAY VIEW DRIVE, Mosinee, WI 54455
Local realty services provided by:ERA MyPro Realty
Listed by: dayton budsberg, team kitowski
Office: kpr brokers, llc.
MLS#:22604824
Source:Metro MLS
927 BAY VIEW DRIVE,Mosinee, WI 54455
$399,900
- 3 Beds
- 3 Baths
- 1,512 sq. ft.
- Single family
- Pending
Price summary
- Price:$399,900
- Price per sq. ft.:$264.48
About this home
Welcome to your lake-area retreat! This well-maintained 3-bedroom, 2.5-bath ranch home offers the perfect combination of comfortable one-level living, generous outdoor space, thoughtful updates, and deeded access to Lake DuBay. The main level features a bright, open-concept layout with a spacious living room highlighted by a gas-burning fireplace and a large window that captures beautiful glimpses of the lake. The kitchen and dining areas flow seamlessly into the living space, creating an inviting setting for everyday living or entertaining. All three bedrooms are located on the main floor, including a comfortable primary bedroom, along with the convenience of main-floor laundry. Outside, the property truly shines with approximately 0.72 acres of space. A fenced area provides a great spot for dogs to run and play, while the oversized garden shed offers excellent additional storage for lawn equipment, recreational gear, and more. With deeded access to Lake DuBay, you'll have the opportunity to enjoy one of Central Wisconsin's premier lakes for boating, fishing, swimming, and relaxin...
Contact an agent
Home facts
- Year built:1999
- Listing ID #:22604824
- Added:1 day(s) ago
- Updated:October 06, 2026 at 03:55 PM
Rooms and interior
- Bedrooms:3
- Total bathrooms:3
- Full bathrooms:2
- Dining Description:On Main Level
- Kitchen Description:Dishwasher, Microwave, On Main Level, Range/Oven, Refrigerator
- Bedroom Description:Master Bedroom On Main Level
- Basement Description:Full, Unfinished
- Living area:1,512 sq. ft.
Heating and cooling
- Cooling:Central Air, Forced Air
- Heating:Forced Air, Natural Gas
Structure and exterior
- Roof:Shingle
- Year built:1999
- Building area:1,512 sq. ft.
- Lot area:0.72 Acres
- Architectural Style:Ranch
- Construction Materials:Vinyl
- Exterior Features:Irrigation system
- Foundation Description:Poured Concrete
- Levels:1 Story
Schools
- High school:Stevens Point
Utilities
- Water:Well
- Sewer:Private Septic System
Finances and disclosures
- Price:$399,900
- Price per sq. ft.:$264.48
- Tax amount:$4,131 (2025)
Features and amenities
- Appliances:Dishwasher, Microwave, Refrigerator, Washer
- Laundry features:Dryer, Washer
Parking
- Parking description:2 Car Garage, Garage - Attached
- Garage spaces:2
New listings near 927 BAY VIEW DRIVE
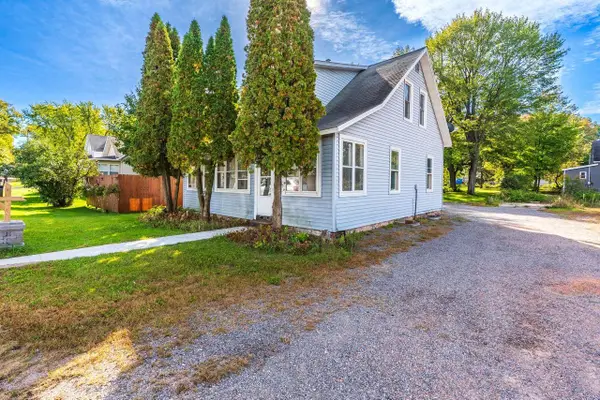 $174,800Pending4 beds 2 baths1,586 sq. ft.
505 RING ROAD, Mosinee, WI 54455
MLS# 22604854Listed by: AMAXIMMO LLC- New
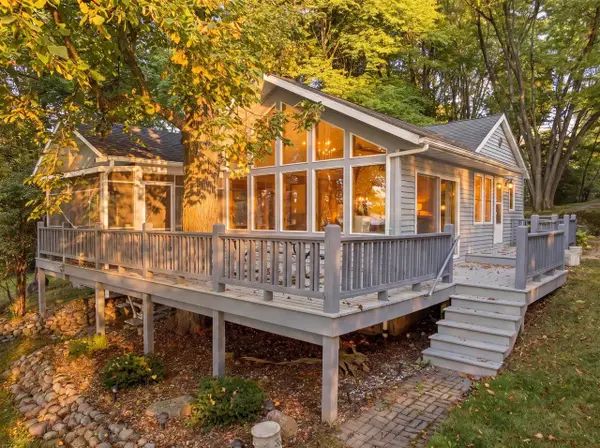 $349,900Active3 beds 1 baths1,080 sq. ft.
132193 COTTAGE ROAD, Mosinee, WI 54455
MLS# 22604751Listed by: CENTURY 21 GOLD KEY - New
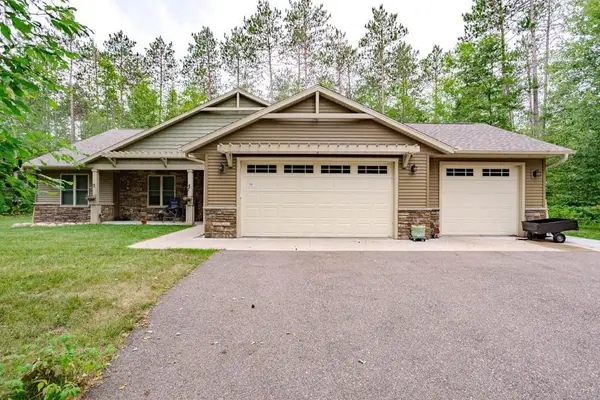 $549,900Active3 beds 3 baths2,166 sq. ft.
148427 SMORE LANE, Mosinee, WI 54455
MLS# 22604865Listed by: COLDWELL BANKER ACTION - New
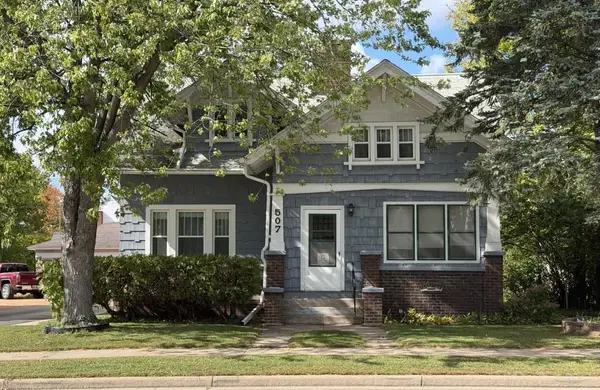 $219,900Active-- beds -- baths
507 4TH STREET, Mosinee, WI 54455
MLS# 22604954Listed by: COLDWELL BANKER ACTION 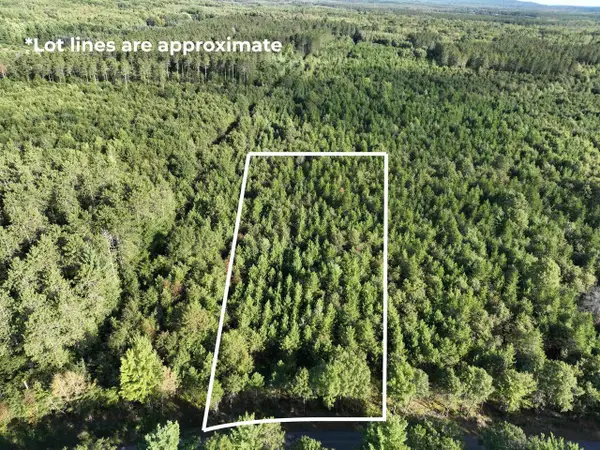 $89,900Active2.12 Acres
Lot 3 SCOUT ROAD, Mosinee, WI 54455
MLS# 22604733Listed by: ROCK SOLID REAL ESTATE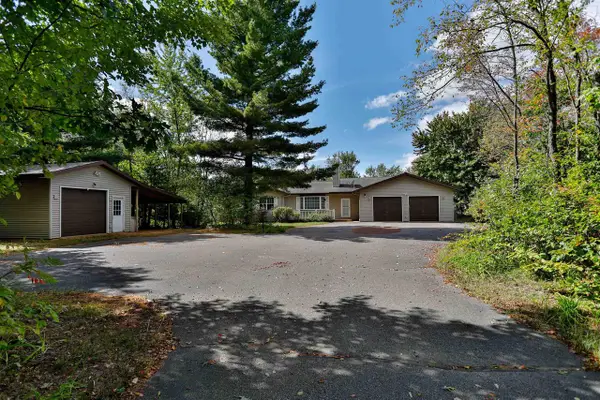 $449,900Active3 beds 3 baths2,854 sq. ft.
201740 DORIE LANE, Mosinee, WI 54455
MLS# 22604734Listed by: COLDWELL BANKER ACTION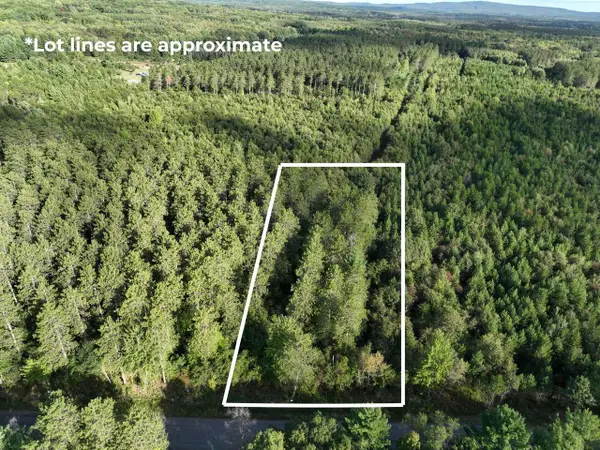 $102,900Active2.32 Acres
Lot 4 SCOUT ROAD, Mosinee, WI 54455
MLS# 22604735Listed by: ROCK SOLID REAL ESTATE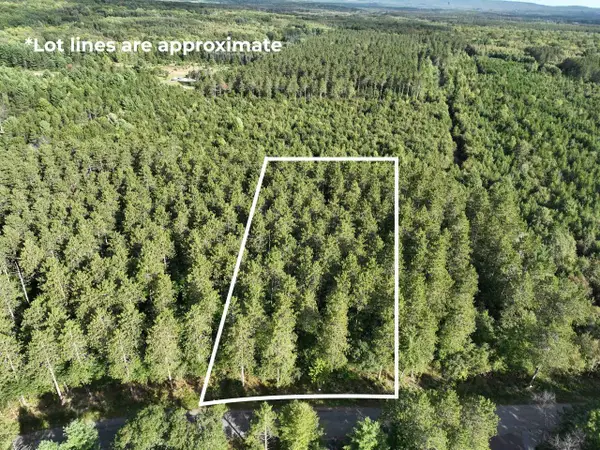 $109,900Active2.56 Acres
Lot 5 SCOUT ROAD, Mosinee, WI 54455
MLS# 22604736Listed by: ROCK SOLID REAL ESTATE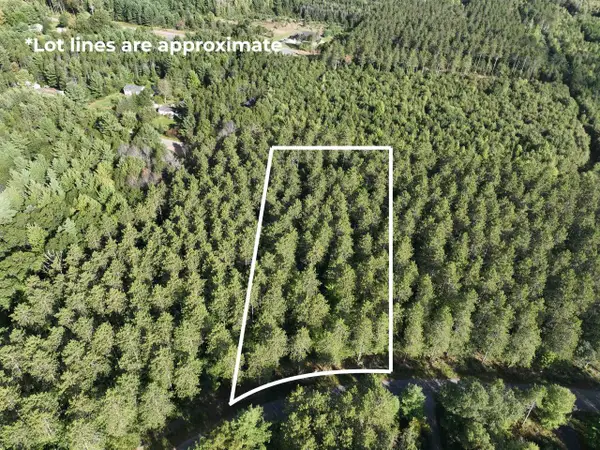 $134,900Active3.38 Acres
Lot 6 SCOUT ROAD, Mosinee, WI 54455
MLS# 22604737Listed by: ROCK SOLID REAL ESTATE


Protect your home and budget from life's surprises with an Assurant Home Warranty, backed by a partner that supports you through every step of homeownership. Explore Plans.
© 2023 - 2026 ERA Franchise Systems LLC. All rights reserved. ERA Franchise Systems LLC fully supports the principles of the Fair Housing Act and the Equal Opportunity Act. ERA, ERA Real Estate powered, and their respective logos are registered service marks of ERA Franchise Systems LLC. Each office is independently owned and operated.