
15054 DEFINN DRIVE, Mountain, WI 54149
Local realty services provided by:ERA MyPro Realty
Listed by: maureen horst
Office: nexthome select realty
MLS#:50328374
Source:Metro MLS
15054 DEFINN DRIVE,Mountain, WI 54149
$139,900
- 3 Beds
- 2 Baths
- 1,186 sq. ft.
- Single family
- Pending
Price summary
- Price:$139,900
- Price per sq. ft.:$117.96
About this home
Set among the trees near Sunrise Lake, this .83-acre property offers a quiet setting with easy access to recreation, trails, and the water. Inside, the living room is filled with natural light and opens to the expansive front porch, an inviting place to relax beneath the trees. The split-bedroom layout provides added privacy, with a spacious primary suite featuring a full bath, while two additional bedrooms and a second full bath are on the opposite end of the home. A laundry room, generous kitchen and dining area, newer flooring, central air, updated decking, and a 1-stall garage complete the property. The home is set on a concrete slab with tie-downs and an insulated underbelly.
Contact an agent
Home facts
- Year built:1997
- Listing ID #:50328374
- Added:48 day(s) ago
- Updated:July 14, 2026 at 07:49 PM
Rooms and interior
- Bedrooms:3
- Total bathrooms:2
- Full bathrooms:2
- Flooring:Wood Floors
- Kitchen Description:On Main Level
- Bedroom Description:Master Bedroom On Main Level
- Living area:1,186 sq. ft.
Heating and cooling
- Cooling:Central Air, Forced Air
- Heating:Forced Air, LP Gas
Structure and exterior
- Year built:1997
- Building area:1,186 sq. ft.
- Lot area:0.83 Acres
- Lot Features:Wooded
- Construction Materials:Vinyl
- Exterior Features:Deck
- Levels:1 Story
Utilities
- Water:Well
- Sewer:Private Septic System
Finances and disclosures
- Price:$139,900
- Price per sq. ft.:$117.96
- Tax amount:$938
Parking
- Parking description:1 Car Garage, Garage - Detached
- Garage spaces:1
New listings near 15054 DEFINN DRIVE
- New
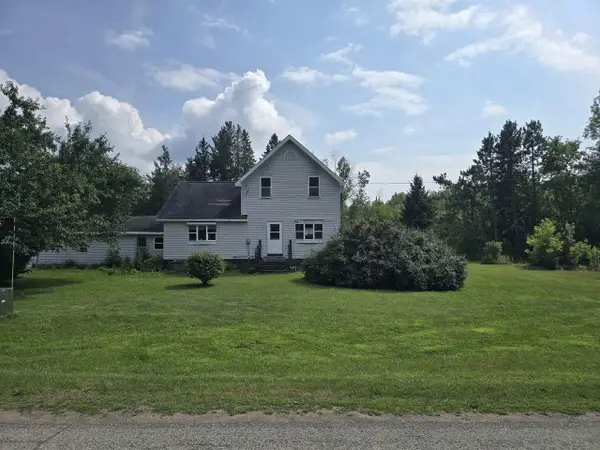 $274,000Active4 beds 1 baths1,248 sq. ft.
15365 OLD 32 ROAD, Mountain, WI 54149
MLS# 50331082Listed by: SHOREWEST, REALTORS-NORTHERN R 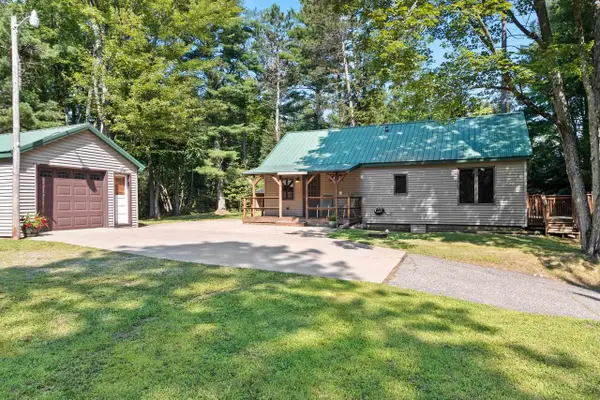 $189,900Pending3 beds 1 baths1,402 sq. ft.
13755 STATE HWY 32, Mountain, WI 54149
MLS# 50330414Listed by: NEXTHOME SELECT REALTY $275,000Active0.55 Acres
13832 BONITA LANE, Mountain, WI 54149
MLS# 50330321Listed by: SWEETWATER REAL ESTATE, LLC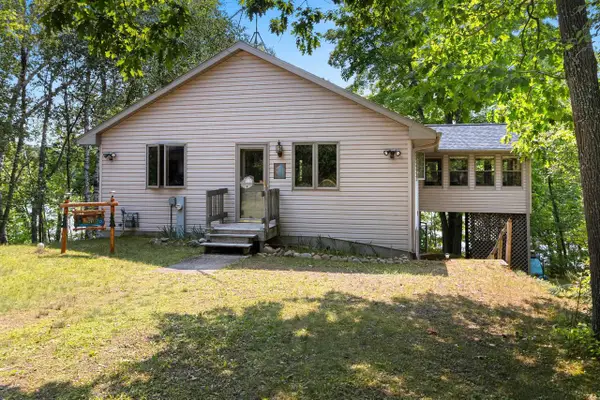 $769,000Active3 beds 2 baths2,305 sq. ft.
16304 WINSLOW LAKE LANE, Mountain, WI 54149
MLS# 50330021Listed by: COLDWELL BANKER REAL ESTATE GROUP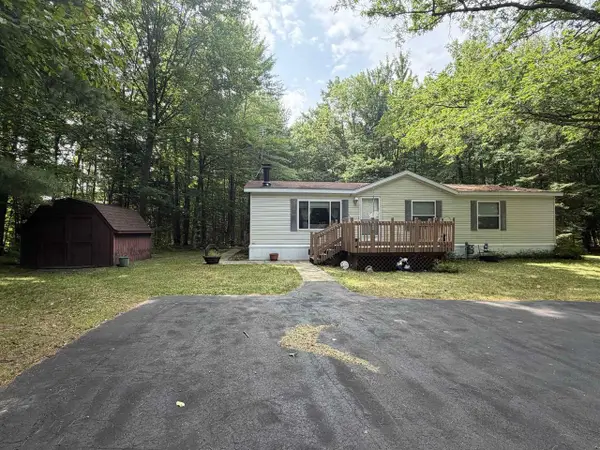 $269,900Pending3 beds 2 baths1,250 sq. ft.
14629 PAYA LAKE ROAD, Mountain, WI 54149
MLS# 50329750Listed by: SIGNATURE REALTY, INC. $349,900Active3 beds 2 baths1,800 sq. ft.
13595 LOWER DAM ROAD, Mountain, WI 54149
MLS# 50329283Listed by: SHOREWEST, REALTORS-NORTHERN R $1,000,000Active2 beds 3 baths1,652 sq. ft.
15662 BADEMER LANE, Mountain, WI 54149
MLS# 50329131Listed by: COLDWELL BANKER REAL ESTATE GROUP $105,000Pending0.85 Acres
14089 SECTION 4 LANE, Mountain, WI 54149
MLS# 50328957Listed by: SHOREWEST, REALTORS-NORTHERN R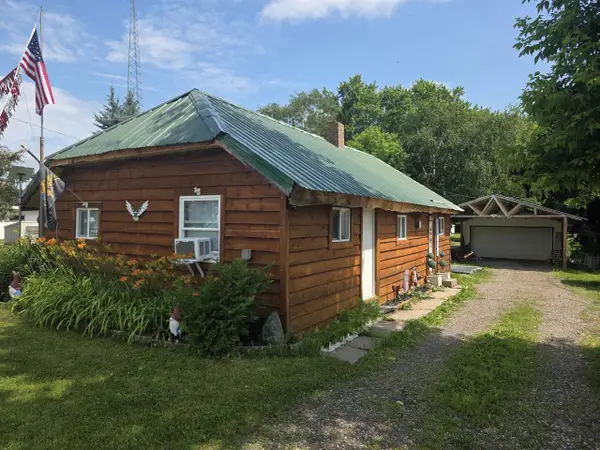 $154,000Active2 beds 1 baths600 sq. ft.
14032 OLD 32 ROAD, Mountain, WI 54149
MLS# 50328539Listed by: SHOREWEST, REALTORS-NORTHERN R $99,900Active2 beds 1 baths1,368 sq. ft.
13344 STATE HWY 32 64, Mountain, WI 54149
MLS# 50328430Listed by: SIGNATURE REALTY, INC.


Protect your home and budget from life's surprises with an Assurant Home Warranty, backed by a partner that supports you through every step of homeownership. Explore Plans.
© 2023 - 2026 ERA Franchise Systems LLC. All rights reserved. ERA Franchise Systems LLC fully supports the principles of the Fair Housing Act and the Equal Opportunity Act. ERA, ERA Real Estate powered, and their respective logos are registered service marks of ERA Franchise Systems LLC. Each office is independently owned and operated.