
109 S Taylor Street, Mount Hope, WI 53816
Local realty services provided by:ERA MyPro Realty
Listed by: kathy slack
Office: tim slack auction & realty, ll
MLS#:2034491
Source:Metro MLS
109 S Taylor Street,Mount Hope, WI 53816
$225,000
- 4 Beds
- 2 Baths
- 1,452 sq. ft.
- Single family
- Active
Price summary
- Price:$225,000
- Price per sq. ft.:$154.96
About this home
2 story home with attic finished for a 4th bedroom. 2 full baths, 2 car detached garage, large lot. Sale includes tax parcels: 152-00010-0000 & 152-00011-0000
Contact an agent
Home facts
- Year built:1950
- Listing ID #:2034491
- Added:9 day(s) ago
- Updated:October 21, 2026 at 04:17 PM
Rooms and interior
- Bedrooms:4
- Total bathrooms:2
- Full bathrooms:2
- Dining Description:On Main Level
- Bathrooms Description:No Master Bedroom Bath
- Kitchen Description:On Main Level
- Bedroom Description:Master Bedroom On Upper Level
- Basement Description:Full
- Living area:1,452 sq. ft.
Heating and cooling
- Cooling:Central Air, Forced Air
- Heating:Forced Air, Natural Gas
Structure and exterior
- Year built:1950
- Building area:1,452 sq. ft.
- Lot area:0.37 Acres
- Architectural Style:Farmhouse/National Folk
- Construction Materials:Vinyl
- Levels:2 Story
Schools
- High school:River Ridge
- Middle school:River Ridge
- Elementary school:River Ridge
Utilities
- Water:Municipal Water
- Sewer:Municipal Sewer
Finances and disclosures
- Price:$225,000
- Price per sq. ft.:$154.96
- Tax amount:$1,045 (2025)
Parking
- Parking description:2 Car Garage, Garage - Detached
- Garage spaces:2
New listings near 109 S Taylor Street
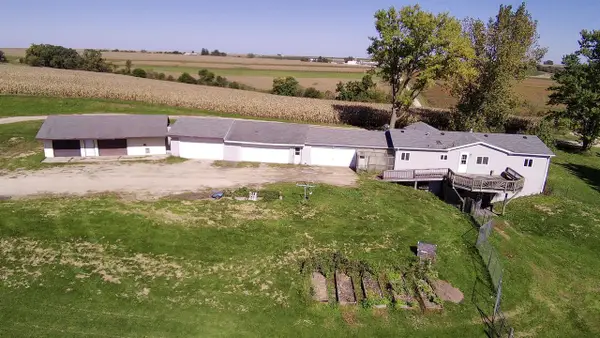 $475,000Pending3 beds 3 baths1,636 sq. ft.
12527 Garthwaite Lane, Mount Hope, WI 53816
MLS# 2034320Listed by: JON MILES REAL ESTATE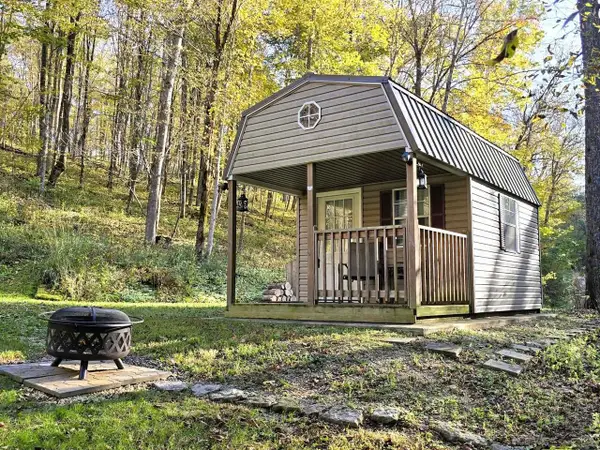 $97,500Pending6.58 Acres
12954 Canyon Falls Road West Road, Mount Hope, WI 53816
MLS# 2034133Listed by: CENTURY 21 AFFILIATED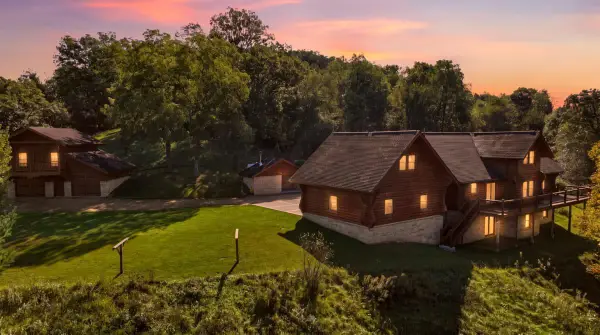 $1,700,000Active4 beds 4 baths4,202 sq. ft.
9854 US Hwy 18, Mount Hope, WI 53816
MLS# 2033723Listed by: UNITED COUNTRY MIDWEST LIFESTYLE PROPERTIES $115,000Pending5.2 Acres
8194 VALLEY VIEW ROAD, Mount Hope, WI 53816
MLS# 1981699Listed by: NEXTHOME PRIME REAL ESTATE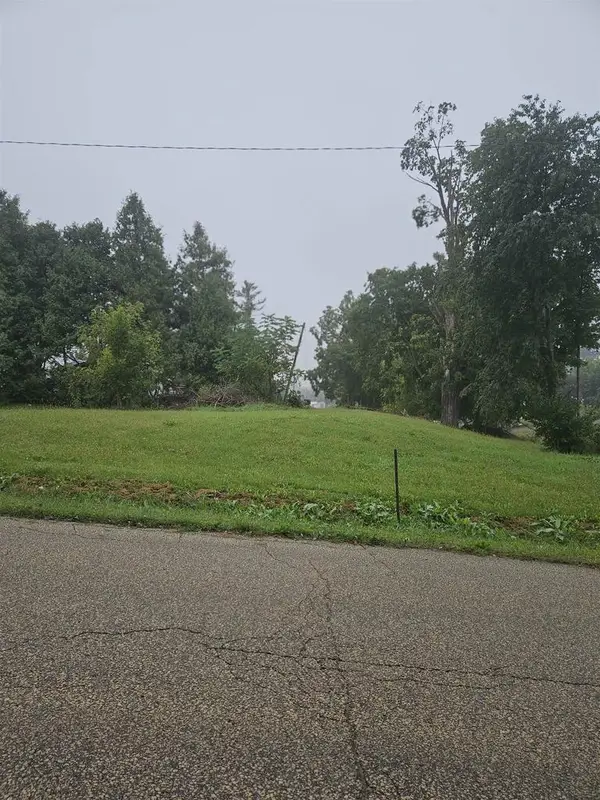 $20,000Active0.18 Acres
115 7th Street, Mount Hope, WI 53816
MLS# 2032935Listed by: ABOVE & BEYOND REALTY, LLC $175,000Pending3 beds 1 baths1,359 sq. ft.
107 N Taylor Street, Mount Hope, WI 53816
MLS# 2029657Listed by: TIM SLACK AUCTION & REALTY, LL $225,000Pending1 beds 1 baths300 sq. ft.
13035 Canyon Falls Road, Mount Hope, WI 53816
MLS# 2026511Listed by: EXP REALTY, LLC $262,580Active27.64 Acres
27.64 Acres, Collins Road, Mount Hope, WI 53816
MLS# 2022474Listed by: CENTURY 21 AFFILIATED $525,000Pending4 beds 3 baths4,244 sq. ft.
9859 Spring Road, Mount Hope, WI 53816
MLS# 2018665Listed by: RIVER RIDGE REALTY SW LLC


Protect your home and budget from life's surprises with an Assurant Home Warranty, backed by a partner that supports you through every step of homeownership. Explore Plans.
© 2023 - 2026 ERA Franchise Systems LLC. All rights reserved. ERA Franchise Systems LLC fully supports the principles of the Fair Housing Act and the Equal Opportunity Act. ERA, ERA Real Estate powered, and their respective logos are registered service marks of ERA Franchise Systems LLC. Each office is independently owned and operated.