
105 S 4th Street, Mount Horeb, WI 53572
Local realty services provided by:ERA MyPro Realty
Listed by: kristopher coe
Office: century 21 affiliated
MLS#:2029203
Source:Metro MLS
105 S 4th Street,Mount Horeb, WI 53572
$425,000
- 3 Beds
- 2 Baths
- 2,056 sq. ft.
- Single family
- Pending
Price summary
- Price:$425,000
- Price per sq. ft.:$206.71
About this home
Welcome to 105 S 4th St ‹” a classic 1900 "Old Style" home in the heart of Mount Horeb, offering small-town character & a big-city social scene, all at a fraction of Madison's price tag. This home lives large; offering 2056/sq ft of living space across two floors, with newly upgraded bathrooms, a vaulted ceiling primary bedroom w/walk-in closet, & open concept kitchen that leads to a roomy living room addition. Outside, unwind on the private wood deck or the enclosed frame patio, & enjoy the oversized 2-car detached garage + workshop. Location is the real draw: you're right at the doorstep of downtown Mount Horeb's celebrated restaurant, brewery, & art scene ‹” including the iconic Trollway ‹” & right down the sidewalk from the Military Ridge State Trail. All four Mount Horeb schools sit within half a mile. Best of all, you're roughly 20 mins from Madison ‹” in a community known for its charming, welcoming spirit & vibrant local culture.
Contact an agent
Home facts
- Year built:1900
- Listing ID #:2029203
- Added:54 day(s) ago
- Updated:August 14, 2026 at 02:57 PM
Rooms and interior
- Bedrooms:3
- Total bathrooms:2
- Full bathrooms:2
- Bathrooms Description:No Master Bedroom Bath
- Kitchen Description:Dishwasher, Disposal, Microwave, On Main Level, Range/Oven, Refrigerator
- Bedroom Description:Master Bedroom On Upper Level, Walk-In Closet(s)
- Basement Description:Crawl Space, Partial
- Living area:2,056 sq. ft.
Heating and cooling
- Cooling:Central Air, Forced Air
- Heating:Forced Air, Natural Gas
Structure and exterior
- Year built:1900
- Building area:2,056 sq. ft.
- Lot area:0.14 Acres
- Architectural Style:Victorian/Federal
- Construction Materials:Aluminum/Steel, Vinyl
- Exterior Features:Deck, Fenced Yard
- Foundation Description:Block, Poured Concrete
- Levels:2 Story
Schools
- High school:Mount Horeb
- Middle school:Mount Horeb
- Elementary school:Mount Horeb
Utilities
- Water:Municipal Water
- Sewer:Municipal Sewer
Finances and disclosures
- Price:$425,000
- Price per sq. ft.:$206.71
- Tax amount:$5,047 (2025)
Features and amenities
- Appliances:Dishwasher, Disposal, Microwave, Refrigerator, Washer
- Laundry features:Dryer, Washer
- Amenities:Cathedral/Vaulted Ceiling, Water Softener
Parking
- Parking description:2 Car Garage, Garage - Attached, Garage Opener Included
- Garage spaces:2
New listings near 105 S 4th Street
- New
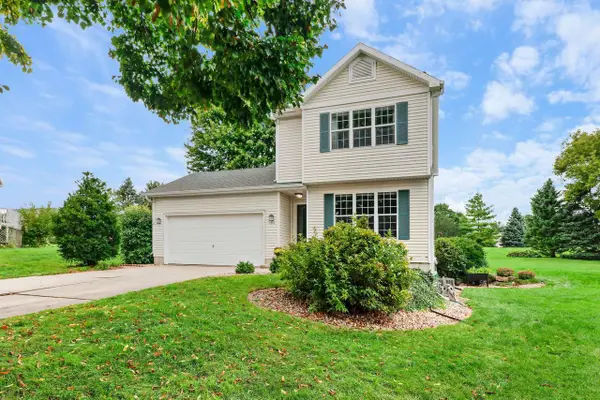 $429,000Active3 beds 3 baths1,756 sq. ft.
120 Terrace Court, Mount Horeb, WI 53572
MLS# 2033247Listed by: COMPASS REAL ESTATE WISCONSIN 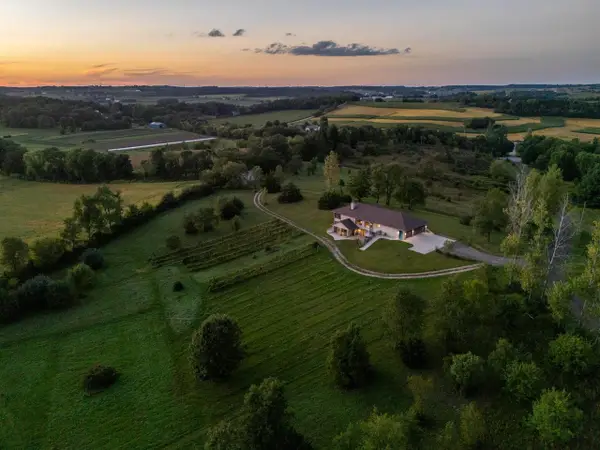 $1,025,000Pending4 beds 3 baths3,147 sq. ft.
3129 Keithbridge Circle, Mount Horeb, WI 53572
MLS# 2032629Listed by: SPRINKMAN REAL ESTATE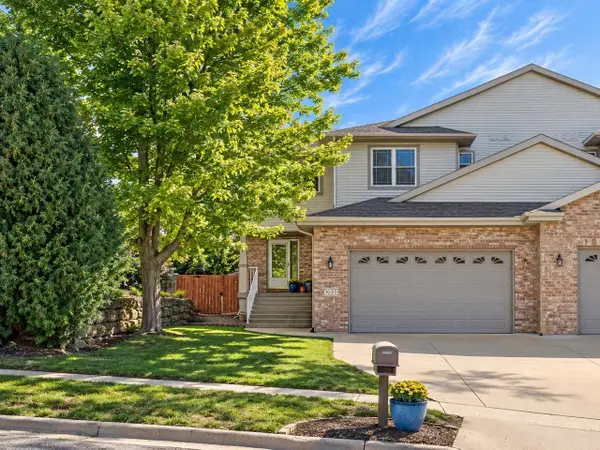 $419,000Active4 beds 3 baths2,893 sq. ft.
1033 Vista Ridge Drive, Mount Horeb, WI 53572
MLS# 2032275Listed by: TRUE BLUE REAL ESTATE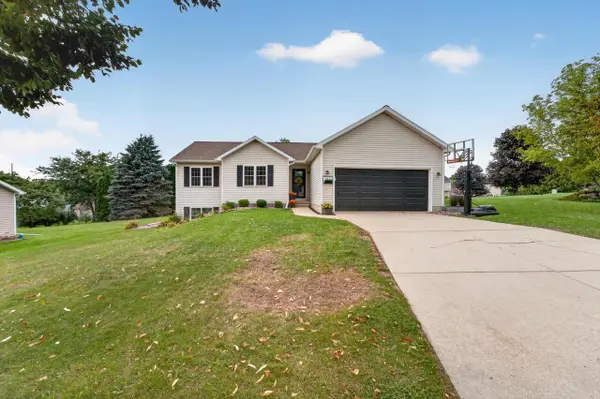 $469,000Active3 beds 3 baths1,953 sq. ft.
113 Terrace Court, Mount Horeb, WI 53572
MLS# 2032080Listed by: MHB REAL ESTATE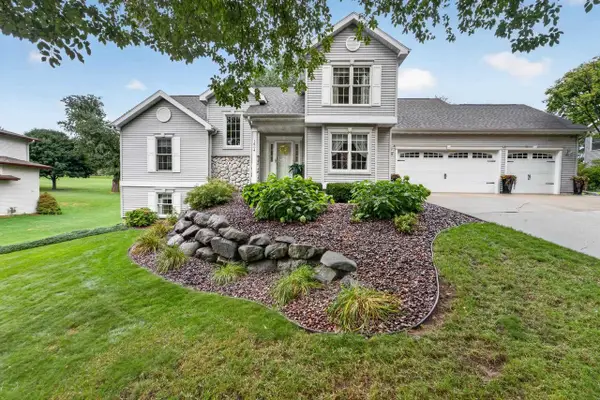 $695,000Active4 beds 4 baths3,293 sq. ft.
1604 Three Wood Drive, Mount Horeb, WI 53572
MLS# 2031640Listed by: MHB REAL ESTATE $850,000Active-- beds -- baths
1909 Fox Run, Mount Horeb, WI 53572
MLS# 2031545Listed by: RESTAINO & ASSOCIATES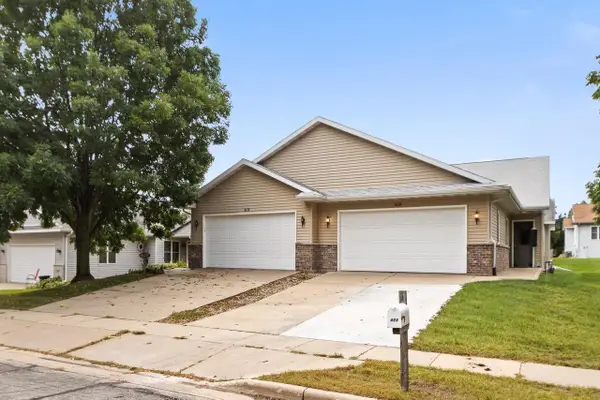 $339,900Active2 beds 2 baths1,516 sq. ft.
408 Michele Street #408, Mount Horeb, WI 53572
MLS# 2031576Listed by: FIRST WEBER INC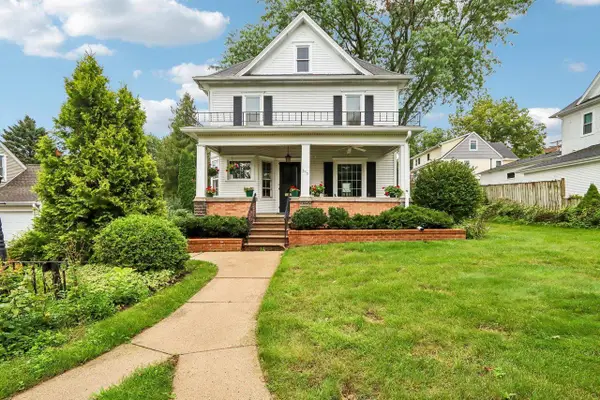 $450,000Active3 beds 2 baths2,696 sq. ft.
313 S 2nd Street, Mount Horeb, WI 53572
MLS# 2031349Listed by: FIRST WEBER INC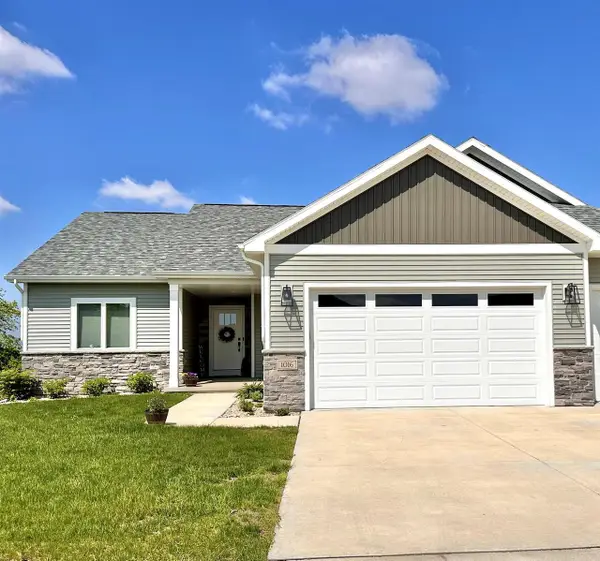 $624,610Pending3 beds 2 baths1,809 sq. ft.
116 Jamie Jo Circle, Mount Horeb, WI 53572
MLS# 2031152Listed by: ELEVATE ESTATES REALTY CO. $739,900Pending4 beds 3 baths3,925 sq. ft.
100 Autumnwood Circle, Mount Horeb, WI 53572
MLS# 2031092Listed by: MHB REAL ESTATE


Protect your home and budget from life's surprises with an Assurant Home Warranty, backed by a partner that supports you through every step of homeownership. Explore Plans.
© 2023 - 2026 ERA Franchise Systems LLC. All rights reserved. ERA Franchise Systems LLC fully supports the principles of the Fair Housing Act and the Equal Opportunity Act. ERA, ERA Real Estate powered, and their respective logos are registered service marks of ERA Franchise Systems LLC. Each office is independently owned and operated.